Skip main navigation
Sold for $690,000
Street View
  • $690,000

    5485 S Harlan Way, Littleton, CO 80123

    3beds
    2,623sqft
    Single Family Residence
    Built in 1998
    5,809 Square Feet Lot
    $689,900 Zestimate®
    $263/sqft
    $3,697 Estimated rent

    Home value

    $689,900

    $655,000 - $724,000

    $3,697/mo

    Zestimate® history
    Loading
    Loading...

    Owner options

    List your home for rent

    $3,697/mo

    Rent Zestimate®

    Find your next renter with Zillow Rental Manager. Plus, with online applications, you can quickly screen prospective tenants – for free.

    Learn more

    $3,697/mo

    Rent Zestimate®

    Refinance and save

    $4,074/mo

    Est. payment

    Refinancing to a lower rate could help reduce your monthly payments and save thousands over the life of the loan.

    See today's rates

    $4,074/mo

    Est. payment

    Explore your selling options

    Work with a Zillow partner agent

    Leverage their expertise and Zillow's premium Showcase listings to get your home seen by more buyers.

    Get started

    List with your own agent

    Get your home in front of millions of buyers by listing it on Zillow.

    Learn how to do it

    Sell it yourself

    Take full control of how buyers see your home on Zillow by listing For Sale by Owner (FSBO).

    List your home

    What's special

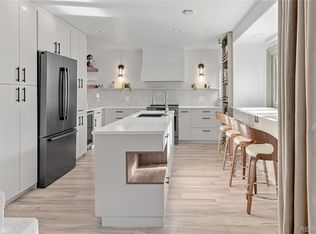
    Stylish updatesWarm shaker-style cabinetryCrisp neutral paletteSpacious primary suiteLuxurious six-piece en-suite bathFresh interior paintGas range
    Opportunity awaits in one of Littleton’s most desirable communities—Grant Ranch! Beautifully refreshed and truly move-in ready, this home features brand new wood flooring, new carpet, fresh interior paint, and all-new kitchen appliances for effortless modern living. Step inside to soaring two-story ceilings, expansive windows, and an abundance of natural light that fills the open layout. A crisp neutral palette and updated finishes create a warm, inviting atmosphere, while both formal and informal living spaces offer flexibility for entertaining and everyday comfort. The eat-in kitchen is designed to impress with warm Shaker-style cabinetry, granite countertops, a gas range, built-in desk area, and brand-new appliances. The adjoining dining space opens to a deck with a patio below, creating seamless indoor-outdoor living perfect for summer gatherings or peaceful evenings outside. Upstairs, three generously sized bedrooms are connected by a versatile loft ideal for a home office, study area, or cozy retreat. Privately positioned a few steps above the loft, the spacious primary suite offers a luxurious six-piece en-suite bath designed for relaxation. Outside, the backyard features mature trees, established landscaping, and a charming retaining wall, all backing to greenbelt and open space for added privacy with no neighbors directly behind. Enjoy the convenience of nearby K–8 schools just beyond the greenbelt. Grant Ranch residents enjoy exceptional community amenities including a private marina, pool, tennis courts, clubhouse events, movie nights, parks, and scenic trails, all just minutes from golf courses, shopping, dining, and popular Clement Park. Stylish updates, functional living spaces, and an unbeatable location make this Littleton home a standout opportunity.

    Zillow last checked:

    Listing updated:

    Listed by:

    Helen Caya 720-203-4248 Helen.Caya@redfin.com,

    Redfin Corporation

    Bought with:

    Robert Fenton, 100095247

    Berkshire Hathaway HomeServices Colorado, LLC - Highlands Ranch Real Estate

    Source: REcolorado as distributed by MLS GRID,MLS#: 4562290MLS Logo

    Facts & features

    Interior

    Bedrooms & bathrooms
    • Bedrooms: 3
    • Bathrooms: 3
    • Full bathrooms: 2
    • 1/2 bathrooms: 1
    • Main level bathrooms: 1
    Bedroom
    • Description: Carpet Floors
    • Level: Upper
    • Area: 143 Square Feet
    • Dimensions: 13 x 11
    Bedroom
    • Description: Carpet Floors
    • Level: Upper
    • Area: 132 Square Feet
    • Dimensions: 12 x 11
    Bedroom
    • Description: Carpet Floors, Vaulted Ceilings, Sliding Door To Private Balcony, En-Suite Bath
    • Features: Primary Suite
    • Level: Upper
    • Area: 196 Square Feet
    • Dimensions: 14 x 14
    Bathroom
    • Description: Hardwood Floors, Pedestal Sink
    • Level: Main
    Bathroom
    • Description: Sink With Vanity, Tub/Shower Combination
    • Level: Upper
    • Area: 48 Square Feet
    • Dimensions: 8 x 6
    Bathroom
    • Description: Primary 5-Pc En-Suite Bath, Tile Floors, Dual Vessel Sinks With Vanity, Soaking Tub, Walk-In Shower, Walk-In Closet
    • Features: En Suite Bathroom, Primary Suite
    • Level: Upper
    • Area: 156 Square Feet
    • Dimensions: 12 x 13
    Dining room
    • Description: Formal, Hardwood Floors, Chandelier, Open To Living Room
    • Level: Main
    • Area: 120 Square Feet
    • Dimensions: 12 x 10
    Family room
    • Description: Hardwood Floors, Gas Fireplace, Two-Story Ceilings
    • Level: Main
    • Area: 247 Square Feet
    • Dimensions: 19 x 13
    Kitchen
    • Description: Eat-In Kitchen, Hardwood Floors, Gas Range, Built-In Desk, Sliding Door To Backyard
    • Level: Main
    • Area: 192 Square Feet
    • Dimensions: 12 x 16
    Laundry
    • Description: Vinyl Floors, Built-In Cabinets, Window
    • Level: Main
    • Area: 45 Square Feet
    • Dimensions: 5 x 9
    Living room
    • Description: Formal, Hardwood Floors, 2-Story Ceilings
    • Level: Main
    • Area: 130 Square Feet
    • Dimensions: 13 x 10
    Loft
    • Description: Hardwood Floors, Open To Living Room Below
    • Level: Upper
    • Area: 156 Square Feet
    • Dimensions: 12 x 13
    Heating
    • Forced Air
    Cooling
    • Central Air
    Appliances
    • Included: Dishwasher, Oven, Refrigerator
    Features
    • Ceiling Fan(s), Eat-in Kitchen, Entrance Foyer, Granite Counters, High Ceilings, Open Floorplan, Primary Suite, Vaulted Ceiling(s), Walk-In Closet(s)
    • Flooring: Carpet, Wood
    • Basement: Unfinished
    • Number of fireplaces: 1
    • Fireplace features: Family Room, Gas, Gas Log
    Interior area
    • Total structure area: 2,623
    • Total interior livable area: 2,623 sqft
    • Finished area above ground: 1,987
    • Finished area below ground: 0

    Property

    Parking
    • Total spaces: 2
    • Parking features: Concrete, Dry Walled
    • Attached garage spaces: 2
    Features
    • Levels: Two
    • Stories: 2
    • Patio & porch: Deck, Patio
    • Exterior features: Balcony, Garden, Gas Valve, Lighting, Private Yard, Rain Gutters
    • Fencing: Partial
    • Has view: Yes
    • View description: Meadow, Mountain(s)
    Lot
    • Size: 5,809 Square Feet
    • Features: Level, Open Space, Sprinklers In Front, Sprinklers In Rear
    Details
    • Parcel number: 913114005
    • Zoning: R-1
    • Special conditions: Standard

    Construction

    Type & style
    • Home type: SingleFamily
    • Architectural style: Traditional
    • Property subtype: Single Family Residence
    Materials
    • Brick, Concrete, Frame, Wood Siding
    • Roof: Composition
    Condition
    • Year built: 1998

    Utilities & green energy

    • Sewer: Public Sewer
    • Water: Public
    • Utilities for property: Cable Available, Electricity Connected, Internet Access (Wired), Natural Gas Connected, Phone Available
    Green energy
    • Energy efficient items: Appliances

    Community & HOA

    Community
    • Subdivision: Racoon Creek At Grant Ranch
    HOA
    • Has HOA: Yes
    • Amenities included: Clubhouse, Park, Pool, Tennis Court(s), Trail(s)
    • Services included: Trash
    • HOA fee: $89 monthly
    • HOA name: Grant Ranch / MSI
    • HOA phone: 720-974-4133
    Location
    • Region: Denver

    Financial & listing details

    • Price per square foot: $263/sqft
    • Tax assessed value: $701,000
    • Annual tax amount: $4,348
    • Date on market: 5/26/2026
    • Listing terms: Cash,Conventional,FHA,VA Loan
    • Exclusions: Seller's And Tenant's Personal Property.
    • Ownership: Individual
    • Electric utility on property: Yes
    • Road surface type: Paved

    Price history

    DateEventPrice
    6/12/2026Sold$690,000+0%$263/sqft
    Source: REcolorado as distributed by MLS GRID #4562290 Report a problem
    5/30/2026Pending sale$689,900$263/sqft
    Source: REcolorado as distributed by MLS GRID #4562290 Report a problem
    5/26/2026Listed for sale$689,900+75.5%$263/sqft
    Source: REcolorado as distributed by MLS GRID #4562290 Report a problem
    5/24/2026Listing removed$4,500$2/sqft
    Source: Zillow Rentals Report a problem
    5/5/2026Listed for rent$4,500$2/sqft
    Source: Zillow Rentals Report a problem
    4/27/2026Listing removed$4,500$2/sqft
    Source: Zillow Rentals Report a problem
    3/27/2026Listed for rent$4,500$2/sqft
    Source: Zillow Rentals Report a problem
    2/16/2026Listing removed$4,500$2/sqft
    Source: Zillow Rentals Report a problem
    2/12/2026Listed for rent$4,500+12.5%$2/sqft
    Source: Zillow Rentals Report a problem
    9/29/2025Listing removed$4,000$2/sqft
    Source: Zillow Rentals Report a problem
    9/14/2025Listed for rent$4,000+21.2%$2/sqft
    Source: Zillow Rentals Report a problem
    12/12/2023Listing removed--
    Source: Zillow Rentals Report a problem
    11/29/2023Listed for rent$3,300+10.4%$1/sqft
    Source: Zillow Rentals Report a problem
    9/30/2021Listing removed--
    Source: Zillow Rental Manager Report a problem
    9/17/2021Price change$2,990-14.6%$1/sqft
    Source: Zillow Rental Manager Report a problem
    9/15/2021Listed for rent$3,500$1/sqft
    Source: Zillow Rental Manager Report a problem
    9/6/2021Listing removed--
    Source: Zillow Rental Manager Report a problem
    9/4/2021Listed for rent$3,500$1/sqft
    Source: Zillow Rental Manager Report a problem
    9/15/2014Sold$393,000-1.5%$150/sqft
    Source: Public Record Report a problem
    7/27/2014Listed for sale$399,000+24.7%$152/sqft
    Source: Cherry Creek Properties #2669923 Report a problem
    7/11/2008Sold$320,000+1.6%$122/sqft
    Source: Public Record Report a problem
    12/14/2004Sold$315,000+36.1%$120/sqft
    Source: Public Record Report a problem
    12/7/1999Sold$231,388$88/sqft
    Source: Public Record Report a problem

    Public tax history

    YearProperty taxesTax assessment
    2024$5,085 +16.9%$43,280 -6.7%
    2023$4,348 +1.4%$46,410 +27.6%
    2022$4,290 +7.6%$36,380 -2.8%
    2021$3,985 +0.1%$37,430 +7.3%
    2020$3,983 +3.8%$34,899 -0.7%
    2019$3,838 $35,143 +9.3%
    2018$3,838 +0.2%$32,150
    2017$3,830 +9.5%$32,150 +10.4%
    2016$3,499 +33.7%$29,130
    2015$2,617 0%$29,130 +39.2%
    2014$2,618 -2.4%$20,930 -16.6%
    2008$2,683 +4.9%$25,100
    2007$2,558 +0.7%$25,100 +4.9%
    2006$2,540 $23,920
    Find assessor info on the county website

    Neighborhood: Marston

    Nearby schools

    GreatSchools rating
    Schools provided by the listing agent
    • Elementary: Grant Ranch E-8
    • Middle: Grant Ranch E-8
    • High: John F. Kennedy
    • District: Denver 1

    Source: REcolorado as distributed by MLS GRID. This data may not be complete. We recommend contacting the local school district to confirm school assignments for this home.

    Get a cash offer in 3 minutes
    Find out how much your home could sell for in as little as 3 minutes with a no-obligation cash offer.
    Estimated market value
    $689,900
    Get a cash offer in 3 minutes
    Find out how much your home could sell for in as little as 3 minutes with a no-obligation cash offer.
    Estimated market value
    $689,900