Welcome to this spacious split-level home in a fantastic Littleton location! Offering a versatile layout, inviting outdoor spaces, and numerous recent updates, this home combines everyday comfort with easy access to Colorado’s best amenities. The main-level living room provides a welcoming place to gather, while the lower-level family room with a cozy fireplace creates the perfect spot to unwind. Four bedrooms, with two upstairs and two on the lower level, provide plenty of room for guests, family, or a home office. The primary retreat features a spacious walk-in closet for added convenience. Step outside to enjoy the open, welcoming yard, ideal for pets, play, and outdoor enjoyment. Mature trees create a private backyard setting, while the large patio offers plenty of space for outdoor dining, entertaining, or simply relaxing in the fresh air. Enjoy peace of mind with an impressive list of updates, including brand new carpet, new driveway, and fresh paint throughout completed in October of 2026, popcorn ceiling removal with asbestos abatement (2018), a remodeled basement (2018), an updated bathroom (2019), replacement windows, front door, and sliding back door (2021), a new furnace and central air conditioning (2023), a new electrical panel (2023), a new roof (2023), and a CO/ALR receptacle upgrade (2026). The location is hard to beat - enjoy a greenbelt just steps away, convenient access to Clement Park, neighborhood playgrounds, Lilly Gulch Recreation Center, Chatfield State Park, open spaces, and the foothills. Easy access to C-470, I-70, and Highway 285 makes mountain adventures a breeze, while nearby grocery stores, shopping, and restaurants simplify everyday errands. Don't miss this wonderful opportunity to enjoy space, updates, privacy, and an outstanding Littleton location!
For sale
$549,900
6542 S Field Way, Littleton, CO 80123
4beds
1,664sqft
Single Family Residence
Built in 1974
7,492 Square Feet Lot
$-- Zestimate®
$330/sqft
$-- HOA
What's special
- 6 days
- 336
- 52
Zillow last checked:
Listing updated:
Listed by:
Helen Caya 720-203-4248 Helen.Caya@redfin.com,
Redfin Corporation
Source: REcolorado as distributed by MLS GRID,MLS#: 7591524
Facts & features
Interior
Bedrooms & bathrooms
- Bedrooms: 4
- Bathrooms: 2
- Full bathrooms: 1
- 3/4 bathrooms: 1
Bedroom
- Description: Ceiling Fan, Carpet Floors, Walk-In Closet
- Features: Primary Suite
- Level: Upper
- Area: 154 Square Feet
- Dimensions: 14 x 11
Bedroom
- Description: Ceiling Fan, Carpet Floors
- Level: Upper
- Area: 99 Square Feet
- Dimensions: 9 x 11
Bedroom
- Description: Ceiling Fan, Carpet Floors
- Level: Lower
- Area: 99 Square Feet
- Dimensions: 9 x 11
Bedroom
- Description: Carpet Floors
- Level: Lower
- Area: 130 Square Feet
- Dimensions: 13 x 10
Bathroom
- Description: Single Sink With Vanity, Large Walk-In Shower
- Level: Upper
- Area: 28 Square Feet
- Dimensions: 4 x 7
Bathroom
- Description: Pedestal Sink, Tub/Shower Combination, Tile Floors
- Level: Lower
- Area: 40 Square Feet
- Dimensions: 5 x 8
Family room
- Description: Fireplace, Laminate Wood Floors
- Level: Basement
- Area: 264 Square Feet
- Dimensions: 22 x 12
Kitchen
- Description: Eat-In Kitchen, Dining Nook With Door To Backyard
- Level: Main
- Area: 130 Square Feet
- Dimensions: 10 x 13
Laundry
- Description: Washer And Dryer, Shelving, Tile Floors, Open To Full Bath
- Level: Lower
- Area: 40 Square Feet
- Dimensions: 5 x 8
Living room
- Description: Laminate Wood Floors
- Level: Main
- Area: 192 Square Feet
- Dimensions: 12 x 16
Heating
- Forced Air, Hot Water, Natural Gas
Cooling
- Central Air
Appliances
- Included: Dishwasher, Disposal, Dryer, Gas Water Heater, Microwave, Oven, Washer
- Laundry: Laundry Closet
Features
- Ceiling Fan(s), Laminate Counters, Primary Suite, Smart Thermostat, Smoke Free, Walk-In Closet(s)
- Flooring: Carpet, Laminate, Vinyl
- Windows: Double Pane Windows, Window Coverings
- Basement: Finished
- Number of fireplaces: 1
- Fireplace features: Basement
Interior area
- Total structure area: 1,664
- Total interior livable area: 1,664 sqft
- Finished area above ground: 1,298
- Finished area below ground: 366
Video & virtual tour
Property
Parking
- Total spaces: 2
- Parking features: Concrete, Exterior Access Door, Lighted
- Attached garage spaces: 2
Features
- Levels: Tri-Level
- Patio & porch: Patio
- Exterior features: Private Yard, Rain Gutters
- Fencing: Full
Lot
- Size: 7,492 Square Feet
- Features: Greenbelt, Landscaped, Many Trees, Open Space, Sloped, Sprinklers In Front, Sprinklers In Rear
Details
- Parcel number: 111538
- Zoning: P-D
- Special conditions: Standard
Construction
Type & style
- Home type: SingleFamily
- Architectural style: Traditional
- Property subtype: Single Family Residence
Materials
- Vinyl Siding
- Roof: Composition
Condition
- Year built: 1974
Utilities & green energy
- Sewer: Public Sewer
- Water: Public
- Utilities for property: Cable Available, Electricity Connected, Internet Access (Wired), Natural Gas Connected, Phone Available
Community & HOA
Community
- Security: Smoke Detector(s)
- Subdivision: Woodmar Village
HOA
- Has HOA: No
Location
- Region: Littleton
Financial & listing details
- Price per square foot: $330/sqft
- Tax assessed value: $469,432
- Annual tax amount: $3,062
- Date on market: 10/16/2026
- Listing terms: Cash,Conventional,FHA,VA Loan
- Exclusions: Sellers' Personal Property.
- Ownership: Individual
- Electric utility on property: Yes
- Road surface type: Paved
Estimated market value
Not available
Estimated sales range
Not available
Not available
Price history
| Date | Event | Price |
|---|---|---|
| 10/16/2026 | Listed for sale | $549,900+41%$330/sqft |
Source:  REcolorado as distributed by MLS GRID #7591524 Report a problem | ||
| 4/6/2018 | Sold | $390,000+6.8%$234/sqft |
Source: Public Record Report a problem | ||
| 2/26/2018 | Pending sale | $365,000$219/sqft |
Source: MB TEAM LASSEN #9312267 Report a problem | ||
| 2/23/2018 | Listed for sale | $365,000+68.7%$219/sqft |
Source: MB TEAM LASSEN #9312267 Report a problem | ||
| 11/2/2009 | Sold | $216,400+6.1%$130/sqft |
Source: Public Record Report a problem | ||
| 10/18/2006 | Sold | $204,000+7.4%$123/sqft |
Source: Public Record Report a problem | ||
| 6/3/2004 | Sold | $190,000$114/sqft |
Source: Public Record Report a problem | ||
Public tax history
| Year | Property taxes | Tax assessment |
|---|---|---|
| 2025 | $2,717 +0% | $29,340 +5.8% |
| 2024 | $2,715 +7.2% | $27,726 |
| 2023 | $2,532 -1.3% | $27,726 +9.2% |
| 2022 | $2,565 +13.5% | $25,385 -2.8% |
| 2021 | $2,260 | $26,116 +13.2% |
| 2020 | $2,260 +1.3% | $23,065 |
| 2019 | $2,232 +14.2% | $23,065 +18.3% |
| 2018 | $1,954 | $19,501 |
| 2017 | $1,954 +16.2% | $19,501 +11.4% |
| 2016 | $1,681 | $17,508 |
| 2015 | $1,681 +20.9% | $17,508 +27.3% |
| 2014 | $1,390 -3.8% | $13,756 |
| 2013 | $1,445 +1.9% | $13,756 -4.7% |
| 2012 | $1,418 -3.1% | $14,434 |
| 2011 | $1,463 +0.1% | $14,434 -3.7% |
| 2010 | $1,462 -4.5% | $14,990 |
| 2009 | $1,530 +0.4% | $14,990 -4.2% |
| 2008 | $1,525 +6.8% | $15,650 |
| 2007 | $1,428 +2.4% | $15,650 +8.1% |
| 2006 | $1,396 -8.1% | $14,480 -6.1% |
| 2005 | $1,519 +8.3% | $15,420 |
| 2004 | $1,403 +3.8% | $15,420 |
| 2003 | $1,351 +1.7% | $15,420 +5.3% |
| 2002 | $1,329 +1.4% | $14,640 +11.2% |
| 2001 | $1,310 +4.1% | $13,170 |
| 2000 | $1,258 | $13,170 |
Find assessor info on the county website
Monthly payment
Est. payment
Payment breakdown
Explore the cost of this home by adjusting the details. Changes won't be saved.Climate risks
Neighborhood: 80123
Nearby schools
Schools provided by the listing agent
- Elementary: Stony Creek
- Middle: Summit Ridge
- High: Dakota Ridge
- District: Jefferson County R-1
Source: REcolorado as distributed by MLS GRID. This data may not be complete. We recommend contacting the local school district to confirm school assignments for this home.
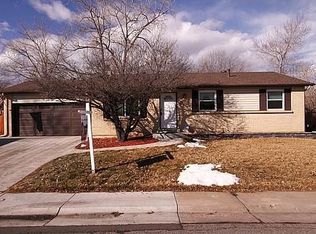

Similar homes
- $585,0004 bd3 ba2.1k sqft7533 W Ottawa Place, Littleton, CO 80128For Sale
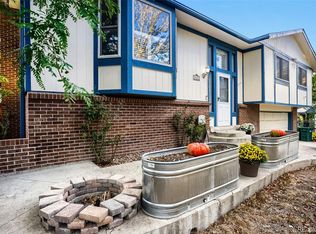
 MLS ID #5646564, Chadwick V.R. Williams, Denver Real Estate Professionals. REcolorado as distributed by MLS GRID
- $575,0004 bd2 ba2.1k sqft3148 E Maplewood Avenue, Centennial, CO 80121For Sale
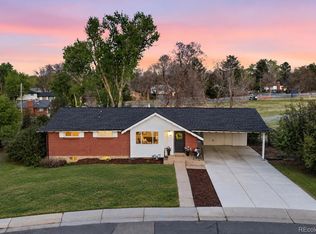 MLS ID #7050589, Symantha Rodriguez, Compass - Denver. REcolorado as distributed by MLS GRID
- $550,0003 bd1 ba1k sqft1474 W Lake Avenue, Littleton, CO 80120For Sale
 MLS ID #3222394, Mary Anschutz, Compass - Denver. REcolorado as distributed by MLS GRID
- $548,5003 bd2 ba1.8k sqft1507 S Field Court, Denver, CO 80232For Sale
 MLS ID #4375506, Libby Levinson, LIV Sotheby's International Realty. REcolorado as distributed by MLS GRID
- $550,0003 bd3 ba2.1k sqft8397 Yarrow Court, Arvada, CO 80005For SaleMLS ID #9067597, Joseph Johnston, Coldwell Banker Realty 56. REcolorado as distributed by MLS GRID
- $509,9004 bd2 ba2k sqft10093 W Maryland Drive, Lakewood, CO 80232For SaleMLS ID #2754764, Kelly Tierney, Kentwood Real Estate DTC, LLC. REcolorado as distributed by MLS GRID
- $450,0003 bd3 ba1.9k sqftRed Oak, Littleton, CO 80123For SaleMLS ID #3127773, Greg Dach, RE/MAX Professionals. REcolorado as distributed by MLS GRID
- $549,0004 bd2 ba2.1k sqft4676 E Utah Place, Denver, CO 80222For SaleMLS ID #5560390, Erin Jeppson, Compass - Denver. REcolorado as distributed by MLS GRID
- $504,9005 bd2 ba2.1k sqft6120 W Arkansas Avenue, Lakewood, CO 80232For SaleMLS ID #3447978, Kennen Cohen, Your Castle Real Estate Inc. REcolorado as distributed by MLS GRID
- $620,0004 bd3 ba2.3k sqft4234 W Radcliff Avenue, Denver, CO 80236For SaleMLS ID #4360702, Hilary Zeimer, HomeSmart. REcolorado as distributed by MLS GRID
- $525,0003 bd4 ba1.8k sqft2892 W Long Cir #G, Littleton, CO 80120For Sale
 MLS ID #1064746, Nikki Wiederaenders, Compass-Denver. IRES as distributed by MLS GRID
- $550,0004 bd2 ba2.2k sqft6150 Carr Street, Arvada, CO 80004For SaleMLS ID #1714906, Maryann Nabholz, HomeSmart. REcolorado as distributed by MLS GRID
- $525,0003 bd2 ba1.6k sqft6180 Dover Street, Arvada, CO 80004For SaleMLS ID #8537593, Linda Arcos, Berkshire Hathaway HomeServices Colorado Real Estate, LLC – Erie. REcolorado as distributed by MLS GRID
- $525,0003 bd3 ba2.2k sqft7711 S Curtice Way #D, Littleton, CO 80120For SaleMLS ID #5717405, Garth Criswell, Coldwell Banker Global Luxury Denver. REcolorado as distributed by MLS GRID
- $630,0004 bd4 ba2.3k sqft9809 Rosewalk Drive, Highlands Ranch, CO 80129For SaleMLS ID #3552844, Eduardo Estrada Aguilar, Megastar Realty. REcolorado as distributed by MLS GRID
- $550,0004 bd2 ba1.9k sqft3640 Fairfax Street, Denver, CO 80207For SaleMLS ID #4130676, Rachel Halatokoua, Compass - Denver. REcolorado as distributed by MLS GRID
- $599,0004 bd2 ba2k sqft6180 Hoyt Street, Arvada, CO 80004For SaleMLS ID #9758787, Dominic Massa, Seven6 Real Estate. REcolorado as distributed by MLS GRID
- $590,0005 bd3 ba2.2k sqft1967 S Yates Street, Denver, CO 80219For SaleMLS ID #4771761, Michael Steffen, EXIT Realty DTC, Cherry Creek, Pikes Peak.. REcolorado as distributed by MLS GRID
- $629,9004 bd3 ba2.1k sqft1932 S Michigan Way, Denver, CO 80219For SaleMLS ID #4688005, Deb Boyle, Coldwell Banker Realty 24. REcolorado as distributed by MLS GRID
- $525,0004 bd2 ba1.7k sqft370 Irving Street, Denver, CO 80219For SaleMLS ID #5561285, Cory Williams, eXp Realty, LLC. REcolorado as distributed by MLS GRID
