Wow, priced for quick sale! This Turnbury townhome gem is ideally positioned as an elevated end unit, offering exceptional privacy in a coveted and quiet community with no exterior maintenance! Striking curb appeal and quality workmanship set the tone for this move-in-ready lock & leave townhome. The highly livable floor plan features a dramatic two-story vaulted living room with abundant natural light and a cozy central fireplace accented with designer tile. The open kitchen offers spacious cabinetry, custom pull-out drawers, crown molding, a penny-round tile backsplash, and gas range. A convenient laundry room includes custom built-in pull-out shelving and cabinetry. Upstairs, the versatile loft overlooks the living room below. The luxurious primary retreat features a five-piece en-suite bath with a jetted tub and separate shower. An additional bedroom with mountain views and a large walk-in closet provides comfortable space for family or guests, and the newly updated bathroom rounds out the functional upper level. Your professionally finished basement adds two more bedrooms, a spacious family room, and a full bath with another jetted tub. Enjoy peaceful outdoor living on the private patio surrounded by mature trees, complete with custom decking and a retractable Sunsetter awning. The attached two-car oversized garage includes additional space for a golf cart—perfect for driving directly to the nearby golf course, an insulated garage door and ample built-in storage overhead! New Bryant A/C and furnace in 2025, newly refinished hardwood floors, updated guest and main bathrooms, newer carpet, quartzite countertops, patio decking, and more Ideally located less than two minutes to DU/Highlands Ranch Golf Course, five minutes from C-470 and just minutes from shops, UCHealth, restaurants, and everyday conveniences while quietly nestled in nature when you're at home. Much more updated than most in the community, don't miss out. This is THE ONE!
Accepting backups
Price cut: $30K (9/20)
$685,000
9050 Old Tom Morris Circle, Highlands Ranch, CO 80129
4beds
2,631sqft
Townhouse
Built in 2004
-- sqft lot
$679,000 Zestimate®
$260/sqft
$619/mo HOA
What's special
- 42 days
- 232
- 14
Zillow last checked:
Listing updated:
Listed by:
Erik Denning 303-523-9710 Erik.Denning@redfin.com,
Redfin Corporation
Source: REcolorado as distributed by MLS GRID,MLS#: 6154588
Facts & features
Interior
Bedrooms & bathrooms
- Bedrooms: 4
- Bathrooms: 4
- Full bathrooms: 3
- 1/2 bathrooms: 1
- Main level bathrooms: 1
Bedroom
- Description: Dual Door Entry, Tray Ceiling, Ceiling Fan, En-Suite Bath
- Features: Primary Suite
- Level: Upper
- Area: 238 Square Feet
- Dimensions: 14 x 17
Bedroom
- Description: Carpet Floors, Walk-In Closet
- Level: Upper
- Area: 165 Square Feet
- Dimensions: 15 x 11
Bedroom
- Description: French Door Entry, Carpet Floors
- Level: Basement
- Area: 169 Square Feet
- Dimensions: 13 x 13
Bedroom
- Description: French Door Entry, Walk-In Closet, Carpet Floors
- Level: Basement
- Area: 100 Square Feet
- Dimensions: 10 x 10
Bathroom
- Description: Single Sink With Vanity, Tile Floors
- Level: Main
- Area: 21 Square Feet
- Dimensions: 3 x 7
Bathroom
- Description: 5-Pc, Dual Sinks With Stone Countertops, Jetted Tub, Walk-In Shower, Private Water Clsoet
- Features: En Suite Bathroom, Primary Suite
- Level: Upper
- Area: 130 Square Feet
- Dimensions: 13 x 10
Bathroom
- Description: Sink With Vanity, Tub/Shower Combination, Tile Floors
- Level: Upper
- Area: 50 Square Feet
- Dimensions: 5 x 10
Bathroom
- Description: Sink With Vanity, Tub/Shower Combination, Tile Floors
- Level: Basement
- Area: 65 Square Feet
- Dimensions: 5 x 13
Dining room
- Description: Open To Kitchen And Living Room, Wood Floors
- Level: Main
- Area: 88 Square Feet
- Dimensions: 8 x 11
Family room
- Description: Carpet Floors
- Level: Basement
- Area: 169 Square Feet
- Dimensions: 13 x 13
Kitchen
- Description: Quartz Countertops, Stainless Appliances, Gas Range
- Level: Main
- Area: 143 Square Feet
- Dimensions: 13 x 11
Laundry
- Description: Storage, Tile Floors
- Level: Main
- Area: 42 Square Feet
- Dimensions: 7 x 6
Living room
- Description: 2-Story Ceilings, Fireplace, Wood Floors
- Level: Main
- Area: 256 Square Feet
- Dimensions: 16 x 16
Loft
- Description: Carpet Floors, Ceiling Fan
- Level: Upper
- Area: 513 Square Feet
- Dimensions: 19 x 27
Heating
- Forced Air, Hot Water, Natural Gas
Cooling
- Central Air
Appliances
- Included: Dishwasher, Disposal, Gas Water Heater, Microwave, Self Cleaning Oven
- Laundry: In Unit
Features
- Ceiling Fan(s), Five Piece Bath, High Ceilings, High Speed Internet, Open Floorplan, Quartz Counters, Smoke Free, Vaulted Ceiling(s), Walk-In Closet(s)
- Flooring: Carpet, Tile, Wood
- Windows: Double Pane Windows, Window Treatments
- Basement: Finished,Full,Sump Pump
- Number of fireplaces: 1
- Fireplace features: Insert, Living Room
- Common walls with other units/homes: End Unit
Interior area
- Total structure area: 2,631
- Total interior livable area: 2,631 sqft
- Finished area above ground: 1,832
- Finished area below ground: 760
Video & virtual tour
Property
Parking
- Total spaces: 2
- Parking features: Concrete, Dry Walled, Insulated Garage, Oversized, Garage Door Opener, Storage
- Attached garage spaces: 2
Features
- Levels: Two
- Stories: 2
- Patio & porch: Patio
- Fencing: None
- Has view: Yes
- View description: Mountain(s)
Lot
- Features: Landscaped, Master Planned
Details
- Parcel number: R0424958
- Zoning: PDU
- Special conditions: Standard
Construction
Type & style
- Home type: Townhouse
- Property subtype: Townhouse
- Attached to another structure: Yes
Materials
- Frame, Stucco, Wood Siding
- Roof: Concrete
Condition
- Year built: 2004
Utilities & green energy
- Sewer: Public Sewer
- Water: Public
- Utilities for property: Cable Available, Electricity Connected, Internet Access (Wired), Natural Gas Connected, Phone Available
Community & HOA
Community
- Subdivision: Turnbury Birkdale
HOA
- Has HOA: Yes
- Amenities included: Clubhouse, Fitness Center, Park, Pool, Tennis Court(s), Trail(s)
- Services included: Reserve Fund, Insurance, Irrigation, Maintenance Grounds, Maintenance Structure, Recycling, Road Maintenance, Sewer, Snow Removal, Trash, Water
- HOA fee: $525 monthly
- HOA name: Turnbury Birkdale HOA
- HOA phone: 303-482-2213
- Second HOA fee: $36 monthly
- Second HOA name: Highlands Ranch Gold Club
- Second HOA phone: 303-369-1800
- Third HOA fee: $58 monthly
- Third HOA name: Highlands Ranch
- Third HOA phone: 303-791-2500
Location
- Region: Highlands Ranch
Financial & listing details
- Price per square foot: $260/sqft
- Tax assessed value: $677,428
- Annual tax amount: $4,430
- Date on market: 9/10/2026
- Listing terms: Cash,Conventional,FHA,VA Loan
- Exclusions: Seller's Personal Property, Staging Items,
- Ownership: Individual
- Electric utility on property: Yes
- Road surface type: Paved
Estimated market value
$679,000
$645,000 - $713,000
$3,277/mo
Price history
| Date | Event | Price |
|---|---|---|
| 9/28/2026 | Pending sale | $685,000$260/sqft |
Source:  REcolorado as distributed by MLS GRID #6154588 Report a problem | ||
| 9/20/2026 | Price change | $685,000-4.2%$260/sqft |
Source: REcolorado as distributed by MLS GRID #6154588 Report a problem | ||
| 9/10/2026 | Listed for sale | $715,000+69.2%$272/sqft |
Source: REcolorado as distributed by MLS GRID #6154588 Report a problem | ||
| 8/18/2014 | Sold | $422,500-1.7%$161/sqft |
Source: Public Record Report a problem | ||
| 7/1/2014 | Listed for sale | $429,900+33.1%$163/sqft |
Source: Steinle Realty Services, Inc. #7368774 Report a problem | ||
| 11/12/2004 | Sold | $323,036$123/sqft |
Source: Public Record Report a problem | ||
Public tax history
| Year | Property taxes | Tax assessment |
|---|---|---|
| 2025 | $3,905 +0.2% | $42,340 -6.1% |
| 2024 | $3,898 +22.8% | $45,110 -1% |
| 2023 | $3,174 -3.9% | $45,550 +31.1% |
| 2022 | $3,301 | $34,740 -2.8% |
| 2021 | -- | $35,740 +3.3% |
| 2020 | $3,209 +7.9% | $34,600 |
| 2019 | $2,973 0% | $34,600 +10% |
| 2018 | $2,973 +9.8% | $31,460 |
| 2017 | $2,707 +3.4% | $31,460 +5.3% |
| 2016 | $2,619 -2.1% | $29,870 |
| 2015 | $2,675 +10.9% | $29,870 +20.1% |
| 2014 | $2,412 | $24,870 |
| 2013 | -- | $24,870 -0.6% |
| 2012 | -- | $25,030 |
| 2011 | -- | $25,030 -5.3% |
| 2010 | -- | $26,440 +3.9% |
| 2009 | $1,219 | $25,450 |
| 2008 | -- | $25,450 -6% |
| 2007 | -- | $27,080 |
| 2006 | $2,287 +248.9% | $27,080 +273% |
| 2004 | $655 -21.5% | $7,260 -19.3% |
| 2003 | $835 | $9,000 +5% |
| 2002 | -- | $8,570 +266.2% |
| 2001 | $231 | $2,340 |
Find assessor info on the county website
Monthly payment
Est. payment
Payment breakdown
Explore the cost of this home by adjusting the details. Changes won't be saved.Climate risks
Neighborhood: 80129
Nearby schools
Schools provided by the listing agent
- Elementary: Northridge
- Middle: Mountain Ridge
- High: Mountain Vista
- District: Douglas RE-1
Source: REcolorado as distributed by MLS GRID. This data may not be complete. We recommend contacting the local school district to confirm school assignments for this home.
- $557,3003 bd3 ba1.9k sqft9052 Old Tom Morris Cir, Highlands Ranch, CO 80129Off Market
- $38,124-- bd-- ba-- sqft8837 Edinburgh Cir, Littleton, CO 80129Off Market
- $584,9002 bd3 ba1.8k sqft9054 Old Tom Morris Cir, Highlands Ranch, CO 80129Off Market
- $690,0002 bd4 ba2.6k sqft9060 Old Tom Morris Cir, Highlands Ranch, CO 80129Sold

Similar homes
- $689,9004 bd5 ba3.5k sqft672 English Sparrow Trail, Highlands Ranch, CO 80129For Sale
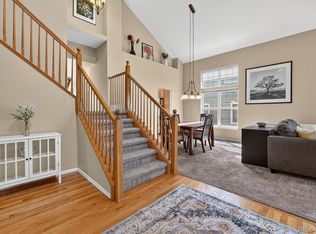
 MLS ID #3199075, Jessica Carcoana, eXp Realty, LLC. REcolorado as distributed by MLS GRID
- $724,9004 bd4 ba2.8k sqft970 Sage Sparrow Circle, Highlands Ranch, CO 80129For Sale
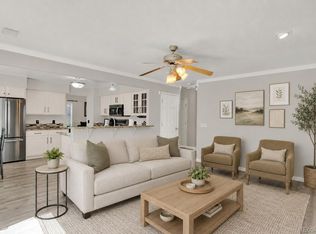 MLS ID #7198899, Aaron Moore, Equity Colorado Real Estate. REcolorado as distributed by MLS GRID
- $749,0004 bd4 ba3.1k sqft648 English Sparrow Trail, Littleton, CO 80129For Sale
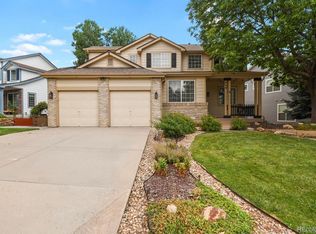 MLS ID #7000267, Rick Allan, HomeSmart. REcolorado as distributed by MLS GRID
- $745,0003 bd3 ba2.4k sqftCrescendo, Highlands Ranch, CO 80129For Sale
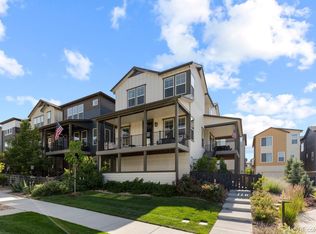 MLS ID #6632374, Sarah Bangert, Compass - Denver. REcolorado as distributed by MLS GRID
- $719,9004 bd4 ba3.3k sqft7267 Mountain Brush Lane, Highlands Ranch, CO 80130For SaleMLS ID #6674921, Theresa Savage, HomeSmart Realty. REcolorado as distributed by MLS GRID
- $535,0002 bd3 ba1.6k sqft649 W Burgundy Street #C, Highlands Ranch, CO 80129For SaleMLS ID #9094534, Kim Kronenberger, RE/MAX Professionals. REcolorado as distributed by MLS GRID
- $679,0003 bd4 ba2.5k sqft9476 Southern Hills Circle, Lone Tree, CO 80124For SaleMLS ID #6021790, Sue Smith, Compass - Denver. REcolorado as distributed by MLS GRID
- $675,0005 bd4 ba2.8k sqft9339 Waterford Court, Highlands Ranch, CO 80130For SaleMLS ID #3124002, Tricia Stefaniak, eXp Realty, LLC. REcolorado as distributed by MLS GRID
- $650,0004 bd4 ba2.9k sqft7039 Pine Hills Way, Littleton, CO 80125For SaleMLS ID #7570572, Jessica Manzano, Keller Williams Advantage Realty LLC. REcolorado as distributed by MLS GRID
- $489,0002 bd2 ba1.3k sqft1491 Laurenwood Way, Highlands Ranch, CO 80129For SaleMLS ID #3586127, Cody Wood, eXp Realty, LLC. REcolorado as distributed by MLS GRID
- $488,5002 bd3 ba1.3k sqft789 Bristle Pine Circle #C, Highlands Ranch, CO 80129For SaleMLS ID #6639818, DeLUX Team, Compass - Denver. REcolorado as distributed by MLS GRID
- $600,0003 bd3 ba2.2k sqft4858 Waldenwood Place, Highlands Ranch, CO 80130For SaleMLS ID #4140625, Dawn Zalfa, Coldwell Banker Realty 28. REcolorado as distributed by MLS GRID
- $729,0003 bd3 ba2.7k sqft5424 Fullerton Circle, Highlands Ranch, CO 80130For SaleMLS ID #9351929, Joe Krajnc, Coldwell Banker Realty 24. REcolorado as distributed by MLS GRID
- $590,0002 bd4 ba2.5k sqft9465 Crossland Way, Littleton, CO 80130For SaleMLS ID #9008473, Ryan Day, RE/MAX Professionals. REcolorado as distributed by MLS GRID
- $725,0006 bd4 ba2.7k sqft9561 Brentford Drive, Highlands Ranch, CO 80130For SaleMLS ID #7018783, Wendy Lee, Compass - Denver. REcolorado as distributed by MLS GRID
- $538,5003 bd3 ba1.7k sqft6442 Silver Mesa Drive #D, Highlands Ranch, CO 80130For SaleMLS ID #3078431, Karina Stevens, LIV Sotheby's International Realty. REcolorado as distributed by MLS GRID
- $599,9004 bd4 ba2.5k sqft4883 Apollo Bay Drive, Highlands Ranch, CO 80130For SaleMLS ID #2558280, Jolynn Crownover, Real Broker, LLC DBA Real. REcolorado as distributed by MLS GRID
- $525,0003 bd4 ba1.8k sqft2892 W Long Cir #G, Littleton, CO 80120For Sale
 MLS ID #1064746, Nikki Wiederaenders, Compass-Denver. IRES as distributed by MLS GRID
- $650,0004 bd4 ba2.6k sqft10840 Crestone Needles Drive, Parker, CO 80138For SaleMLS ID #3128134, Liesja Antieri, Realty One Group Premier. REcolorado as distributed by MLS GRID
- $599,0004 bd4 ba2.2k sqft4372 S Independence Street, Littleton, CO 80123For SaleMLS ID #4297854, Colin Whitenack, Your Castle Real Estate Inc. REcolorado as distributed by MLS GRID
