Skip main navigation
Off market
Street View
  • $658,300

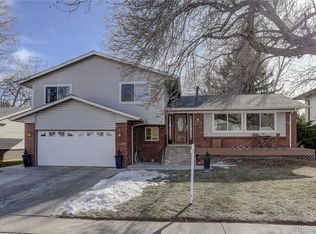
    7102 E Wesley Ave, Denver, CO 80224

    4beds
    2,733sqft
    SingleFamily
    Built in 1972
    6,799 Square Feet Lot
    $658,300 Zestimate®
    $241/sqft
    $3,521 Estimated rent

    Home value

    $658,300

    $619,000 - $704,000

    $3,521/mo

    Zestimate® history
    Loading
    Loading...

    Owner options

    List your home for rent

    $3,521/mo

    Rent Zestimate®

    Find your next renter with Zillow Rental Manager. Plus, with online applications, you can quickly screen prospective tenants – for free.

    Learn more

    $3,521/mo

    Rent Zestimate®

    Refinance and save

    $3,765/mo

    Est. payment

    Refinancing to a lower rate could help reduce your monthly payments and save thousands over the life of the loan.

    See today's rates

    $3,765/mo

    Est. payment

    Explore your selling options

    Work with a Zillow partner agent

    Leverage their expertise and Zillow's premium Showcase listings to get your home seen by more buyers.

    Get started

    List with your own agent

    Get your home in front of millions of buyers by listing it on Zillow.

    Learn how to do it

    Sell it yourself

    Take full control of how buyers see your home on Zillow by listing For Sale by Owner (FSBO).

    List your home

    What's special

    You will appreciate this well cared for one owner home for nineteen years. The approach is a lovely front yard with mature landscaping, roses, and a stone terraced perennial flower bed. Stepping inside ceramic tile flooring in the Entry Foyer leads into the Kitchen, Breakfast Nook and out to the Sunroom. The Living, Dining and Family Rooms have beautiful oak hardwood flooring as well as the stairs and Bedroom hallway. The Kitchen features raised-panel oak cabinets with colorful accented tile countertops. Upper cabinets are accented with two stained-glass front panels. One wall of cabinets serves as a pantry and an appliance center bar. In the rear yard you will find a waterfall leading to a Koi pond. This is a great home for a growing family and it is only a couple blocks to the Highline Canal for biking, running and walking. The south direction of the Canal trail leads to Bible Park.

    This property is off market, which means it's not currently listed for sale or rent on Zillow. This may be different from what's available on other websites or public sources.
    Facts & features

    Interior

    Bedrooms & bathrooms
    • Bedrooms: 4
    • Bathrooms: 3
    • Full bathrooms: 1
    • 3/4 bathrooms: 1
    • 1/2 bathrooms: 1
    Heating
    • Forced air, Gas
    Cooling
    • Central
    Appliances
    • Included: Dishwasher, Dryer, Garbage disposal, Microwave, Range / Oven, Refrigerator, Washer
    • Laundry: In Unit
    Features
    • Ceiling Fan(s), Breakfast Nook, Entrance Foyer, Master Suite
    • Flooring: Tile, Carpet, Hardwood
    • Windows: Double Pane Windows
    • Basement: Partially finished
    • Has fireplace: Yes
    • Fireplace features: Wood Burning, Insert
    • Common walls with other units/homes: No Common Walls
    Interior area
    • Total interior livable area: 2,733 sqft
    • Finished area below ground: 0.00

    Property

    Parking
    • Total spaces: 2
    • Parking features: Garage - Attached
    Features
    • Patio & porch: Patio, Covered
    • Exterior features: Brick
    • Fencing: Full
    Lot
    • Size: 6,799 Square Feet
    • Features: Level
    • Residential vegetation: Partially Wooded, Grassed
    Details
    • Parcel number: 0629501008000
    • Zoning description: S-SU-D

    Construction

    Type & style
    • Home type: SingleFamily
    • Architectural style: Traditional
    Materials
    • Roof: Composition
    Condition
    • Year built: 1972

    Utilities & green energy

    • Sewer: Public Sewer
    • Water: Public

    Community & HOA

    Community
    • Security: Smoke Detector(s), Carbon Monoxide Detector(s)
    Location
    • Region: Denver

    Financial & listing details

    • Price per square foot: $241/sqft
    • Tax assessed value: $616,500
    • Annual tax amount: $2,916
    • Road surface type: Paved

    Price history

    DateEventPrice
    8/6/2020Sold$502,300-2.5%$184/sqft
    Source: Public Record Report a problem
    7/5/2020Pending sale$514,999$188/sqft
    Source: Kentwood Real Estate Dtc, Llc #8379097 Report a problem
    6/27/2020Listed for sale$514,999$188/sqft
    Source: Kentwood Real Estate Dtc, Llc #8379097 Report a problem

    Public tax history

    YearProperty taxesTax assessment
    2024$2,916 +14.2%$37,630 -7.5%
    2023$2,554 +3.6%$40,690 +26.7%
    2022$2,465 +43.7%$32,110 -2.8%
    2021$1,715 +2.9%$33,030 +9.1%
    2020$1,667 +9.3%$30,266 -0.7%
    2019$1,525 $30,478 +13.3%
    2018$1,525 +0.3%$26,910
    2017$1,520 +19.2%$26,910 +10.8%
    2016$1,276 +40.8%$24,290
    2015$906 0%$24,290 +28.7%
    2014$907 -7.5%$18,870
    2013$980 -29.9%$18,870 -3.8%
    2012$1,399 +6.4%$19,620
    2011$1,315 +2.2%$19,620 -0.7%
    2010$1,287 +64.4%$19,750
    2009$783 -0.2%$19,750 +0.4%
    2008$784 -6.1%$19,680
    2007$835 -38.3%$19,680 -3.7%
    2006$1,353 +8%$20,430
    2005$1,253 +56.5%$20,430 +2.3%
    2003$800 -39.5%$19,980 -11.3%
    2002$1,323 $22,520 +29.4%
    2001-- $17,400
    Find assessor info on the county website

    Neighborhood: Goldsmith

    Nearby schools

    GreatSchools rating
    Schools provided by the listing agent
    • Elementary: Holm
    • Middle: Hamilton
    • High: Thomas Jefferson
    • District: Denver 1

    Source: The MLS. This data may not be complete. We recommend contacting the local school district to confirm school assignments for this home.

    Get a cash offer in 3 minutes
    Find out how much your home could sell for in as little as 3 minutes with a no-obligation cash offer.
    Estimated market value
    $658,300
    Get a cash offer in 3 minutes
    Find out how much your home could sell for in as little as 3 minutes with a no-obligation cash offer.
    Estimated market value
    $658,300