Skip main navigation
Sold for $704,000
  • $704,000

    1249 S Irving Street, Denver, CO 80219

    6beds
    3,691sqft
    Single Family Residence
    Built in 1998
    8,151 Square Feet Lot
    $678,900 Zestimate®
    $191/sqft
    $5,264 Estimated rent

    Home value

    $678,900

    $638,000 - $726,000

    $5,264/mo

    Zestimate® history
    Loading
    Loading...

    Owner options

    List your home for rent

    $5,264/mo

    Rent Zestimate®

    Find your next renter with Zillow Rental Manager. Plus, with online applications, you can quickly screen prospective tenants – for free.

    Learn more

    $5,264/mo

    Rent Zestimate®

    Refinance and save

    $4,064/mo

    Est. payment

    Refinancing to a lower rate could help reduce your monthly payments and save thousands over the life of the loan.

    See today's rates

    $4,064/mo

    Est. payment

    Explore your selling options

    Work with a Zillow partner agent

    Leverage their expertise and Zillow's premium Showcase listings to get your home seen by more buyers.

    Get started

    List with your own agent

    Get your home in front of millions of buyers by listing it on Zillow.

    Learn how to do it

    Sell it yourself

    Take full control of how buyers see your home on Zillow by listing For Sale by Owner (FSBO).

    List your home

    What's special

    Egress windowsStunning waterfall featureLarge covered porchBuilt-in bbq grillFully finished basementConvenient outdoor half bathroomElectric fireplace
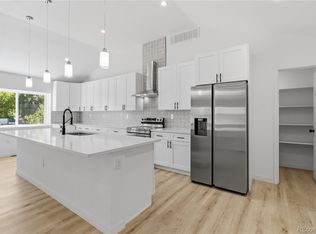
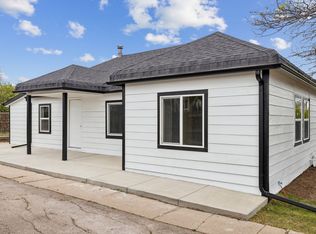
    Welcome to this spacious and well-maintained 6-bedroom plus office, 5-bathroom home offering the perfect blend of comfort, function, and exceptional outdoor living. Built in 1998, this home features 3 bedrooms upstairs including a primary suite with a walk-in closet and private 3/4 bath, plus an additional hallway 3/4 bath. The fully finished basement offers 3 more bedrooms, all with egress windows—two en suite and one with a separate shower and another with a toilet and sink—along with a living room area and laundry. Inside, you’ll find a small dedicated office, both a formal and casual dining area, a mix of carpet and tile flooring, ceiling fans, and an electric fireplace in the cozy main living room. This home is perfect for multi-generational living, providing ample space and privacy for extended family or guests. Step outside to an entertainer’s paradise: a large covered porch, a built-in BBQ grill, an outside refrigerator under the deck, a stunning waterfall feature, a firepit for evening gatherings, and an 8-ft granite outdoor dining table perfect for hosting. An added bonus is the convenient outdoor half bathroom. Parking is never a concern with a 2-car garage and space for up to 5 vehicles on the property. Whether you're enjoying peaceful mornings on the porch or hosting unforgettable outdoor events, this property offers comfort and versatility inside and out. Move-in ready and waiting for you to call it home. Don’t miss this rare opportunity—schedule your private showing today!

    Zillow last checked:

    Listing updated:

    Listed by:

    Monica Cespedes 720-435-8160 monicavc@kw.com,

    Keller Williams Realty Downtown LLC

    Bought with:

    'Theresa' Hoa Nguyen, 100066135

    Sunrise Realty & Financing LLC

    Source: REcolorado as distributed by MLS GRID,MLS#: 4970428MLS Logo

    Facts & features

    Interior

    Bedrooms & bathrooms
    • Bedrooms: 6
    • Bathrooms: 5
    • 3/4 bathrooms: 3
    • 1/2 bathrooms: 2
    • Main level bathrooms: 2
    • Main level bedrooms: 3
    Primary bedroom
    • Level: Main
    • Area: 256.54 Square Feet
    • Dimensions: 12.7 x 20.2
    Bedroom
    • Level: Main
    • Area: 78.3 Square Feet
    • Dimensions: 8.7 x 9
    Bedroom
    • Level: Main
    • Area: 113.4 Square Feet
    • Dimensions: 12.6 x 9
    Bedroom
    • Description: With Egress Windows
    • Level: Basement
    • Area: 169.26 Square Feet
    • Dimensions: 9.3 x 18.2
    Bedroom
    • Description: With Egress Windows
    • Level: Basement
    • Area: 148.59 Square Feet
    • Dimensions: 11.7 x 12.7
    Bedroom
    • Description: With Egress Windows
    • Level: Basement
    • Area: 155.61 Square Feet
    • Dimensions: 11.7 x 13.3
    Primary bathroom
    • Level: Main
    • Area: 58.46 Square Feet
    • Dimensions: 7.4 x 7.9
    Bathroom
    • Level: Main
    • Area: 53.96 Square Feet
    • Dimensions: 7.1 x 7.6
    Bathroom
    • Level: Basement
    • Area: 93.93 Square Feet
    • Dimensions: 9.3 x 10.1
    Bathroom
    • Level: Basement
    • Area: 55.89 Square Feet
    • Dimensions: 6.9 x 8.1
    Bathroom
    • Level: Basement
    • Area: 19.2 Square Feet
    • Dimensions: 3 x 6.4
    Dining room
    • Level: Main
    • Area: 250.8 Square Feet
    • Dimensions: 13.2 x 19
    Family room
    • Level: Main
    • Area: 251.37 Square Feet
    • Dimensions: 14.7 x 17.1
    Family room
    • Level: Basement
    • Area: 264 Square Feet
    • Dimensions: 13.2 x 20
    Kitchen
    • Level: Main
    • Area: 179.22 Square Feet
    • Dimensions: 10.3 x 17.4
    Kitchen
    • Description: Includes Refrigerator
    • Level: Basement
    • Area: 65.6 Square Feet
    • Dimensions: 8 x 8.2
    Laundry
    • Level: Basement
    • Area: 100.7 Square Feet
    • Dimensions: 10.6 x 9.5
    Living room
    • Level: Main
    • Area: 342 Square Feet
    • Dimensions: 18 x 19
    Office
    • Level: Main
    • Area: 139.2 Square Feet
    • Dimensions: 12 x 11.6
    Heating
    • Forced Air
    Cooling
    • Central Air
    Appliances
    • Included: Dishwasher, Dryer, Microwave, Range, Refrigerator, Washer
    • Laundry: Laundry Closet
    Features
    • Built-in Features, Ceiling Fan(s), Eat-in Kitchen, Granite Counters, High Ceilings
    • Flooring: Carpet, Tile
    • Basement: Finished,Full
    • Number of fireplaces: 1
    • Fireplace features: Electric, Living Room
    Interior area
    • Total structure area: 3,691
    • Total interior livable area: 3,691 sqft
    • Finished area above ground: 2,291
    • Finished area below ground: 1,330

    Property

    Parking
    • Total spaces: 2
    • Parking features: Garage - Attached
    • Attached garage spaces: 2
    Features
    • Levels: One
    • Stories: 1
    • Patio & porch: Covered, Deck, Patio
    • Exterior features: Fire Pit, Private Yard
    • Fencing: Full
    Lot
    • Size: 8,151 sqft
    • Features: Level
    Details
    • Parcel number: 520216053
    • Zoning: S-SU-D
    • Special conditions: Standard

    Construction

    Type & style
    • Home type: SingleFamily
    • Property subtype: Single Family Residence
    Materials
    • Brick, Vinyl Siding
    • Roof: Composition
    Condition
    • Year built: 1998

    Utilities & green energy

    • Sewer: Public Sewer
    • Water: Public

    Community & neighborhood

    Location
    • Region: Denver
    • Subdivision: Garfield Heights

    Other

    Other facts
    • Listing terms: Cash,Conventional,FHA,VA Loan
    • Ownership: Individual

    Price history

    DateEventPrice
    7/11/2025Sold$704,000-4.9%$191/sqft
    Source: REcolorado as distributed by MLS GRID #4970428 Report a problem
    6/9/2025Pending sale$740,000$200/sqft
    Source: REcolorado as distributed by MLS GRID #4970428 Report a problem
    5/30/2025Listed for sale$740,000+210.3%$200/sqft
    Source: REcolorado as distributed by MLS GRID #4970428 Report a problem
    12/28/2017Sold$238,500$65/sqft
    Source: Public Record Report a problem
    3/5/2014Sold$238,500+1.1%$65/sqft
    Source: Public Record Report a problem
    5/24/2006Sold$236,000+65%$64/sqft
    Source: Public Record Report a problem
    5/24/1999Sold$143,024$39/sqft
    Source: Public Record Report a problem

    Public tax history

    YearProperty taxesTax assessment
    2024$2,732 +9.4%$35,260 -8%
    2023$2,496 +3.6%$38,310 +22%
    2022$2,409 +16.9%$31,390 -2.8%
    2021$2,061 +2.9%$32,290 +16.2%
    2020$2,003 +25.5%$27,785 -0.7%
    2019$1,597 $27,979 +35.6%
    2018$1,597 +0.3%$20,640
    2017$1,592 +20.4%$20,640 +21.9%
    2016$1,323 +22.2%$16,930
    2015$1,082 0%$16,930 +29.9%
    2014$1,083 -2.9%$13,030
    2013$1,115 +17.9%$13,030 -1.7%
    2012$946 +24.6%$13,260
    2011$759 +2.2%$13,260 +16.3%
    2010$743 -37.3%$11,400
    2009$1,185 -0.2%$11,400 -35.7%
    2008$1,187 +0.9%$17,740
    2007$1,176 +1.1%$17,740 +1%
    2006$1,163 +3.7%$17,570
    2005$1,121 +18%$17,570 -1.8%
    2003$950 +1.9%$17,890 +12.7%
    2002$932 $15,870 +17.5%
    2001-- $13,510

    Find assessor info on the county website

    Neighborhood: Mar Lee

    Nearby schools

    GreatSchools rating
    Schools provided by the listing agent
    • Elementary: Cms Community
    • Middle: Strive Federal
    • High: Abraham Lincoln
    • District: Denver 1

    Source: REcolorado as distributed by MLS GRID. This data may not be complete. We recommend contacting the local school district to confirm school assignments for this home.

    Get a cash offer in 3 minutes
    Find out how much your home could sell for in as little as 3 minutes with a no-obligation cash offer.
    Estimated market value
    $678,900
    Get a cash offer in 3 minutes
    Find out how much your home could sell for in as little as 3 minutes with a no-obligation cash offer.
    Estimated market value
    $678,900