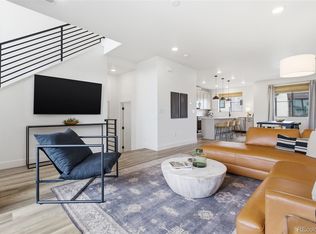
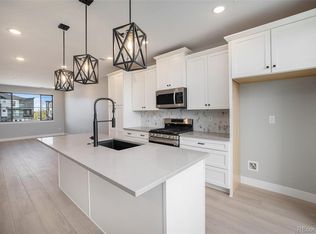
Discover the Oliver—a home thoughtfully designed for seamless living and entertaining. Entering from the lower level, you’re welcomed by a functional mudroom and a private suite, ideal for a guest room or home office. Ascend to the main floor, where an open-concept layout invites connection and comfort. The wide-open great room flows into a stunning kitchen featuring elevated finishes, a spacious walk-in pantry, and a cozy dining area with direct access to a large patio—perfect for indoor-outdoor living. Upstairs, you’ll find two generous guest bedrooms, a full hall bath, and a convenient laundry room. The master suite offers a serene retreat, complete with a walk-in closet, dual vanities, and a luxurious shower. An attached two-car garage and ample storage complete this exceptional home, located at The Hub at Virginia Village, where comfort meets convenience. Take advantage of our exclusive interest rate buy down promotion when using our preferred lender! Enjoy a 5.875% fixed rate on a 30-year conventional loan, or a 5.125% fixed rate on a 30-year FHA or VA loan. *Promotion is subject to change and buyer must qualify for the program to receive the advertised rates. Ask your Community Sales Manager for details. Call or text (720) 656-4512 to schedule your tour today. *Please note that the photos show a different unit with the same floorplan. Exact finishes and view may vary, connect with your Community Sales Manager for details.
Virtual Tour: https://my.matterport.com/show/?m=XWJtqZZDjiB
Sold for $639,990
$639,990
2048 S Holly Street #3, Denver, CO 80222
4beds
1,966sqft
Townhouse
Built in 2025
980 Square Feet Lot
$606,700 Zestimate®
$326/sqft
$4,131 Estimated rent
Home value
$606,700
$564,000 - $655,000
$4,131/mo
Zestimate® history
Owner options
List your home for rent
$4,131/mo
Rent Zestimate®
Find your next renter with Zillow Rental Manager. Plus, with online applications, you can quickly screen prospective tenants – for free.
$4,131/mo
Rent Zestimate®
Refinance and save
$3,775/mo
Est. payment
Refinancing to a lower rate could help reduce your monthly payments and save thousands over the life of the loan.
$3,775/mo
Est. payment
Explore your selling options
Work with a Zillow partner agent
Leverage their expertise and Zillow's premium Showcase listings to get your home seen by more buyers.
Get startedList with your own agent
Get your home in front of millions of buyers by listing it on Zillow.
Learn how to do itSell it yourself
Take full control of how buyers see your home on Zillow by listing For Sale by Owner (FSBO).
List your homeWhat's special
Elevated finishesMaster suitePrivate suiteGenerous guest bedroomsFunctional mudroomSpacious walk-in pantryWalk-in closet
Zillow last checked:
Listing updated:
Listed by:
TEAM KAMINSKY 720-248-7653 team@landmarkcolorado.com,
Landmark Residential Brokerage
Bought with:
Kelsey Weeks, 100106461
Your Castle Real Estate Inc
Source: REcolorado as distributed by MLS GRID,MLS#: 2199796
Facts & features
Interior
Bedrooms & bathrooms
- Bedrooms: 4
- Bathrooms: 4
- Full bathrooms: 2
- 3/4 bathrooms: 1
- 1/2 bathrooms: 1
- Main level bathrooms: 2
- Main level bedrooms: 1
Primary bedroom
- Description: 3rd Floor
- Level: Upper
- Area: 156 Square Feet
- Dimensions: 13 x 12
Bedroom
- Description: 1st Floor
- Level: Main
- Area: 108 Square Feet
- Dimensions: 9 x 12
Bedroom
- Description: 3rd Floor
- Level: Upper
- Area: 90 Square Feet
- Dimensions: 9 x 10
Bedroom
- Description: 3rd Floor
- Level: Upper
- Area: 81 Square Feet
- Dimensions: 9 x 9
Primary bathroom
- Description: On Suite Bath With Walk In Shower, Dual Sinks, Private Lav And Attached Walk In
- Level: Upper
Bathroom
- Description: 1st Floor
- Level: Main
Bathroom
- Description: 2nd Floor
- Level: Main
Bathroom
- Description: 3rd Floor
- Level: Upper
Dining room
- Description: 2nd Floor
- Level: Main
- Area: 130 Square Feet
- Dimensions: 13 x 10
Great room
- Description: 2nd Floor
- Level: Main
- Area: 210 Square Feet
- Dimensions: 15 x 14
Kitchen
- Description: 2nd Floor
- Level: Main
- Area: 160 Square Feet
- Dimensions: 16 x 10
Laundry
- Description: 3rd Floor
- Level: Upper
Heating
- Forced Air
Cooling
- Central Air
Appliances
- Included: Dishwasher, Disposal, Microwave, Oven, Range
- Laundry: In Unit
Features
- Eat-in Kitchen, High Speed Internet, Kitchen Island, Open Floorplan, Pantry, Quartz Counters, Smart Thermostat, Walk-In Closet(s), Wired for Data
- Flooring: Carpet, Tile, Vinyl
- Windows: Double Pane Windows
- Has basement: No
- Common walls with other units/homes: No One Above,No One Below,2+ Common Walls
Interior area
- Total structure area: 1,966
- Total interior livable area: 1,966 sqft
- Finished area above ground: 1,966
Property
Parking
- Total spaces: 2
- Parking features: Dry Walled, Garage Door Opener, Storage
- Attached garage spaces: 2
Features
- Levels: Three Or More
- Entry location: Exterior Access
- Patio & porch: Covered, Front Porch
- Exterior features: Balcony
- Fencing: None
Lot
- Size: 980 Square Feet
- Features: Landscaped, Sprinklers In Front
Details
- Parcel number: 0629200233000
- Special conditions: Standard
Construction
Type & style
- Home type: Townhouse
- Architectural style: Urban Contemporary
- Property subtype: Townhouse
- Attached to another structure: Yes
Materials
- Cement Siding, Frame, Stone
- Foundation: Slab
- Roof: Composition
Condition
- New Construction
- New construction: Yes
- Year built: 2025
Details
- Builder model: Oliver
- Builder name: Lokal Homes
- Warranty included: Yes
Utilities & green energy
- Electric: 110V
- Sewer: Public Sewer
- Water: Public
- Utilities for property: Cable Available, Electricity Connected, Internet Access (Wired), Natural Gas Connected, Phone Connected
Community & HOA
Community
- Security: Carbon Monoxide Detector(s), Video Doorbell
- Subdivision: Virginia Village
HOA
- Has HOA: Yes
- Amenities included: Park
- Services included: Reserve Fund, Irrigation, Maintenance Grounds, Snow Removal
- HOA fee: $115 monthly
- HOA name: 2000 Holly Metropolitan District
- HOA phone: 720-881-6315
Location
- Region: Denver
Financial & listing details
- Price per square foot: $326/sqft
- Tax assessed value: $421,000
- Annual tax amount: $668
- Date on market: 1/4/2025
- Listing terms: 1031 Exchange,Cash,Conventional,FHA,VA Loan
- Exclusions: None
- Ownership: Builder
- Electric utility on property: Yes
- Road surface type: Alley Paved, Paved
Price history
| Date | Event | Price |
|---|---|---|
| 2/28/2025 | Sold | $639,990-1.5%$326/sqft |
Source:  REcolorado as distributed by MLS GRID #2199796 Report a problem REcolorado as distributed by MLS GRID #2199796 Report a problem | ||
| 2/8/2025 | Pending sale | $649,990$331/sqft |
Source: REcolorado as distributed by MLS GRID #2199796 Report a problem | ||
| 1/28/2025 | Price change | $649,990-3%$331/sqft |
Source:  Lokal Homes Report a problem Lokal Homes Report a problem | ||
| 1/5/2025 | Price change | $669,990+1.5%$341/sqft |
Source: REcolorado as distributed by MLS GRID #2199796 Report a problem | ||
| 12/31/2024 | Price change | $659,990+1.5%$336/sqft |
Source: Lokal Homes Report a problem | ||
| 10/22/2024 | Price change | $649,990-3.4%$331/sqft |
Source: Lokal Homes Report a problem | ||
| 10/7/2024 | Listed for sale | $673,130$342/sqft |
Source: Lokal Homes Report a problem | ||
Public tax history
| Year | Property taxes | Tax assessment |
|---|---|---|
| 2024 | $668 -44.8% | $24,530 +405.8% |
| 2023 | $1,209 +4.2% | $4,850 -47.9% |
| 2022 | $1,160 | $9,310 |
Find assessor info on the county website
Neighborhood: Virginia Village
Nearby homes
- $629,9803 bd4 ba1.7k sqft2048 S Holly St UNIT 2, Denver, CO 80222Sold

- $615,0004 bd4 ba2k sqft2048 S Holly St UNIT 5, Denver, CO 80222New Construction
- $624,9903 bd4 ba1.7k sqft2048 S Holly St UNIT 4, Denver, CO 80222Sold
- $709,9904 bd4 ba2.1k sqft2048 S Holly St #1, Denver, CO 80222Sold

- $574,990982 Square Feet2046 S Holly St #2, Denver, CO 80222Sold
- $549,0002 bd3 ba1.2k sqft2046 S Holly St UNIT 1, Denver, CO 80222For Sale
- $576,475727 Square Feet2050 S Holly St UNIT 4, Denver, CO 80222Sold
- $11,0003 bd3 ba1.3k sqft2050 S Holly St UNIT 3, Denver, CO 80222Off Market
Nearby schools
GreatSchools rating
- 3/10McMeen Elementary SchoolGrades: PK-5Distance: 1.2 mi
- 3/10Hill Campus Of Arts And SciencesGrades: 6-8Distance: 3.2 mi
- 6/10Thomas Jefferson High SchoolGrades: 9-12Distance: 2.3 mi
Schools provided by the listing agent
- Elementary: McMeen
- Middle: Merrill
- High: Thomas Jefferson
- District: Denver 1
Source: REcolorado as distributed by MLS GRID. This data may not be complete. We recommend contacting the local school district to confirm school assignments for this home.
Get a cash offer in 3 minutes
Find out how much your home could sell for in as little as 3 minutes with a no-obligation cash offer.
Estimated market value
$606,700
Get a cash offer in 3 minutes
Find out how much your home could sell for in as little as 3 minutes with a no-obligation cash offer.
Estimated market value
$606,700
- Colorado
- Denver County
- Denver
- 80222
- Virginia Village
- 2048 S Holly Street Unit 3
Nearby cities
Nearby neighborhoods
Nearby zip codes
Other Denver Topics
