Newer Construction Three Story with 4 Beds, 4 Baths, Loft and Finished Basement. Original Owner and One of Six Townhomes in Community with Only One Attached Neighbor. Open Concept Main Level with Living, Dining and Kitchen Spaces Seamlessly Integrating. Voluminous Natural Light and Wide Plank Luxury Vinyl Flooring Throughout Main. Granite Counters, Double Pantry, Gas Range, Island, Soft Closing Drawers and Cabinets. Two Story Ceiling Height in Dining Room, Sliding Doors to Private Deck and Covered Front Porch. Attached Two Car Garage, Powder Room and Coat Closet Complete the Main Level. Second Level Offers Loft Space, Full Bath, Laundry Closet, Two Large Bedrooms Featuring Vaulted Ceilings and Walk-In Closets. Versatile Loft Area for Office, Lounge or Gaming Space. Primary Retreat on Third Story Providing Walk-In Closet, Vaulted Ceiling and Five Piece En Suite Bath. Professionally Finished Basement Includes Tall Ceilings, LVT Flooring, Bedroom, Family Room with Shiplap Accent Wall, Bath with Frameless Glass Enclosure, Stylish Tile and Dual Shower Heads. Conforming Basement Bedroom has Legal Egress and Closet Barn Door. Solar Panels Installed in 2021 Yield Impressive Savings. Humidifier, Tankless Water Heater, Dual Furnaces and AC Units for Optimal Temperature Control. Whole House Water Filtration System. Light Rail, Myriad of Restaurants, Parks and Retail in Close Proximity. Affordable Price for Move-In Ready Newer Build with Immediate Availability.
Sold for $649,900
$649,900
2844 S Fox Street, Englewood, CO 80110
4beds
2,432sqft
Townhouse
Built in 2018
1,781 Square Feet Lot
$619,600 Zestimate®
$267/sqft
$3,463 Estimated rent
Home value
$619,600
$576,000 - $669,000
$3,463/mo
Zestimate® history
Owner options
List your home for rent
$3,463/mo
Rent Zestimate®
Find your next renter with Zillow Rental Manager. Plus, with online applications, you can quickly screen prospective tenants – for free.
$3,463/mo
Rent Zestimate®
Refinance and save
$3,943/mo
Est. payment
Refinancing to a lower rate could help reduce your monthly payments and save thousands over the life of the loan.
$3,943/mo
Est. payment
Explore your selling options
Work with a Zillow partner agent
Leverage their expertise and Zillow's premium Showcase listings to get your home seen by more buyers.
Get startedList with your own agent
Get your home in front of millions of buyers by listing it on Zillow.
Learn how to do itSell it yourself
Take full control of how buyers see your home on Zillow by listing For Sale by Owner (FSBO).
List your homeWhat's special
Stylish tileCovered front porchVaulted ceilingVersatile loft areaOpen concept main levelGas rangeProfessionally finished basement
Zillow last checked:
Listing updated:
Listed by:
Andrew Darlington 303-917-7144 ANDREW@YOURCASTLE.ORG,
Your Castle Real Estate Inc
Bought with:
Theron Johnson, 100088854
Thrive Real Estate Group
Source: REcolorado as distributed by MLS GRID,MLS#: 2989349
Facts & features
Interior
Bedrooms & bathrooms
- Bedrooms: 4
- Bathrooms: 4
- Full bathrooms: 2
- 3/4 bathrooms: 1
- 1/2 bathrooms: 1
- Main level bathrooms: 1
Primary bedroom
- Description: Accommodates A King Bed With End Tables, Walk-In Closet & Five Piece En Suite
- Level: Upper
Bedroom
- Description: Professionally Finished In 2019
- Level: Basement
Bedroom
- Description: Walk-In Closet In Both Secondary Bedrooms
- Level: Upper
Bedroom
- Description: Vaulted Ceilings & Fans In Every Upper Bedroom
- Level: Upper
Primary bathroom
- Description: Five Piece Primary En Suite
- Level: Upper
Bathroom
- Description: Granite Counters
- Level: Main
Bathroom
- Description: Double Vanity, Tile Surround & Flooring
- Level: Upper
Bathroom
- Description: Frameless Glass Enclosure, Dual Shower Heads And Sleek Tile
- Level: Basement
Dining room
- Description: Two Story Height Plus Sliding Doors To Deck
- Level: Main
Kitchen
- Description: Double Pantry, Island, Granite Counters, Soft Closing Drawers & Cabinets
- Level: Main
Laundry
- Description: Convenient Second Floor Location With Washer & Dryer Included
- Level: Upper
Living room
- Description: Voluminous Natural Light & Direct Access To Front Porch
- Level: Main
Loft
- Description: Versatile For Office, Tv Area Or Gaming Space Overlooking Main Level
- Level: Upper
Utility room
- Description: Tankless Water Heater, Humidifier, Two Furnaces & Ac Units
- Level: Basement
Heating
- Forced Air
Cooling
- Central Air
Appliances
- Included: Dishwasher, Disposal, Dryer, Microwave, Range, Refrigerator, Tankless Water Heater, Washer
- Laundry: In Unit, Laundry Closet
Features
- Ceiling Fan(s), Eat-in Kitchen, Five Piece Bath, Granite Counters, High Ceilings, Kitchen Island, Open Floorplan, Pantry, Primary Suite, Vaulted Ceiling(s), Walk-In Closet(s)
- Flooring: Carpet, Tile, Vinyl
- Windows: Double Pane Windows, Window Coverings, Window Treatments
- Basement: Daylight,Finished,Full,Interior Entry,Sump Pump
- Common walls with other units/homes: End Unit,No One Above,1 Common Wall
Interior area
- Total structure area: 2,432
- Total interior livable area: 2,432 sqft
- Finished area above ground: 1,800
- Finished area below ground: 569
Property
Parking
- Total spaces: 2
- Parking features: Dry Walled
- Attached garage spaces: 2
Features
- Levels: Three Or More
- Patio & porch: Covered, Deck, Front Porch
- Exterior features: Private Yard
- Fencing: Full
- Has view: Yes
- View description: Mountain(s)
Lot
- Size: 1,781 Square Feet
Details
- Parcel number: 035251977
- Special conditions: Standard
Construction
Type & style
- Home type: Townhouse
- Property subtype: Townhouse
- Attached to another structure: Yes
Materials
- Cement Siding, Frame
- Roof: Composition
Condition
- Updated/Remodeled
- Year built: 2018
Details
- Builder model: Lily
- Builder name: BLVD Builders
Utilities & green energy
- Sewer: Public Sewer
- Water: Public
Community & HOA
Community
- Subdivision: Iron Works Village
HOA
- Has HOA: Yes
- Services included: Reserve Fund, Maintenance Grounds, Recycling, Snow Removal, Trash
- HOA fee: $210 quarterly
- HOA name: Iron Works Village
- HOA phone: 303-987-0835
Location
- Region: Englewood
Financial & listing details
- Price per square foot: $267/sqft
- Tax assessed value: $649,200
- Annual tax amount: $5,408
- Date on market: 7/23/2024
- Listing terms: Cash,Conventional,FHA,VA Loan
- Exclusions: Staging Furniture
- Ownership: Individual
Price history
| Date | Event | Price |
|---|---|---|
| 1/10/2025 | Sold | $649,900$267/sqft |
Source:  REcolorado as distributed by MLS GRID #2989349 Report a problem REcolorado as distributed by MLS GRID #2989349 Report a problem | ||
| 12/10/2024 | Pending sale | $649,900$267/sqft |
Source: REcolorado as distributed by MLS GRID #2989349 Report a problem | ||
| 11/11/2024 | Price change | $649,900-2.6%$267/sqft |
Source: REcolorado as distributed by MLS GRID #2989349 Report a problem | ||
| 9/20/2024 | Price change | $667,500-1.1%$274/sqft |
Source: REcolorado as distributed by MLS GRID #2989349 Report a problem | ||
| 7/23/2024 | Listed for sale | $674,900+36.3%$278/sqft |
Source: REcolorado as distributed by MLS GRID #2989349 Report a problem | ||
| 7/31/2018 | Sold | $495,094$204/sqft |
Source: Public Record Report a problem | ||
Public tax history
| Year | Property taxes | Tax assessment |
|---|---|---|
| 2025 | $5,812 +7.5% | $40,575 -5.6% |
| 2024 | $5,408 +7.8% | $42,968 -8.8% |
| 2023 | $5,019 +0.5% | $47,105 +23.7% |
| 2022 | $4,995 | $38,072 -2.8% |
| 2021 | -- | $39,168 +9.6% |
| 2020 | $4,972 +337.1% | $35,743 |
| 2019 | $1,137 | -- |
| 2018 | $1,137 -44.7% | $7,928 -47% |
| 2017 | $2,056 | $14,954 |
Find assessor info on the county website
Neighborhood: General Iron Works
Nearby homes
- $635,0003 bd3 ba2.4k sqft2848 S Fox St, Englewood, CO 80110Sold

- $641,1004 bd3 ba2k sqft2838 S Fox St, Englewood, CO 80110Off Market
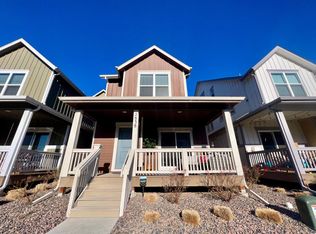
- $549,0004 bd3 ba1.6k sqft2849 S Elati St, Englewood, CO 80110For Sale
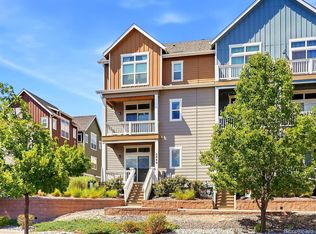
- $664,1003 bd3 ba2.4k sqft2848 Fox #LILY DUPLE, Englewood, CO 80110Off Market
- $419,1002 bd3 ba1.1k sqft2836 S. Fox Ct, Englewood, CO 80110Off Market
- $596,6003 bd3 ba1.8k sqft2828 S Fox St, Englewood, CO 80110Off Market
- $687,6003 bd3 ba2.5k sqft2828 Fox #CARNATION, Englewood, CO 80110Off Market
- $446,1002 bd3 ba1.1k sqft2847 S Elati St, Englewood, CO 80110Off Market
Nearby schools
GreatSchools rating
- 5/10Wm E Bishop Elementary SchoolGrades: K-6Distance: 0.4 mi
- 1/10Englewood Middle SchoolGrades: 7-8Distance: 1.4 mi
- 4/10Englewood High SchoolGrades: 9-12Distance: 1.5 mi
Schools provided by the listing agent
- Elementary: Bishop
- Middle: Englewood
- High: Englewood
- District: Englewood 1
Source: REcolorado as distributed by MLS GRID. This data may not be complete. We recommend contacting the local school district to confirm school assignments for this home.
Get a cash offer in 3 minutes
Find out how much your home could sell for in as little as 3 minutes with a no-obligation cash offer.
Estimated market value
$619,600
Get a cash offer in 3 minutes
Find out how much your home could sell for in as little as 3 minutes with a no-obligation cash offer.
Estimated market value
$619,600
- Colorado
- Arapahoe County
- Englewood
- 80110
- General Iron Works
- 2844 S Fox Street
Nearby cities
Nearby neighborhoods
Nearby zip codes
Other Englewood Topics
