Stunning 4-bedroom, 4-bath end-unit townhome in the heart of Highlands Ranch! This nearly new home fronts to a beautiful greenbelt and features a 2-car attached garage along with the latest modern upgrades. The light, bright, and open floor plan showcases a gourmet kitchen with upgraded white cabinets, quartz countertops, stainless steel appliances, gas range, and a huge island with breakfast bar—perfect for entertaining. A private covered deck off the kitchen complements the space (gas grills allowed). Enjoy the wide plank luxury vinyl flooring, stylish Pottery Barn lighting, and a spacious family room with a designer ceiling fan. A convenient powder room with vanity completes the main level. Upstairs you’ll find a luxurious primary suite with a spa-like bath and walk-in closet featuring a custom Elfa organization system, plus two additional bedrooms, a full bath, and laundry. The finished lower level offers a fourth bedroom, full bath, and mudroom with built-in bench, shelves, and cubbies. Located just steps from the High Line Canal Trail and miles of scenic trails, this home provides access to Highlands Ranch recreation centers, pools, and amenities, along with top-rated Douglas County schools. Conveniently close to shopping, restaurants, parks, golf courses, and major highways—this home truly has it all!
Sold for $585,000
$585,000
8430 Donati Terrace #A, Highlands Ranch, CO 80129
4beds
1,907sqft
Townhouse
Built in 2023
1,306 Square Feet Lot
$583,300 Zestimate®
$307/sqft
$3,177 Estimated rent
Home value
$583,300
$554,000 - $612,000
$3,177/mo
Zestimate® history
Owner options
List your home for rent
$3,177/mo
Rent Zestimate®
Find your next renter with Zillow Rental Manager. Plus, with online applications, you can quickly screen prospective tenants – for free.
$3,177/mo
Rent Zestimate®
Refinance and save
$3,456/mo
Est. payment
Refinancing to a lower rate could help reduce your monthly payments and save thousands over the life of the loan.
$3,456/mo
Est. payment
Explore your selling options
Work with a Zillow partner agent
Leverage their expertise and Zillow's premium Showcase listings to get your home seen by more buyers.
Get startedList with your own agent
Get your home in front of millions of buyers by listing it on Zillow.
Learn how to do itSell it yourself
Take full control of how buyers see your home on Zillow by listing For Sale by Owner (FSBO).
List your homeWhat's special
Luxurious primary suiteSpa-like bathCustom elfa organization systemGas rangeStainless steel appliancesFinished lower levelQuartz countertops
Zillow last checked:
Listing updated:
Listed by:
Michael Kozlowski 303-949-2755 michael@team-koz.com,
RE/MAX Professionals
Bought with:
Diana Sharma, 100092731
HomeSmart Realty
Source: REcolorado as distributed by MLS GRID,MLS#: 7333552
Facts & features
Interior
Bedrooms & bathrooms
- Bedrooms: 4
- Bathrooms: 4
- Full bathrooms: 2
- 3/4 bathrooms: 1
- 1/2 bathrooms: 1
- Main level bathrooms: 1
Bedroom
- Features: Primary Suite
- Level: Upper
- Area: 180 Square Feet
- Dimensions: 12 x 15
Bedroom
- Level: Upper
- Area: 140 Square Feet
- Dimensions: 10 x 14
Bedroom
- Level: Upper
- Area: 110 Square Feet
- Dimensions: 10 x 11
Bedroom
- Level: Basement
- Area: 120 Square Feet
- Dimensions: 10 x 12
Bathroom
- Level: Main
- Area: 30 Square Feet
- Dimensions: 5 x 6
Bathroom
- Features: Primary Suite
- Level: Upper
Bathroom
- Level: Upper
- Area: 48 Square Feet
- Dimensions: 6 x 8
Bathroom
- Level: Basement
- Area: 49 Square Feet
- Dimensions: 7 x 7
Family room
- Level: Main
- Area: 304 Square Feet
- Dimensions: 16 x 19
Kitchen
- Level: Main
- Area: 252 Square Feet
- Dimensions: 14 x 18
Heating
- Forced Air, Natural Gas
Cooling
- Central Air
Appliances
- Included: Cooktop, Dishwasher, Disposal, Dryer, Gas Water Heater, Microwave, Oven, Range, Refrigerator, Self Cleaning Oven, Washer
Features
- Built-in Features, Ceiling Fan(s), Eat-in Kitchen, Entrance Foyer, High Speed Internet, Kitchen Island, Open Floorplan, Pantry, Primary Suite, Quartz Counters, Smart Thermostat, Smoke Free, Solid Surface Counters, Walk-In Closet(s)
- Flooring: Vinyl
- Windows: Double Pane Windows, Window Coverings, Window Treatments
- Basement: Partial
- Common walls with other units/homes: End Unit,No One Above,No One Below,1 Common Wall
Interior area
- Total structure area: 1,907
- Total interior livable area: 1,907 sqft
- Finished area above ground: 1,907
- Finished area below ground: 0
Property
Parking
- Total spaces: 3
- Parking features: Concrete, Dry Walled, Lighted, Oversized
- Attached garage spaces: 2
- Details: Off Street Spaces: 1
Features
- Levels: Three Or More
- Entry location: Ground
- Patio & porch: Covered, Deck, Front Porch
- Exterior features: Balcony, Barbecue, Lighting, Rain Gutters
Lot
- Size: 1,306 Square Feet
- Features: Greenbelt, Landscaped, Master Planned, Near Public Transit
Details
- Parcel number: R0607532
- Special conditions: Standard
Construction
Type & style
- Home type: Townhouse
- Architectural style: Contemporary
- Property subtype: Townhouse
- Attached to another structure: Yes
Materials
- Frame
- Foundation: Slab
- Roof: Composition
Condition
- Updated/Remodeled
- Year built: 2023
Utilities & green energy
- Electric: 110V, 220 Volts
- Sewer: Public Sewer
- Water: Public
- Utilities for property: Electricity Connected, Natural Gas Connected, Phone Connected
Green energy
- Energy efficient items: HVAC, Water Heater
Community & HOA
Community
- Security: Carbon Monoxide Detector(s), Smoke Detector(s)
- Subdivision: Verona
HOA
- Has HOA: Yes
- Amenities included: Fitness Center, Park
- Services included: Maintenance Grounds, Maintenance Structure, Recycling, Snow Removal, Trash
- HOA fee: $47 monthly
- HOA name: Verona Clubhouse Assoc
- HOA phone: 303-750-0994
Location
- Region: Littleton
Financial & listing details
- Price per square foot: $307/sqft
- Tax assessed value: $594,100
- Annual tax amount: $6,400
- Date on market: 11/11/2025
- Listing terms: Cash,Conventional,FHA,VA Loan
- Exclusions: None
- Ownership: Individual
- Electric utility on property: Yes
- Road surface type: Paved
Price history
| Date | Event | Price |
|---|---|---|
| 2/27/2026 | Sold | $585,000-0.8%$307/sqft |
Source:  REcolorado as distributed by MLS GRID #7333552 Report a problem REcolorado as distributed by MLS GRID #7333552 Report a problem | ||
| 1/27/2026 | Pending sale | $589,900$309/sqft |
Source: REcolorado as distributed by MLS GRID #7333552 Report a problem | ||
| 1/10/2026 | Price change | $589,900-0.9%$309/sqft |
Source: REcolorado as distributed by MLS GRID #7333552 Report a problem | ||
| 12/2/2025 | Price change | $595,000-0.8%$312/sqft |
Source: REcolorado as distributed by MLS GRID #7333552 Report a problem | ||
| 11/11/2025 | Listed for sale | $600,000+0.8%$315/sqft |
Source: REcolorado as distributed by MLS GRID #7333552 Report a problem | ||
| 5/9/2023 | Sold | $594,990$312/sqft |
Source: Public Record Report a problem | ||
Public tax history
| Year | Property taxes | Tax assessment |
|---|---|---|
| 2025 | $6,400 +791.9% | $37,130 -9.6% |
| 2024 | $718 -67.5% | $41,060 +405% |
| 2023 | $2,210 +23.8% | $8,130 -42.4% |
| 2022 | $1,785 | $14,120 +23.8% |
| 2021 | -- | $11,410 +301.8% |
| 2020 | $445 | $2,840 |
Find assessor info on the county website
Neighborhood: 80129
Nearby homes
- $563,6003 bd4 ba1.9k sqft8430 Donati Ter #D, Littleton, CO 80129Off Market
- $451,7002 bd3 ba1.2k sqft8430 Donati Ter #C, Littleton, CO 80129Off Market
- $447,9002 bd3 ba1.3k sqft8430 Donati Ter #B, Littleton, CO 80129Off Market
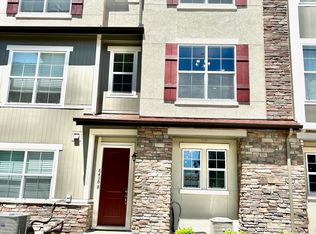
- $469,0002 bd3 ba1.2k sqft2275 Santini Trl #E, Littleton, CO 80129For Sale
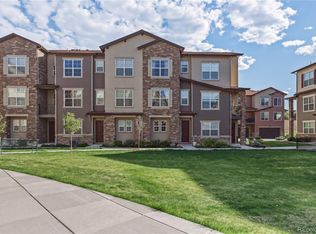
- $561,2004 bd3 ba1.9k sqft2300 Santini Trl #C, Littleton, CO 80129Off Market
- $--2 bd3 ba1.3k sqft2300 Santini Trl, Littleton, CO 80129Off Market
- $39,345-- bd-- ba-- sqft8415 Donati Ter #A, Littleton, CO 80129Off Market
- $39,345-- bd-- ba-- sqft8415 Donati Ter #B, Littleton, CO 80129Off Market
Nearby schools
GreatSchools rating
- 8/10Northridge Elementary SchoolGrades: PK-6Distance: 1.9 mi
- 5/10Mountain Ridge Middle SchoolGrades: 7-8Distance: 3.2 mi
- 9/10Mountain Vista High SchoolGrades: 9-12Distance: 3.9 mi
Schools provided by the listing agent
- Elementary: Northridge
- Middle: Mountain Ridge
- High: Mountain Vista
- District: Douglas RE-1
Source: REcolorado as distributed by MLS GRID. This data may not be complete. We recommend contacting the local school district to confirm school assignments for this home.
Get a cash offer in 3 minutes
Find out how much your home could sell for in as little as 3 minutes with a no-obligation cash offer.
Estimated market value
$583,300
Get a cash offer in 3 minutes
Find out how much your home could sell for in as little as 3 minutes with a no-obligation cash offer.
Estimated market value
$583,300
- Colorado
- Douglas County
- Highlands Ranch
- 80129
- 8430 Donati Terrace Unit A
Nearby cities
Nearby zip codes
Other Highlands Ranch Topics
