Welcome to the community’s most popular condo layout—in the best location in the complex! A spacious, light-filled second-level penthouse with an attached garage AND no neighbors behind. The east-facing orientation and oversized windows fill the home with natural light and beautiful sunrise views from the bedroom, dining, and living areas. Automated designer blinds provide privacy and convenience throughout.
The gourmet kitchen features 42" cherry cabinets, granite countertops, tile backsplash, and new appliances. The living room is highlighted by a tiled fireplace, creating a warm and inviting focal point. The primary suite includes a walk-in closet and a luxurious 5-piece bath. Additional features include a separate laundry room with extra storage and two versatile bonus spaces perfect for a home office, craft room, or pantry.
Enjoy peaceful green space and community garden views from the private balcony. Major updates include a new HVAC system and all new appliances, including the washer and dryer.
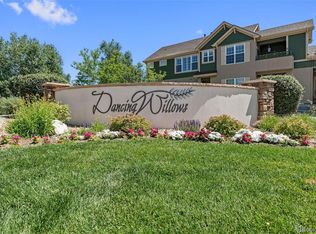
Dancing Willows is known for quality construction with concrete between floors for soundproofing and outstanding amenities including a pool, hot tub, clubhouse, parks, playground, and scenic walking trails through wetlands. Conveniently located minutes from C-470, Red Rocks, Chatfield and Bear Creek parks, hiking trails, the mountains, Golden, and downtown Denver.
Accepting backups
Price cut: $10K (6/21)
$455,000
11932 W Long Circle #203, Littleton, CO 80127
2beds
1,262sqft
Condominium
Built in 2013
-- sqft lot
$-- Zestimate®
$361/sqft
$400/mo HOA
What's special
Automated designer blindsAttached garageEast-facing orientationNew appliancesGranite countertopsTile backsplashOversized windows
- 157 days |
- 128 |
- 4 |
Zillow last checked:
Listing updated:
Listed by:
Susan Schell 303-929-0341 susanschellsells@gmail.com,
MB Schell Real Estate Group
Source: REcolorado as distributed by MLS GRID,MLS#: 8390345
Facts & features
Interior
Bedrooms & bathrooms
- Bedrooms: 2
- Bathrooms: 2
- Full bathrooms: 2
- Main level bathrooms: 2
- Main level bedrooms: 2
Bedroom
- Description: With A Large Picture Window Overlooking Open Space
- Level: Main
Bedroom
- Description: Conveniently On Other Side Of Unit
- Features: Primary Suite
- Level: Main
Bathroom
- Description: Large 5 Piece Bath In Primary
- Features: En Suite Bathroom
- Level: Main
Bathroom
- Description: Hall Bath For Second Bedroom And Guests
- Level: Main
Bonus room
- Description: Pantry, Music, Art, Storage Room: Large Closet
Dining room
- Description: Open To Kitchen And Family Room
Family room
- Description: With Fireplace
Kitchen
- Description: Light And Bright
Laundry
- Description: With Storage Cabinets
- Level: Main
Office
- Description: Built In Desk Area
Heating
- Forced Air
Cooling
- Air Conditioning-Room
Appliances
- Included: Dishwasher, Disposal, Dryer, Gas Water Heater, Microwave, Range, Refrigerator, Washer
Features
- Ceiling Fan(s), Five Piece Bath, Granite Counters, High Ceilings, Kitchen Island, Open Floorplan, Primary Suite, Smoke Free, Walk-In Closet(s)
- Flooring: Tile, Wood
- Windows: Window Coverings
- Has basement: No
- Number of fireplaces: 1
- Fireplace features: Family Room
Interior area
- Total structure area: 1,262
- Total interior livable area: 1,262 sqft
- Finished area above ground: 1,262
Video & virtual tour
Property
Parking
- Total spaces: 1
- Parking features: Concrete, Dry Walled, Insulated Garage, Lighted
- Attached garage spaces: 1
Features
- Levels: One
- Stories: 1
- Patio & porch: Covered, Deck
- Exterior features: Playground
- Pool features: Outdoor Pool
- Has view: Yes
- View description: City, Mountain(s)
Details
- Parcel number: 459725
- Special conditions: Standard
Construction
Type & style
- Home type: Condo
- Architectural style: Contemporary
- Property subtype: Condominium
- Attached to another structure: Yes
Materials
- Stone, Stucco
- Foundation: Slab
- Roof: Composition
Condition
- Updated/Remodeled
- Year built: 2013
Utilities & green energy
- Water: Public
Community & HOA
Community
- Subdivision: Dancing Willows
HOA
- Has HOA: Yes
- Amenities included: Clubhouse, Park, Parking, Playground, Pond Seasonal, Pool
- Services included: Reserve Fund, Insurance, Irrigation, Maintenance Grounds, Maintenance Structure, Snow Removal, Trash, Water
- HOA fee: $400 monthly
- HOA name: Dancing Willows
- HOA phone: 729-277-0100
Location
- Region: Littleton
Financial & listing details
- Price per square foot: $361/sqft
- Tax assessed value: $492,725
- Annual tax amount: $4,785
- Date on market: 3/13/2026
- Listing terms: 1031 Exchange,Cash,Conventional,FHA,VA Loan
- Exclusions: None
- Ownership: Individual
Estimated market value
Not available
Estimated sales range
Not available
Not available
Price history
| Date | Event | Price |
|---|---|---|
| 7/26/2026 | Pending sale | $455,000$361/sqft |
Source:  REcolorado as distributed by MLS GRID #8390345 Report a problem REcolorado as distributed by MLS GRID #8390345 Report a problem | ||
| 6/21/2026 | Price change | $455,000-2.2%$361/sqft |
Source: REcolorado as distributed by MLS GRID #8390345 Report a problem | ||
| 6/14/2026 | Price change | $465,000-2.1%$368/sqft |
Source: REcolorado as distributed by MLS GRID #8390345 Report a problem | ||
| 5/30/2026 | Price change | $475,000-4%$376/sqft |
Source: REcolorado as distributed by MLS GRID #8390345 Report a problem | ||
| 3/13/2026 | Listed for sale | $495,000-9.2%$392/sqft |
Source: REcolorado as distributed by MLS GRID #8390345 Report a problem | ||
| 9/7/2023 | Sold | $544,900+53.5%$432/sqft |
Source: REcolorado as distributed by MLS GRID #8909947 Report a problem | ||
| 1/1/2019 | Sold | $355,000-2.7%$281/sqft |
Source: Agent Provided Report a problem | ||
| 8/16/2018 | Sold | $365,000-2.7%$289/sqft |
Source: Public Record Report a problem | ||
| 8/8/2018 | Pending sale | $375,000$297/sqft |
Source: RE/MAX Professionals #5111331 Report a problem | ||
| 7/25/2018 | Listed for sale | $375,000+66.9%$297/sqft |
Source: RE/MAX Professionals #5111331 Report a problem | ||
| 7/23/2013 | Sold | $224,677$178/sqft |
Source: Public Record Report a problem | ||
Public tax history
| Year | Property taxes | Tax assessment |
|---|---|---|
| 2025 | $4,785 +3.5% | $30,795 +1.4% |
| 2024 | $4,623 +16.8% | $30,374 |
| 2023 | $3,959 -1.7% | $30,374 +18.3% |
| 2022 | $4,028 -2.5% | $25,665 -16.3% |
| 2021 | $4,131 | $30,653 +22.3% |
| 2020 | $4,131 +3.8% | $25,068 |
| 2019 | $3,980 +15.4% | $25,068 +25.1% |
| 2018 | $3,450 | $20,040 |
| 2017 | $3,450 +8.5% | $20,040 +9.1% |
| 2016 | $3,179 | $18,373 |
| 2015 | $3,179 +20.6% | $18,373 +24.3% |
| 2014 | $2,635 | $14,783 |
Find assessor info on the county website
Monthly payment
Est. payment
Payment breakdown
Explore the cost of this home by adjusting the details. Changes won't be saved.Climate risks
Neighborhood: 80127
Nearby schools
GreatSchools rating
- 5/10Mount Carbon Elementary SchoolGrades: PK-5Distance: 0.6 mi
- 5/10Summit Ridge Middle SchoolGrades: 6-8Distance: 0.6 mi
- 8/10Dakota Ridge Senior High SchoolGrades: 9-12Distance: 1.1 mi
Schools provided by the listing agent
- Elementary: Mount Carbon
- Middle: Summit Ridge
- High: Dakota Ridge
- District: Jefferson County R-1
Source: REcolorado as distributed by MLS GRID. This data may not be complete. We recommend contacting the local school district to confirm school assignments for this home.
- $520,0002 bd2 ba1.2k sqft11932 W Long Cir UNIT 101, Littleton, CO 80127Sold
- $427,8002 bd2 ba1.3k sqft11932 W Long Cir UNIT 201, Littleton, CO 80127Off Market

- $413,7002 bd2 ba1.3k sqft11932 W Long Cir UNIT 103, Littleton, CO 80127Off Market
- $447,9002 bd2 ba1.3k sqft11932 W Long Cir UNIT 102, Littleton, CO 80127Off Market
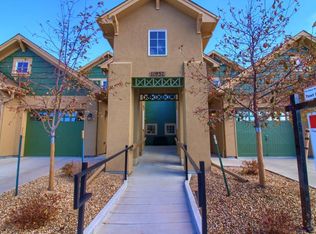
- $400,3002 bd2 ba1.2k sqft11932 W Long Cir UNIT 104, Littleton, CO 80127Off Market
- $403,0002 bd2 ba1.2k sqft11932 W Long Cir UNIT 204, Littleton, CO 80127Off Market
- $495,0002 bd2 ba1.2k sqft11932 W Long Cir UNIT 202, Littleton, CO 80127Sold
- $---- bd-- ba-- sqft11932 W Long Cir, Littleton, CO 80127Off Market
A local agent can set up tours, give advice and negotiate with sellers.
Similar homes
- $335,0002 bd2 ba1.1k sqftMountain Gate At Ken Caryl, Littleton, CO 80127For Sale

 MLS ID #7905638, Tamara Bray, 8z Real Estate. REcolorado as distributed by MLS GRID
 - $410,0004 bd3 ba1.7k sqft10279 W Fair Avenue #D, Littleton, CO 80127For Sale
 MLS ID #2616568, Melanie Browder, Milehimodern. REcolorado as distributed by MLS GRID
 - $375,5002 bd2 ba1.2k sqftRedstone Ridge Condos, Littleton, CO 80128For Sale
 MLS ID #2493478, Mikelle Smith, Keller Williams Advantage Realty LLC. REcolorado as distributed by MLS GRID
 - $379,0003 bd2 ba1.2k sqft8481 W Union Avenue #2-201, Littleton, CO 80123For Sale
 MLS ID #6045713, Julie Leins, Keller Williams Advantage Realty LLC. REcolorado as distributed by MLS GRID
 - $390,0002 bd2 ba1k sqft2896 W Riverwalk Circle #A 309, Littleton, CO 80123For SaleMLS ID #7015748, Lisa Couch, RE/MAX Momentum. REcolorado as distributed by MLS GRID
- $398,5002 bd2 ba1k sqft2895 W Riverwalk Circle #215, Littleton, CO 80123For SaleMLS ID #2050918, Ricky Stubblefield, eXp Realty, LLC. REcolorado as distributed by MLS GRID
- $325,0002 bd2 ba1.1k sqftDeer Creek, Littleton, CO 80128For SaleMLS ID #6464792, Mo Elliott, RE/MAX Professionals. REcolorado as distributed by MLS GRID
- $455,0002 bd2 ba1.1k sqft8547 Gold Peak Drive #D, Highlands Ranch, CO 80130For SaleMLS ID #1852274, Bonnie Emmett, RE/MAX Professionals. REcolorado as distributed by MLS GRID
- $510,0002 bd2 ba1.2k sqftBrownstones at Town Center, Highlands Ranch, CO 80129For SaleMLS ID #9555017, Shelly Jamieson, eXp Realty, LLC. REcolorado as distributed by MLS GRID
- $359,0002 bd3 ba1.2k sqft9653 W Chatfield Ave #B, Littleton, CO 80128For Sale
 MLS ID #1065310, Erin Talburt, Compass-Denver. IRES as distributed by MLS GRID
 - $579,9002 bd2 ba1.8k sqftStar Canyon Condominiums, Littleton, CO 80127For SaleMLS ID #4124966, Ted King, Brokers Guild Real Estate. REcolorado as distributed by MLS GRID
- $398,0002 bd2 ba1.2k sqft2860 W Centennial Drive #F, Littleton, CO 80123For SaleMLS ID #7541896, Christopher Raichart, RE/MAX Synergy. REcolorado as distributed by MLS GRID
- $365,0003 bd2 ba1.3k sqft10477 W Hampden Avenue #2, Lakewood, CO 80227For SaleMLS ID #3798254, Chris Olson, Olson Realty Group. REcolorado as distributed by MLS GRID
- $300,0002 bd2 ba977 sqft4451 S Ammons Street #3-304, Littleton, CO 80123For SaleMLS ID #5124457, Jackie Yost, Your Castle Real Estate Inc. REcolorado as distributed by MLS GRID
- $520,0002 bd3 ba1.3k sqftBrownstones at Town Center, Littleton, CO 80129For SaleMLS ID #2833557, Mark Bailey, Emporia Residential. REcolorado as distributed by MLS GRID
- $480,0002 bd2 ba1.6k sqft3345 Cascina Circle #C, Littleton, CO 80126For SaleMLS ID #8830839, Nicholas Huscroft, Chosen Realty LLC. REcolorado as distributed by MLS GRID
- $475,0002 bd3 ba1.5k sqft624 E Hinsdale Avenue, Littleton, CO 80122For SaleMLS ID #4492083, Jennifer Parson, LIV Sotheby's International Realty. REcolorado as distributed by MLS GRID
- $285,0001 bd1 ba759 sqftFallingwater Condos, Littleton, CO 80127For SaleMLS ID #3509603, Amy Bassett, Compass - Denver. REcolorado as distributed by MLS GRID
- $350,0002 bd3 ba1.1k sqft7600 W Coal Mine Avenue #C, Littleton, CO 80123For SaleMLS ID #7597096, Kendra Lanterman, West and Main Homes Inc. REcolorado as distributed by MLS GRID
- $300,0002 bd1 ba980 sqft2842 W Centennial Drive #I, Littleton, CO 80123For SaleMLS ID #2516278, Aurelio Lewis, Real Broker, LLC DBA Real. REcolorado as distributed by MLS GRID
