STUNNING Dancing Willows ground-level ranch-style condo boasting an attached garage, perfectly situated in this highly sought-after community! This beautifully REMODELED 2 bed, 2 bath retreat is a pristine sanctuary, backing to open space and offering a host of luxurious community amenities! As you step inside, the sunlit living room welcomes you with elegant hardwood floors that seamlessly transition into the gourmet kitchen equipped with high-end stainless steel appliances, sleek quartz countertops, floating island, stylish tile backsplash, and a convenient pantry-a space that effortlessly combines style and practicality. The spacious dining room leads to a private covered patio, providing the ideal spot for outdoor relaxation and grilling! Escape to the master suite, a haven of relaxation boasting a spa-like 5-piece en-suite bath showcasing all-new tile, new plumbing fixtures, a luxurious soaking tub, glass-enclosed shower, and a generous walk-in closet. The second bedroom offers versatility, serving as an inviting guest space w/ custom closet or a productive home office retreat with tranquil views of the open space. The fully remodeled secondary bathroom exudes sophistication with its modern tile finishes, new fixtures and quartz countertops. Venture outside to discover a resort-style pool area beckoning you to unwind under the sun or bask in the stunning sunsets from the hot tub. For outdoor enthusiasts, a multitude of hiking trails awaits providing endless opportunities for exploration and adventure in the heart of nature. Dancing Willows epitomizes tranquility with its captivating vistas, community park with a serene pond, private clubhouse/pool and access to Colorado living at its finest. Conveniently located near C-470, local restaurants, shopping destinations, and the iconic Red Rocks Amphitheater. This prime location offers a seamless fusion of convenience and natural beauty in central Littleton!
Sold for $520,000
$520,000
11932 W Long Circle #101, Littleton, CO 80127
2beds
1,252sqft
Condominium
Built in 2013
-- sqft lot
$455,600 Zestimate®
$415/sqft
$2,161 Estimated rent
Home value
$455,600
$433,000 - $478,000
$2,161/mo
Zestimate® history
Owner options
List your home for rent
$2,161/mo
Rent Zestimate®
Find your next renter with Zillow Rental Manager. Plus, with online applications, you can quickly screen prospective tenants – for free.
$2,161/mo
Rent Zestimate®
Refinance and save
$3,330/mo
Est. payment
Refinancing to a lower rate could help reduce your monthly payments and save thousands over the life of the loan.
$3,330/mo
Est. payment
Explore your selling options
Work with a Zillow partner agent
Leverage their expertise and Zillow's premium Showcase listings to get your home seen by more buyers.
Get startedList with your own agent
Get your home in front of millions of buyers by listing it on Zillow.
Learn how to do itSell it yourself
Take full control of how buyers see your home on Zillow by listing For Sale by Owner (FSBO).
List your homeWhat's special
Zillow last checked:
Listing updated:
Listed by:
Celeste Ballerino 303-916-6200 celeste@celesteballerino.com,
RE/MAX of Cherry Creek
Bought with:
Arlene Burgess, 100081660
MB The Brian Petrelli Team
Source: REcolorado as distributed by MLS GRID,MLS#: 8783198
Facts & features
Interior
Bedrooms & bathrooms
- Bedrooms: 2
- Bathrooms: 2
- Full bathrooms: 2
- Main level bathrooms: 2
- Main level bedrooms: 2
Primary bedroom
- Description: Primary Bedroom With 5pc En-Suite Bath And Oversized Walk-In Closet
- Level: Main
Bedroom
- Description: Generous Secondary Bedroom Overlooking Open Space With Immense Natural Light
- Level: Main
Primary bathroom
- Description: Primary Bath Remodeled To Perfection! Quarts Countertops, New Tile, New Shower Glass Door And Soaking Tub
- Level: Main
Bathroom
- Description: Secondary Bath Remodeled With Stunning Tile And Quartz Countertops
- Level: Main
Dining room
- Description: Dining Room Seamlessly Connects To The Kitchen And Covered Patio
- Level: Main
Kitchen
- Description: Gorgeous Chef's Kitchen, Quartz Countertops, Tile Backsplash, Top Of The Line Stainless Steel Appliances, Floating Island!
- Level: Main
Laundry
- Description: Ample Storage Cabinets, Washer And Dryer Included!
- Level: Main
Living room
- Description: Spacious Living Room With Fireplace And Built-In Storage
- Level: Main
Heating
- Forced Air
Cooling
- Central Air
Appliances
- Included: Dishwasher, Disposal, Dryer, Microwave, Range, Refrigerator, Self Cleaning Oven, Washer
- Laundry: In Unit
Features
- Built-in Features, Ceiling Fan(s), Eat-in Kitchen, Five Piece Bath, Kitchen Island, No Stairs, Open Floorplan, Pantry, Primary Suite, Quartz Counters, Smoke Free, Walk-In Closet(s)
- Flooring: Carpet, Tile, Wood
- Windows: Double Pane Windows, Window Coverings
- Basement: Crawl Space
- Number of fireplaces: 1
- Fireplace features: Living Room
- Common walls with other units/homes: 2+ Common Walls
Interior area
- Total structure area: 1,252
- Total interior livable area: 1,252 sqft
- Finished area above ground: 1,252
Property
Parking
- Total spaces: 1
- Parking features: Dry Walled
- Attached garage spaces: 1
Accessibility
- Accessibility features: Accessible Approach with Ramp
Features
- Levels: One
- Stories: 1
- Entry location: Ground
- Patio & porch: Covered
- Exterior features: Lighting
- Pool features: Outdoor Pool
Details
- Parcel number: 459719
- Zoning: Residential
- Special conditions: Standard
Construction
Type & style
- Home type: Condo
- Architectural style: Contemporary
- Property subtype: Condominium
- Attached to another structure: Yes
Materials
- Frame, Stucco, Wood Siding
- Foundation: Concrete Perimeter
- Roof: Composition
Condition
- Updated/Remodeled
- Year built: 2013
Utilities & green energy
- Electric: 220 Volts
- Sewer: Public Sewer
- Water: Public
- Utilities for property: Electricity Connected, Natural Gas Connected
Community & HOA
Community
- Security: Smart Locks, Smoke Detector(s)
- Subdivision: Dancing Willows
HOA
- Has HOA: Yes
- Amenities included: Clubhouse, Park, Parking, Playground, Pond Seasonal, Pool, Spa/Hot Tub
- Services included: Reserve Fund, Insurance, Irrigation, Maintenance Grounds, Maintenance Structure, Snow Removal, Trash, Water
- HOA fee: $265 monthly
- HOA name: Dancing Willows
- HOA phone: 720-377-0100
- Second HOA name: Dancing Willows Metro District
- Second HOA phone: 720-377-0100
Location
- Region: Littleton
Financial & listing details
- Price per square foot: $415/sqft
- Tax assessed value: $467,706
- Annual tax amount: $4,216
- Date on market: 7/18/2024
- Listing terms: 1031 Exchange,Cash,Conventional,FHA,VA Loan
- Exclusions: Seller's Personal Property And Staging
- Ownership: Individual
- Electric utility on property: Yes
- Road surface type: Paved
Price history
| Date | Event | Price |
|---|---|---|
| 7/30/2024 | Sold | $520,000-1.9%$415/sqft |
Source:  REcolorado as distributed by MLS GRID #8783198 Report a problem REcolorado as distributed by MLS GRID #8783198 Report a problem | ||
| 7/22/2024 | Pending sale | $530,000$423/sqft |
Source: REcolorado as distributed by MLS GRID #8783198 Report a problem | ||
| 7/18/2024 | Listed for sale | $530,000+133%$423/sqft |
Source: REcolorado as distributed by MLS GRID #8783198 Report a problem | ||
| 4/12/2013 | Sold | $227,498$182/sqft |
Source: Public Record Report a problem | ||
Public tax history
| Year | Property taxes | Tax assessment |
|---|---|---|
| 2025 | $4,413 +3.5% | $29,232 +4.3% |
| 2024 | $4,265 +8.9% | $28,018 |
| 2023 | $3,915 -1.7% | $28,018 +10.4% |
| 2022 | $3,984 -4.5% | $25,382 -16.4% |
| 2021 | $4,174 | $30,375 +19.9% |
| 2020 | $4,174 +3.8% | $25,325 |
| 2019 | $4,021 +23.3% | $25,325 +33.7% |
| 2018 | $3,261 | $18,940 |
| 2017 | $3,261 +0.5% | $18,940 +1% |
| 2016 | $3,244 | $18,747 |
| 2015 | $3,244 +20.2% | $18,747 +23.9% |
| 2014 | $2,698 | $15,133 |
Find assessor info on the county website
Neighborhood: 80127
Nearby homes
- $417,5002 bd2 ba1.3k sqft11932 W Long Cir UNIT 103, Littleton, CO 80127Off Market
- $449,9002 bd2 ba1.3k sqft11932 W Long Cir UNIT 102, Littleton, CO 80127Off Market
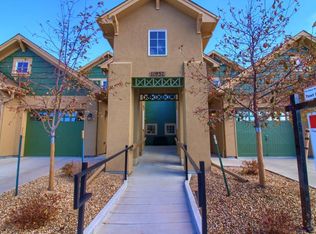
- $403,5002 bd2 ba1.2k sqft11932 W Long Cir UNIT 104, Littleton, CO 80127Off Market
- $407,8002 bd2 ba1.2k sqft11932 W Long Cir UNIT 204, Littleton, CO 80127Off Market
- $455,0002 bd2 ba1.2k sqft11932 W Long Cir UNIT 203, Littleton, CO 80127Pending
- $468,4002 bd2 ba1.3k sqft11932 W Long Cir UNIT 201, Littleton, CO 80127Off Market
- $495,0002 bd2 ba1.2k sqft11932 W Long Cir UNIT 202, Littleton, CO 80127Sold
- $---- bd-- ba-- sqft11932 W Long Cir, Littleton, CO 80127Off Market
Nearby schools
GreatSchools rating
- 5/10Mount Carbon Elementary SchoolGrades: PK-5Distance: 0.6 mi
- 5/10Summit Ridge Middle SchoolGrades: 6-8Distance: 0.6 mi
- 8/10Dakota Ridge Senior High SchoolGrades: 9-12Distance: 1.1 mi
Schools provided by the listing agent
- Elementary: Mount Carbon
- Middle: Summit Ridge
- High: Dakota Ridge
- District: Jefferson County R-1
Source: REcolorado as distributed by MLS GRID. This data may not be complete. We recommend contacting the local school district to confirm school assignments for this home.
Get a cash offer in 3 minutes
Find out how much your home could sell for in as little as 3 minutes with a no-obligation cash offer.
Estimated market value
$455,600
Get a cash offer in 3 minutes
Find out how much your home could sell for in as little as 3 minutes with a no-obligation cash offer.
Estimated market value
$455,600
- Colorado
- Jefferson County
- Littleton
- 80127
- 11932 W Long Circle Unit 101
Nearby cities
Nearby neighborhoods
Nearby zip codes
Other Littleton Topics
