Amazing price drop on this updated home! Seller has made over 50K of improvements. Welcome to 'That Unit', the perfect one that buyers love! The community’s most popular condo layout—a spacious second-level penthouse with an Attached Garage. Enjoy natural light all day long with the home’s east-facing orientation and oversized windows framing breathtaking sunrises in the bedroom, dining, and living areas. Automated blinds throughout offer effortless privacy and style at the touch of a button. Meticulously maintained and never used as a rental, this home radiates pride of ownership and high attention to detail.
*New, upgraded Large plank English white oak wood flooring
*Gourmet kitchen with 42" maple cabinets, granite countertops, tile backsplash, and upgraded appliances
*Stylishly tiled fireplace creating a cozy focal point in the living area
*Primary suite with a walk-in closet and luxurious 5-piece bathroom
*Separate laundry room with added storage
*Private balcony with peaceful views of green space and community gardens — NO NEIGHBORS BEHIND
*Two versatile bonus spaces – ideal for a home office, craft room, or additional pantry
*New HVAC and water heater for year-round comfort
*This penthouse lives with well designed spaces, providing comfort, elegance, and practicality — all in an exceptional setting.
Dancing Willows is renowned for its quality construction (with concrete between floors for superior soundproofing), scenic setting near the Colorado foothills, and an array of upscale amenities: pool, hot tub, clubhouse, parks, playground, and walking trails that wind through bird-friendly wetlands.
All of this, just minutes from C-470, Red Rocks, Chatfield & Bear Creek parks, hiking trails, the mountains, Golden, and downtown Denver.
Experience the perfect balance of luxury, comfort, and low-maintenance living—this is the one you've been waiting for.
Sold for $495,000
$495,000
11932 W Long Circle #202, Littleton, CO 80127
2beds
1,262sqft
Condominium
Built in 2013
-- sqft lot
$480,100 Zestimate®
$392/sqft
$2,232 Estimated rent
Home value
$480,100
$446,000 - $514,000
$2,232/mo
Zestimate® history
Owner options
List your home for rent
$2,232/mo
Rent Zestimate®
Find your next renter with Zillow Rental Manager. Plus, with online applications, you can quickly screen prospective tenants – for free.
$2,232/mo
Rent Zestimate®
Refinance and save
$3,240/mo
Est. payment
Refinancing to a lower rate could help reduce your monthly payments and save thousands over the life of the loan.
$3,240/mo
Est. payment
Explore your selling options
Work with a Zillow partner agent
Leverage their expertise and Zillow's premium Showcase listings to get your home seen by more buyers.
Get startedList with your own agent
Get your home in front of millions of buyers by listing it on Zillow.
Learn how to do itSell it yourself
Take full control of how buyers see your home on Zillow by listing For Sale by Owner (FSBO).
List your homeWhat's special
Hot tubPrivate balconyPrimary suiteAttached garageTwo versatile bonus spacesEast-facing orientationUpgraded appliances
Zillow last checked:
Listing updated:
Listed by:
Susan Schell susanschellsells@gmail.com,
MB Schell Real Estate Group
Bought with:
Timothy Smith, 40028368
RE/MAX Professionals
Source: REcolorado as distributed by MLS GRID,MLS#: 4822699
Facts & features
Interior
Bedrooms & bathrooms
- Bedrooms: 2
- Bathrooms: 2
- Full bathrooms: 2
- Main level bathrooms: 2
- Main level bedrooms: 2
Bedroom
- Description: Ensuite 5 Piece Bath With Walk In Closet
- Level: Main
Bedroom
- Description: Nice Guest Room
- Level: Main
Bathroom
- Description: Attached To Master
- Level: Main
Bathroom
- Description: Updated Bath
- Level: Main
Bonus room
- Description: Office Area With Large Closet Nearby
- Level: Main
Kitchen
- Description: Updated Appliances And 42" Cabinets
- Level: Main
Laundry
- Description: Own Room With Storage
- Level: Main
Living room
- Description: Flooded With Light, Fireplace With Updated Tile
- Level: Main
Heating
- Forced Air
Cooling
- Central Air
Appliances
- Included: Dishwasher, Disposal, Gas Water Heater, Microwave, Range, Refrigerator
- Laundry: In Unit
Features
- Ceiling Fan(s), Eat-in Kitchen, Five Piece Bath, Granite Counters, High Ceilings, High Speed Internet, Kitchen Island, Open Floorplan, Pantry, Primary Suite, Smoke Free, Stone Counters, Tile Counters, Vaulted Ceiling(s), Walk-In Closet(s), Wired for Data
- Flooring: Tile, Wood
- Windows: Window Coverings
- Has basement: No
- Number of fireplaces: 1
- Fireplace features: Family Room, Gas
- Common walls with other units/homes: 2+ Common Walls
Interior area
- Total structure area: 1,262
- Total interior livable area: 1,262 sqft
- Finished area above ground: 1,262
Property
Parking
- Total spaces: 1
- Parking features: Dry Walled, Floor Coating, Insulated Garage, Oversized, Storage
- Attached garage spaces: 1
Features
- Levels: One
- Stories: 1
- Entry location: Ground
- Patio & porch: Covered, Deck
- Exterior features: Balcony, Playground
- Has private pool: Yes
- Pool features: Outdoor Pool, Private
- Has view: Yes
- View description: Mountain(s)
Lot
- Size: 7,362 Square Feet
- Features: Greenbelt
Details
- Parcel number: 459724
- Special conditions: Standard
Construction
Type & style
- Home type: Condo
- Architectural style: Contemporary
- Property subtype: Condominium
- Attached to another structure: Yes
Materials
- Frame, Wood Siding
- Foundation: Slab
- Roof: Composition
Condition
- Updated/Remodeled
- Year built: 2013
Utilities & green energy
- Water: Public
- Utilities for property: Cable Available, Electricity Connected, Natural Gas Connected
Community & HOA
Community
- Subdivision: Dancing Willows
HOA
- Has HOA: Yes
- Amenities included: Clubhouse, Park, Parking, Playground, Pond Seasonal, Pool, Spa/Hot Tub, Trail(s)
- Services included: Reserve Fund, Insurance, Internet, Irrigation, Maintenance Grounds, Maintenance Structure, Snow Removal, Trash, Water
- HOA fee: $350 monthly
- HOA name: Dancing Willows
- HOA phone: 729-277-0100
Location
- Region: Littleton
Financial & listing details
- Price per square foot: $392/sqft
- Tax assessed value: $473,330
- Annual tax amount: $4,785
- Date on market: 6/23/2025
- Listing terms: 1031 Exchange,Cash,FHA,VA Loan
- Exclusions: Washer And Dryer
- Ownership: Individual
- Electric utility on property: Yes
- Road surface type: Paved
Price history
| Date | Event | Price |
|---|---|---|
| 7/3/2025 | Sold | $495,000-0.8%$392/sqft |
Source:  REcolorado as distributed by MLS GRID #4822699 Report a problem REcolorado as distributed by MLS GRID #4822699 Report a problem | ||
| 6/23/2025 | Pending sale | $499,000$395/sqft |
Source: REcolorado as distributed by MLS GRID #4822699 Report a problem | ||
| 5/27/2025 | Listing removed | $499,000$395/sqft |
Source: REcolorado as distributed by MLS GRID #4822699 Report a problem | ||
| 5/15/2025 | Price change | $499,000-7.4%$395/sqft |
Source: REcolorado as distributed by MLS GRID #4822699 Report a problem | ||
| 4/24/2025 | Listed for sale | $539,000+53.1%$427/sqft |
Source: REcolorado as distributed by MLS GRID #4822699 Report a problem | ||
| 1/16/2018 | Sold | $352,000$279/sqft |
Source: Public Record Report a problem | ||
| 12/12/2017 | Pending sale | $352,000$279/sqft |
Source: Denver Lifestyle Real Estate #4200898 Report a problem | ||
| 11/14/2017 | Price change | $352,000+0.7%$279/sqft |
Source: Denver Lifestyle Real Estate #4200898 Report a problem | ||
| 10/27/2017 | Price change | $349,500-0.1%$277/sqft |
Source: Denver Lifestyle Real Estate #4200898 Report a problem | ||
| 10/26/2017 | Price change | $349,900-4.1%$277/sqft |
Source: Owner Report a problem | ||
| 10/20/2017 | Listed for sale | $364,900+62.1%$289/sqft |
Source: Owner Report a problem | ||
| 8/5/2013 | Sold | $225,124$178/sqft |
Source: Public Record Report a problem | ||
Public tax history
| Year | Property taxes | Tax assessment |
|---|---|---|
| 2025 | $4,785 +3.5% | $29,583 -2.6% |
| 2024 | $4,623 +0.6% | $30,374 |
| 2023 | $4,596 -1.7% | $30,374 +1.9% |
| 2022 | $4,677 +13.2% | $29,795 -2.8% |
| 2021 | $4,131 | $30,653 +22.3% |
| 2020 | $4,131 +3.8% | $25,068 |
| 2019 | $3,980 +15.4% | $25,068 +25.1% |
| 2018 | $3,450 | $20,040 |
| 2017 | $3,450 +10.7% | $20,040 +11.2% |
| 2016 | $3,117 | $18,014 |
| 2015 | $3,117 +19.4% | $18,014 +23% |
| 2014 | $2,611 | $14,647 |
Find assessor info on the county website
Neighborhood: 80127
Nearby homes
- $425,0002 bd2 ba1.3k sqft11932 W Long Cir UNIT 201, Littleton, CO 80127Off Market

- $410,8002 bd2 ba1.3k sqft11932 W Long Cir UNIT 103, Littleton, CO 80127Off Market
- $444,8002 bd2 ba1.3k sqft11932 W Long Cir UNIT 102, Littleton, CO 80127Off Market
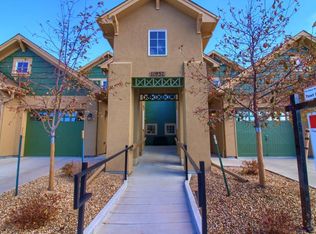
- $397,6002 bd2 ba1.2k sqft11932 W Long Cir UNIT 104, Littleton, CO 80127Off Market
- $399,6002 bd2 ba1.2k sqft11932 W Long Cir UNIT 204, Littleton, CO 80127Off Market
- $455,0002 bd2 ba1.2k sqft11932 W Long Cir UNIT 203, Littleton, CO 80127Pending
- $520,0002 bd2 ba1.2k sqft11932 W Long Cir UNIT 101, Littleton, CO 80127Sold
- $---- bd-- ba-- sqft11932 W Long Cir, Littleton, CO 80127Off Market
Nearby schools
GreatSchools rating
- 5/10Mount Carbon Elementary SchoolGrades: PK-5Distance: 0.6 mi
- 5/10Summit Ridge Middle SchoolGrades: 6-8Distance: 0.6 mi
- 8/10Dakota Ridge Senior High SchoolGrades: 9-12Distance: 1.1 mi
Schools provided by the listing agent
- Elementary: Mount Carbon
- Middle: Summit Ridge
- High: Dakota Ridge
- District: Jefferson County R-1
Source: REcolorado as distributed by MLS GRID. This data may not be complete. We recommend contacting the local school district to confirm school assignments for this home.
Get a cash offer in 3 minutes
Find out how much your home could sell for in as little as 3 minutes with a no-obligation cash offer.
Estimated market value
$480,100
Get a cash offer in 3 minutes
Find out how much your home could sell for in as little as 3 minutes with a no-obligation cash offer.
Estimated market value
$480,100
- Colorado
- Jefferson County
- Littleton
- 80127
- 11932 W Long Circle Unit 202
Nearby cities
Nearby neighborhoods
Nearby zip codes
Other Littleton Topics
