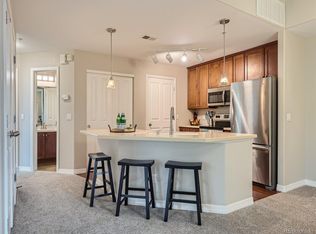
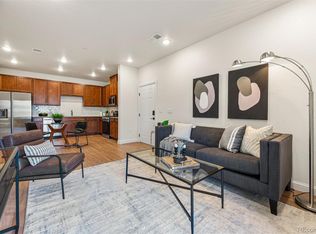
Better than a NEW unit at a fraction of the cost! This rare SW facing end unit with private entry and no one neighbors above, will delight even the most discerning buyers! The indoor spaces are boasted by vaulted ceilings in the living room, kitchen and primary bedroom. The exceptional outdoor space is an extension of the home with two roomy private decks perfect for seasonal dining or just relaxing. The stunning kitchen has quartz counters and breakfast bar, maple cabinets with crown molding, glass subway tile backsplash, under cabinet lighting and pantry with pullouts. Buyers will appreciate the carpet-free living with expansive luxury vinyl plank flooring found throughout the entire unit. Another one-of-a-kind feature include a custom “work nook”with mini chandelier and a laundry space which offers room for a full sized, side by side washer and dryer plus additional shelving. The secondary bedroom has an amazing built-in closet system and the bright primary suite showcases soaring ceilings, double closets and a large 5-piece bathroom with oversized linen closet. An uncommon walk-in storage room can be found off the front deck plus another storage area off the second deck, allowing you to stow away more of your stuff. The extra long 220 sqft garage is located just steps away, directly in front of the unit and has a newer door and ample shelving. Interior was just refreshed earlier this year with a brand new coat of paint and the exterior was painted less than 2 years ago. Top this off with a roof less than a year old and you will appreciate the value! Pool and hot tub are steps away and open Memorial Day to Labor Day. Exercise room is open year round. This lock-and-leave beauty nestled in the foothills is adjacent to some of the best biking and hiking in the SW area, Hildebrand Ranch Park, Denver Botanic Gardens at Chatfield Farms and Chatfield Reservoir plus Deer Creek Canyon are all right out your door.
Sold for $423,800
$423,800
8808 S Kipling Way #205, Littleton, CO 80127
2beds
1,134sqft
Condominium
Built in 2007
-- sqft lot
$383,100 Zestimate®
$374/sqft
$2,168 Estimated rent
Home value
$383,100
$364,000 - $402,000
$2,168/mo
Zestimate® history
Owner options
List your home for rent
$2,168/mo
Rent Zestimate®
Find your next renter with Zillow Rental Manager. Plus, with online applications, you can quickly screen prospective tenants – for free.
$2,168/mo
Rent Zestimate®
Refinance and save
$2,858/mo
Est. payment
Refinancing to a lower rate could help reduce your monthly payments and save thousands over the life of the loan.
$2,858/mo
Est. payment
Explore your selling options
Work with a Zillow partner agent
Leverage their expertise and Zillow's premium Showcase listings to get your home seen by more buyers.
Get startedList with your own agent
Get your home in front of millions of buyers by listing it on Zillow.
Learn how to do itSell it yourself
Take full control of how buyers see your home on Zillow by listing For Sale by Owner (FSBO).
List your homeWhat's special
Denver botanic gardensPrivate entryDeer creek canyonLaundry spaceChatfield farmsChatfield reservoirStorage area
Zillow last checked:
Listing updated:
Listed by:
Brook Willardsen 303-877-4422 WillardsenHomes@MadisonProps.com,
Madison & Company Properties,
Heather Kimball 720-323-5938,
Madison & Company Properties
Bought with:
Sherry Bergeron, 40041093
Madison & Company Properties
Source: REcolorado as distributed by MLS GRID,MLS#: 3340158
Facts & features
Interior
Bedrooms & bathrooms
- Bedrooms: 2
- Bathrooms: 2
- Full bathrooms: 2
- Main level bathrooms: 2
- Main level bedrooms: 2
Primary bedroom
- Description: Vaulted And Spacious With Double Closets And Private 5 Piece Primary Bath
- Level: Main
Bedroom
- Description: Custom Closet With Built-Ins
- Level: Main
Primary bathroom
- Description: 5 Piece With Large Soaking Tub, Double Sinks And Large Linen Closet
- Level: Main
Bathroom
- Description: Custom Tile Shower And Quartz Counter
- Level: Main
Dining room
- Description: Open To Kitchen
- Level: Main
Family room
- Description: Vaulted And Open To Kitchen And Dining
- Level: Main
Kitchen
- Description: Quartz Counters With Breakfast Bar, Glass Subway Tile Backsplash, Maple Cabinets With Crown Molding And Pullouts In The Pantry
- Level: Main
Laundry
- Description: Full Sized Laundry Area With Shelving
- Level: Main
Heating
- Forced Air
Cooling
- Central Air
Appliances
- Included: Dishwasher, Disposal, Gas Water Heater, Microwave, Oven, Range, Refrigerator
Features
- Eat-in Kitchen, Five Piece Bath, High Ceilings, High Speed Internet, Open Floorplan, Quartz Counters, Vaulted Ceiling(s), Walk-In Closet(s)
- Flooring: Tile, Vinyl
- Has basement: No
- Common walls with other units/homes: End Unit,No One Above
Interior area
- Total structure area: 1,134
- Total interior livable area: 1,134 sqft
- Finished area above ground: 1,134
Property
Parking
- Total spaces: 1
- Parking features: Garage
- Garage spaces: 1
Features
- Levels: One
- Stories: 1
- Entry location: Exterior Access
- Patio & porch: Covered, Front Porch
- Exterior features: Balcony
Details
- Parcel number: 451340
- Special conditions: Standard
Construction
Type & style
- Home type: Condo
- Property subtype: Condominium
- Attached to another structure: Yes
Materials
- Stone, Wood Siding
- Roof: Composition
Condition
- Year built: 2007
Utilities & green energy
- Sewer: Public Sewer
Community & HOA
Community
- Subdivision: Chatfield Bluffs
HOA
- Has HOA: Yes
- Amenities included: Clubhouse, Fitness Center, Parking, Pool, Spa/Hot Tub
- Services included: Maintenance Grounds, Sewer, Snow Removal, Trash, Water
- HOA fee: $360 monthly
- HOA name: Chatfield Bluffs Condo
- HOA phone: 303-804-9800
Location
- Region: Littleton
Financial & listing details
- Price per square foot: $374/sqft
- Tax assessed value: $438,427
- Annual tax amount: $2,599
- Date on market: 9/22/2023
- Listing terms: Cash,Conventional,FHA,VA Loan
- Exclusions: Washer & Dryer
- Ownership: Individual
Price history
| Date | Event | Price |
|---|---|---|
| 1/31/2024 | Sold | $423,800-0.3%$374/sqft |
Source:  REcolorado as distributed by MLS GRID #3340158 Report a problem REcolorado as distributed by MLS GRID #3340158 Report a problem | ||
| 12/23/2023 | Pending sale | $425,000$375/sqft |
Source: REcolorado as distributed by MLS GRID #3340158 Report a problem | ||
| 10/7/2023 | Price change | $425,000-2.3%$375/sqft |
Source: REcolorado as distributed by MLS GRID #3340158 Report a problem | ||
| 9/22/2023 | Listed for sale | $435,000+2.4%$384/sqft |
Source: REcolorado as distributed by MLS GRID #3340158 Report a problem | ||
| 2/28/2023 | Sold | $425,000+41.7%$375/sqft |
Source: Public Record Report a problem | ||
| 4/19/2017 | Sold | $300,000+77.5%$265/sqft |
Source: Public Record Report a problem | ||
| 4/25/2012 | Sold | $169,000$149/sqft |
Source: Public Record Report a problem | ||
Public tax history
| Year | Property taxes | Tax assessment |
|---|---|---|
| 2025 | $2,527 +0% | $27,402 +6.2% |
| 2024 | $2,526 -2.8% | $25,796 |
| 2023 | $2,599 -1.3% | $25,796 -1% |
| 2022 | $2,632 +12.4% | $26,056 -2.8% |
| 2021 | $2,342 | $26,806 +12.2% |
| 2020 | $2,342 +1.3% | $23,901 |
| 2019 | $2,313 +25.3% | $23,901 +29.7% |
| 2018 | $1,846 | $18,421 |
| 2017 | $1,846 +20.4% | $18,421 +15.4% |
| 2016 | $1,533 +100% | $15,969 |
| 2015 | $767 -40.2% | $15,969 +25.9% |
| 2014 | $1,282 +0.6% | $12,681 |
| 2013 | $1,274 +1.9% | $12,681 -0.4% |
| 2012 | $1,250 +0.3% | $12,729 |
| 2011 | $1,246 +0.1% | $12,729 -0.3% |
| 2010 | $1,245 -4% | $12,770 |
| 2009 | $1,297 +0.4% | $12,770 -3.7% |
| 2008 | $1,292 +803.2% | $13,260 |
| 2007 | $143 | $13,260 |
Find assessor info on the county website
Neighborhood: 80127
Nearby homes
- $441,0002 bd2 ba1.3k sqft8808 S Kipling Way #E204, Littleton, CO 80127Sold
- $559,9903 bd3 ba1.8k sqft9981 W Victoria Pl #204, Littleton, CO 80127Sold

- $605,9153 bd3 ba1.8k sqft9981 W Victoria Pl #208, Littleton, CO 80127Sold

- $420,0002 bd2 ba870 sqft8848 S Kipling Way UNIT 106, Littleton, CO 80127Sold
- $381,0002 bd2 ba884 sqft9981 W Victoria Pl UNIT 102, Littleton, CO 80137Off Market
- $380,4002 bd2 ba884 sqft9981 W Victoria Pl #206, Littleton, CO 80127Off Market
- $367,9002 bd2 ba884 sqft9981 W Victoria Pl #203, Littleton, CO 80127Off Market
- $405,0002 bd2 ba1.1k sqft8779 S Kipling Way UNIT 204, Littleton, CO 80127For Sale
Nearby schools
GreatSchools rating
- 8/10Shaffer Elementary SchoolGrades: PK-5Distance: 1.2 mi
- 7/10Falcon Bluffs Middle SchoolGrades: 6-8Distance: 0.6 mi
- 9/10Chatfield High SchoolGrades: 9-12Distance: 2.5 mi
Schools provided by the listing agent
- Elementary: Shaffer
- Middle: Falcon Bluffs
- High: Chatfield
- District: Jefferson County R-1
Source: REcolorado as distributed by MLS GRID. This data may not be complete. We recommend contacting the local school district to confirm school assignments for this home.
Get a cash offer in 3 minutes
Find out how much your home could sell for in as little as 3 minutes with a no-obligation cash offer.
Estimated market value
$383,100
Get a cash offer in 3 minutes
Find out how much your home could sell for in as little as 3 minutes with a no-obligation cash offer.
Estimated market value
$383,100
- Colorado
- Jefferson County
- Littleton
- 80127
- 8808 S Kipling Way Unit 205
Nearby cities
Nearby neighborhoods
Nearby zip codes
Other Littleton Topics
