HOME READY FOR MOVE IN! Chatfield Bluffs is an existing condominium community nestled up against the foothills and overlooking Chatfield Reservoir; with 100 brand new, zero maintenance homes currently under construction - consisting of 5 three-story buildings, each with 20 homes, being developed around an existing community clubhouse and outdoor pool area. The attractive price point of Chatfield Bluffs is ideal for new homebuyers that are tired of renting, or for existing home buyers looking to downsize to a zero maintenance mode of living. This spacious and open 3 bedroom, 3 bathroom Caden floorplan consists of 1843 square feet, with an outdoor balcony/patio area, beautiful 2-story great room, huge windows and a stunning 2-story fireplace will not last. This particular home is on the 2nd & 3rd floor. Including 42 inch cabinets throughout, Beautiful LVP flooring in the kitchen, Dining room, entry way, great room and up the stairs. Each home comes standard with the latest technological advances and energy efficiencies, such as stainless steel Samsung appliances, LED lighting, video doorbells, WiFi thermostats, and tankless hot water heaters. *Photos and virtual tours are of model home (or similar home) and options and finishes will vary*. Each home comes with one detached one-car garage. Selling now from our On-Site Sales Center, open daily. Appointments are highly encouraged. Virtual tours are also available.)
Sold for $559,990
$559,990
9981 W Victoria Place #204, Littleton, CO 80127
3beds
1,843sqft
Condominium
Built in 2023
-- sqft lot
$527,500 Zestimate®
$304/sqft
$3,229 Estimated rent
Home value
$527,500
$501,000 - $554,000
$3,229/mo
Zestimate® history
Owner options
List your home for rent
$3,229/mo
Rent Zestimate®
Find your next renter with Zillow Rental Manager. Plus, with online applications, you can quickly screen prospective tenants – for free.
$3,229/mo
Rent Zestimate®
Refinance and save
$3,760/mo
Est. payment
Refinancing to a lower rate could help reduce your monthly payments and save thousands over the life of the loan.
$3,760/mo
Est. payment
Explore your selling options
Work with a Zillow partner agent
Leverage their expertise and Zillow's premium Showcase listings to get your home seen by more buyers.
Get startedList with your own agent
Get your home in front of millions of buyers by listing it on Zillow.
Learn how to do itSell it yourself
Take full control of how buyers see your home on Zillow by listing For Sale by Owner (FSBO).
List your homeWhat's special
Zillow last checked:
Listing updated:
Listed by:
TEAM KAMINSKY 720-248-7653,
Landmark Residential Brokerage
Bought with:
Steve Wood, 000431975
Slifer Smith and Frampton Real Estate
Source: REcolorado as distributed by MLS GRID,MLS#: 1996080
Facts & features
Interior
Bedrooms & bathrooms
- Bedrooms: 3
- Bathrooms: 3
- Full bathrooms: 2
- 3/4 bathrooms: 1
- Main level bathrooms: 1
- Main level bedrooms: 1
Primary bedroom
- Level: Upper
- Area: 169.65 Square Feet
- Dimensions: 11.7 x 14.5
Bedroom
- Level: Main
- Area: 115 Square Feet
- Dimensions: 10 x 11.5
Bedroom
- Level: Upper
- Area: 126.5 Square Feet
- Dimensions: 11 x 11.5
Primary bathroom
- Level: Upper
Bathroom
- Level: Main
Bathroom
- Level: Upper
Dining room
- Level: Main
- Area: 116.4 Square Feet
- Dimensions: 12 x 9.7
Great room
- Level: Main
- Area: 287.24 Square Feet
- Dimensions: 16.7 x 17.2
Kitchen
- Level: Main
- Area: 117.7 Square Feet
- Dimensions: 11 x 10.7
Laundry
- Level: Main
Heating
- Forced Air
Cooling
- Central Air
Appliances
- Included: Convection Oven, Dishwasher, Disposal, Dryer, Microwave, Oven, Range, Refrigerator, Tankless Water Heater, Washer
- Laundry: In Unit
Features
- High Ceilings, Kitchen Island, Open Floorplan, Pantry, Primary Suite, Quartz Counters, Ceiling Fan(s), Smart Thermostat, Smoke Free, Walk-In Closet(s), Wired for Data
- Flooring: Carpet, Tile, Wood
- Windows: Double Pane Windows, Window Coverings
- Has basement: No
- Common walls with other units/homes: End Unit,No One Above,2+ Common Walls
Interior area
- Total structure area: 1,843
- Total interior livable area: 1,843 sqft
- Finished area above ground: 1,843
Property
Parking
- Total spaces: 1
- Parking features: Asphalt, Garage Door Opener
- Garage spaces: 1
Features
- Levels: Two
- Stories: 2
- Entry location: Exterior Access
- Patio & porch: Covered, Patio
- Exterior features: Balcony, Lighting, Rain Gutters
- Pool features: Outdoor Pool
- Fencing: Partial
- Has view: Yes
- View description: Mountain(s)
Lot
- Features: Borders Public Land, Corner Lot, Fire Mitigation, Foothills, Landscaped, Open Space, Sprinklers In Front, Sprinklers In Rear
Details
- Parcel number: tbd
- Special conditions: Standard
Construction
Type & style
- Home type: Condo
- Architectural style: Contemporary
- Property subtype: Condominium
- Attached to another structure: Yes
Materials
- Concrete, Frame, Stone, Wood Siding
- Foundation: Structural
Condition
- New Construction
- New construction: Yes
- Year built: 2023
Details
- Builder model: Caden
- Builder name: Lokal Homes
- Warranty included: Yes
Utilities & green energy
- Electric: 110V, 220 Volts
- Water: Public
- Utilities for property: Cable Available, Electricity Connected, Internet Access (Wired), Natural Gas Connected, Phone Connected
Community & HOA
Community
- Security: Carbon Monoxide Detector(s), Smart Locks, Smoke Detector(s), Video Doorbell
- Subdivision: Chatfield Bluffs
HOA
- Has HOA: Yes
- Amenities included: Clubhouse, Fitness Center, Parking, Pool, Spa/Hot Tub
- Services included: Cable TV, Reserve Fund, Irrigation, Maintenance Grounds, Maintenance Structure, Recycling, Road Maintenance, Sewer, Snow Removal, Trash, Water
- HOA fee: $460 monthly
- HOA name: Chatfield Bluffs
- HOA phone: 303-804-9800
Location
- Region: Littleton
Financial & listing details
- Price per square foot: $304/sqft
- Annual tax amount: $4,152
- Date on market: 8/14/2022
- Listing terms: 1031 Exchange,Cash,Conventional,FHA,VA Loan
- Exclusions: None
- Ownership: Builder
- Electric utility on property: Yes
- Road surface type: Paved
Price history
| Date | Event | Price |
|---|---|---|
| 10/2/2025 | Listing removed | $2,950$2/sqft |
Source: Zillow Rentals Report a problem | ||
| 8/15/2025 | Price change | $2,950-3.1%$2/sqft |
Source: Zillow Rentals Report a problem | ||
| 8/2/2025 | Listed for rent | $3,045$2/sqft |
Source: Zillow Rentals Report a problem | ||
| 2/27/2024 | Sold | $559,990-0.9%$304/sqft |
Source:  REcolorado as distributed by MLS GRID #1996080 Report a problem REcolorado as distributed by MLS GRID #1996080 Report a problem | ||
| 1/19/2024 | Pending sale | $564,990$307/sqft |
Source: REcolorado as distributed by MLS GRID #1996080 Report a problem | ||
| 12/22/2023 | Price change | $564,990-3.4%$307/sqft |
Source: REcolorado as distributed by MLS GRID #1996080 Report a problem | ||
| 12/5/2023 | Price change | $584,990-2.5%$317/sqft |
Source:  Lokal Homes Report a problem Lokal Homes Report a problem | ||
| 10/22/2023 | Price change | $599,990+3.3%$326/sqft |
Source: REcolorado as distributed by MLS GRID #1996080 Report a problem | ||
| 10/3/2022 | Pending sale | $580,697$315/sqft |
Source: REcolorado as distributed by MLS GRID #1996080 Report a problem | ||
| 8/14/2022 | Listed for sale | $580,697$315/sqft |
Source: REcolorado as distributed by MLS GRID #1996080 Report a problem | ||
Public tax history
Tax history is unavailable.
Neighborhood: 80127
Nearby homes
- $605,9153 bd3 ba1.8k sqft9981 W Victoria Pl #208, Littleton, CO 80127Sold

- $420,0002 bd2 ba870 sqft8848 S Kipling Way UNIT 106, Littleton, CO 80127Sold
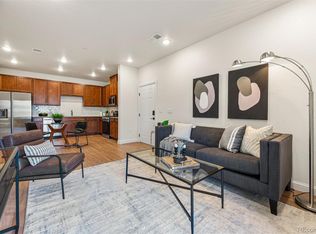
- $381,0002 bd2 ba884 sqft9981 W Victoria Pl UNIT 102, Littleton, CO 80137Off Market

- $380,4002 bd2 ba884 sqft9981 W Victoria Pl #206, Littleton, CO 80127Off Market

- $367,9002 bd2 ba884 sqft9981 W Victoria Pl #203, Littleton, CO 80127Off Market
- $423,8002 bd2 ba1.1k sqft8808 S Kipling Way UNIT 205, Littleton, CO 80127Sold
- $441,0002 bd2 ba1.3k sqft8808 S Kipling Way #E204, Littleton, CO 80127Sold
- $414,9002 bd2 ba1.1k sqft10056 W Unser Dr UNIT 201, Littleton, CO 80127Sold
Nearby schools
GreatSchools rating
- 8/10Shaffer Elementary SchoolGrades: PK-5Distance: 1.2 mi
- 7/10Falcon Bluffs Middle SchoolGrades: 6-8Distance: 0.7 mi
- 9/10Chatfield High SchoolGrades: 9-12Distance: 2.5 mi
Schools provided by the listing agent
- Elementary: Shaffer
- Middle: Falcon Bluffs
- High: Chatfield
- District: Jefferson County R-1
Source: REcolorado as distributed by MLS GRID. This data may not be complete. We recommend contacting the local school district to confirm school assignments for this home.
Get a cash offer in 3 minutes
Find out how much your home could sell for in as little as 3 minutes with a no-obligation cash offer.
Estimated market value
$527,500
Get a cash offer in 3 minutes
Find out how much your home could sell for in as little as 3 minutes with a no-obligation cash offer.
Estimated market value
$527,500
- Colorado
- Jefferson County
- Littleton
- 80127
- 9981 W Victoria Place Unit 204
Nearby cities
Nearby neighborhoods
Nearby zip codes
Other Littleton Topics
