Luxury High-Rise Living in Denver’s Theater District - 1020 15th Street, Apt 31E | Denver, CO 80202
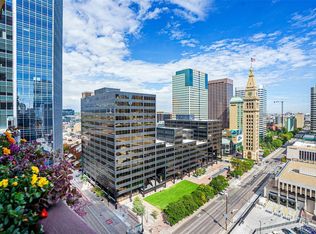
Welcome to Brooks Tower, one of Denver’s most iconic high-rises, where history meets modern luxury. Originally built in 1967 as Denver’s first residential skyscraper, Brooks Tower has long been a sought-after address for those who want to live in the heart of the city. Now, this fully remodeled 31st-floor condo offers an unparalleled opportunity to enjoy sophisticated urban living with breathtaking panoramic views of downtown Denver.
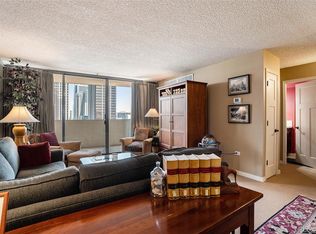
Step inside this 2-bedroom, 2-bathroom home, where no detail was overlooked in the 2022 down-to-the-studs renovation. The open floor plan is designed for both comfort and entertainment, featuring a stunning kitchen with a large granite slab island, perimeter white quartz countertops, and top-tier finishes. The LaCantina bi-fold doors seamlessly connect indoor and outdoor spaces, flooding the home with natural light and giving you a front-row seat to the city skyline.
This 964-square-foot residence boasts brand-new flooring throughout, with plush carpeting in the bedrooms and sleek hard-surface flooring in the living, dining, and kitchen areas. The thoughtfully designed vented range hood and high-speed internet ensure convenience, while a deeded parking space makes city living effortless.
Beyond your home, Brooks Tower offers a 24-hour concierge, fitness center, pool, and a resident community room—ideal for entertaining. With Coors Field, Ball Arena, and the Denver Performing Arts Center just steps away, you'll enjoy an unbeatable lifestyle in the heart of downtown Denver’s vibrant Theater District.
Whether you're looking for the perfect first home or a stylish pied-à-terre, this is an opportunity you don’t want to miss.
Sold for $420,000
Zillow last checked:
Listing updated:
Bought with:
Cathy Miller, 100075733
Compass - Denver
Source: REcolorado as distributed by MLS GRID,MLS#: 6544770
Price history
| Date | Event | Price |
|---|---|---|
| 8/6/2025 | Sold | $420,000-1.2%$436/sqft |
Source:  REcolorado as distributed by MLS GRID #6544770 Report a problem REcolorado as distributed by MLS GRID #6544770 Report a problem | ||
| 7/8/2025 | Pending sale | $425,000$441/sqft |
Source: REcolorado as distributed by MLS GRID #6544770 Report a problem | ||
| 5/1/2025 | Price change | $425,000-1.2%$441/sqft |
Source: REcolorado as distributed by MLS GRID #6544770 Report a problem | ||
| 3/21/2025 | Listed for sale | $430,000+19.4%$446/sqft |
Source: REcolorado as distributed by MLS GRID #6544770 Report a problem | ||
| 8/23/2018 | Listing removed | $360,000$373/sqft |
Source: The K Company Realty #7917572 Report a problem | ||
| 4/13/2018 | Listed for sale | $360,000-0.3%$373/sqft |
Source: The K Company Realty #7917572 Report a problem | ||
| 10/1/2014 | Sold | $361,000+0.6%$374/sqft |
Source: Public Record Report a problem | ||
| 8/22/2014 | Listed for sale | $359,000+15.8%$372/sqft |
Source: Madison and Company Properties, LTD #5715812 Report a problem | ||
| 6/14/2014 | Listing removed | $309,900$321/sqft |
Source: Trenka & Associates Real Estate #8643971 Report a problem | ||
| 4/22/2014 | Price change | $309,900-1.6%$321/sqft |
Source: Trenka & Associates Real Estate #8643971 Report a problem | ||
| 3/28/2014 | Listed for sale | $315,000+18429.4%$327/sqft |
Source: Trenka & Associates Real Estate #8643971 Report a problem | ||
| 3/29/2010 | Listing removed | $1,700$2/sqft |
Source: Jamie Twarogowski Report a problem | ||
| 3/9/2010 | Listed for sale | $1,700-99.4%$2/sqft |
Source: Jamie Twarogowski Report a problem | ||
| 7/19/2009 | Listing removed | $299,500$311/sqft |
Source: Listhub #719037 Report a problem | ||
| 12/19/2008 | Sold | $299,500$311/sqft |
Source: Public Record Report a problem | ||
| 11/9/2008 | Listed for sale | $299,500+10.5%$311/sqft |
Source: Listhub #719037 Report a problem | ||
| 8/21/2006 | Sold | $271,000+77.4%$281/sqft |
Source: Public Record Report a problem | ||
| 9/6/1995 | Sold | $152,732$158/sqft |
Source: Public Record Report a problem | ||


Get a cash offer in 3 minutes
Find out how much your home could sell for in as little as 3 minutes with a no-obligation cash offer.
Estimated market value
$412,600
