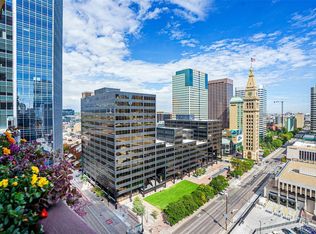
1020 15th Street #20B, Denver, CO 80202
Home value
$199,200
$187,000 - $211,000
$1,389/mo
Owner options
$1,389/mo
Rent Zestimate®
Find your next renter with Zillow Rental Manager. Plus, with online applications, you can quickly screen prospective tenants – for free.
$1,389/mo
Rent Zestimate®
$1,696/mo
Est. payment
Refinancing to a lower rate could help reduce your monthly payments and save thousands over the life of the loan.
$1,696/mo
Est. payment
Explore your selling options
Work with a Zillow partner agent
Leverage their expertise and Zillow's premium Showcase listings to get your home seen by more buyers.
Get startedList with your own agent
Get your home in front of millions of buyers by listing it on Zillow.
Learn how to do itSell it yourself
Take full control of how buyers see your home on Zillow by listing For Sale by Owner (FSBO).
List your homeWhat's special
Zillow last checked:
Listing updated:
Carol Duncan 303-877-2642 carolduncanteam@gmail.com,
Keller Williams Realty Downtown LLC
Collin Chartier, 100105822
Thrive Real Estate Group
Facts & features
Interior
Bedrooms & bathrooms
- Bedrooms: 0
- Bathrooms: 1
- Full bathrooms: 1
- Main level bathrooms: 1
Bathroom
- Description: Ceramic Tile Floors
- Level: Main
Dining room
- Description: Area Can Be Used For A Small Table Or Bed
- Level: Main
- Area: 48 Square Feet
- Dimensions: 8 x 6
Kitchen
- Description: New Resurfaced Countertops, Ceramic Tile Floors
- Level: Main
- Area: 50 Square Feet
- Dimensions: 5 x 10
Living room
- Description: New Carpet, Paint And Blinds
- Level: Main
- Area: 216 Square Feet
- Dimensions: 18 x 12
Heating
- Forced Air
Cooling
- Central Air
Appliances
- Included: Dishwasher, Range, Refrigerator
- Laundry: Common Area
Features
- Laminate Counters, Walk-In Closet(s)
- Flooring: Carpet, Tile
- Windows: Double Pane Windows
- Has basement: No
- Common walls with other units/homes: 2+ Common Walls
Interior area
- Total structure area: 477
- Total interior livable area: 477 sqft
- Finished area above ground: 477
Property
Features
- Levels: One
- Stories: 1
- Entry location: Corridor Access
- Exterior features: Balcony
- Pool features: Outdoor Pool
- Has view: Yes
- View description: Mountain(s)
Lot
- Size: 477 sqft
Details
- Parcel number: 234538577
- Zoning: D-TD
- Special conditions: Standard
Construction
Type & style
- Home type: Condo
- Architectural style: Urban Contemporary
- Property subtype: Condominium
- Attached to another structure: Yes
Materials
- Brick, Concrete
- Roof: Tar/Gravel
Condition
- Year built: 1967
Utilities & green energy
- Electric: 110V
- Sewer: Public Sewer
- Water: Public
- Utilities for property: Cable Available, Electricity Connected
Community & neighborhood
Security
- Security features: 24 Hour Security, Key Card Entry, Security Entrance, Security Guard, Smoke Detector(s)
Location
- Region: Denver
- Subdivision: Brooks Towers
HOA & financial
HOA
- Has HOA: Yes
- HOA fee: $321 monthly
- Amenities included: Coin Laundry, Elevator(s), Fitness Center, Front Desk, Management, Pool, Security
- Services included: Reserve Fund, Insurance, Maintenance Grounds, Maintenance Structure, Recycling, Security, Sewer, Trash, Water
- Association name: Brooks Towers HOA
- Association phone: 303-629-7200
Other
Other facts
- Listing terms: Cash,Conventional,FHA,VA Loan
- Ownership: Individual
- Road surface type: Paved
Price history
| Date | Event | Price |
|---|---|---|
| 9/13/2024 | Sold | $220,000$461/sqft |
Source: | ||
| 8/20/2024 | Pending sale | $220,000$461/sqft |
Source: | ||
| 8/1/2024 | Listed for sale | $220,000+70.5%$461/sqft |
Source: | ||
| 9/1/2004 | Sold | $129,000+49.1%$270/sqft |
Source: Public Record Report a problem | ||
| 6/3/1998 | Sold | $86,500+26.7%$181/sqft |
Source: Public Record Report a problem | ||
| 7/2/1996 | Sold | $68,266-29.5%$143/sqft |
Source: Public Record Report a problem | ||
| 1/16/1996 | Sold | $96,772$203/sqft |
Source: Public Record Report a problem | ||
Public tax history
| Year | Property taxes | Tax assessment |
|---|---|---|
| 2024 | $904 -12.3% | $11,660 -19.5% |
| 2023 | $1,030 +3.6% | $14,480 +11.8% |
| 2022 | $994 +102.1% | $12,950 -2.8% |
| 2021 | $492 +2.9% | $13,320 +0.5% |
| 2020 | $478 -9.2% | $13,256 -0.7% |
| 2019 | $527 | $13,349 -2% |
| 2018 | $527 +0.3% | $13,620 |
| 2017 | $525 +15.7% | $13,620 +17.2% |
| 2016 | $454 -40.5% | $11,620 |
| 2015 | $762 0% | $11,620 +26.6% |
| 2014 | $763 -14.9% | $9,180 |
| 2013 | $896 +17.9% | $9,180 -13.9% |
| 2012 | $760 +4.2% | $10,660 +1.9% |
| 2011 | $730 +2.2% | $10,458 -4.6% |
| 2010 | $714 +5.3% | $10,960 |
| 2009 | $678 -0.2% | $10,960 +8% |
| 2008 | $679 +15.1% | $10,150 |
| 2007 | $590 +1.1% | $10,150 +15.2% |
| 2006 | $583 -1.1% | $8,810 |
| 2005 | $590 | $8,810 |
Find assessor info on the county website
Neighborhood: Central Business District
Nearby schools
GreatSchools rating
- 2/10Greenlee Elementary SchoolGrades: PK-5Distance: 0.9 mi
- 2/10West Middle SchoolGrades: 6-8Distance: 1 mi
- 3/10West High SchoolGrades: 9-12Distance: 1 mi
Schools provided by the listing agent
- Elementary: Greenlee
- Middle: KIPP Sunshine Peak Academy
- High: Southwest Early College
- District: Denver 1
Source: REcolorado as distributed by MLS GRID. This data may not be complete. We recommend contacting the local school district to confirm school assignments for this home.
Get a cash offer in 3 minutes
- Colorado
- Denver County
- Denver
- 80202
- Central Business District
- 1020 15th Street Unit 20B