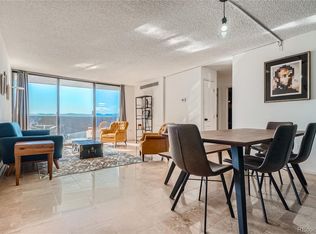
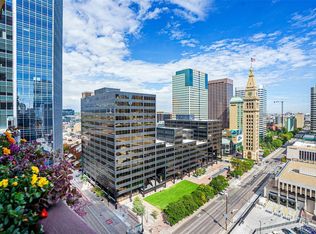
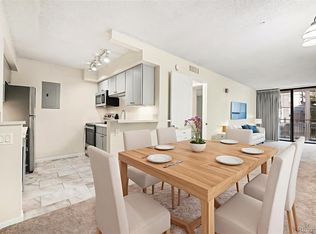
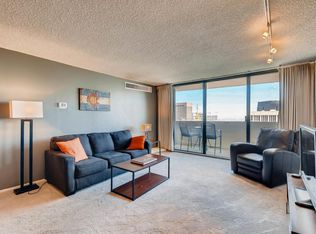
Wow...New Price. Downtown Denver Parking Garage Included!!! And now Open $172 Million 16th St Mall renovation. Nothing beats THESE VIEWS of Downtown Denver! BONUS: A covered parking space is INCLUDED located next to bikes storage! Welcome to Unit 16F, featuring a sunny living area that opens to a 60 square foot covered balcony, offering magnificent views of the Rocky Mountains and the Denver skyline—a great spot to enjoy all that downtown Denver has to offer! This completely remodeled studio is perfect for easy living. The kitchen is equipped with new quartz countertops, stainless-steel appliances, including a double oven and microwave, and features a handy breakfast bar for casual meals. Features a new large walk-in closet with tremendous storage space. Enjoy the convenience of owning a separately deeded parking space valued at $50,000, so you always have a dedicated spot waiting for you right near the elevator! In addition to the delightful features inside, the Brooks Tower building offers an array of impressive amenities for all residents to enjoy. You'll love spending summer days on the sun deck, lounging by the rooftop pool, and making dinner on the community grills. The newly renovated on-site coin laundry facilities make laundry days hassle-free, while 24-hour security access ensures your safety and peace of mind. Stay entertained with the pool table and game room, or use the conference center for business or studying. The community room/clubhouse provides a space to socialize, and you can easily stay active in the well-equipped fitness center. Within minutes from your front door, you can be sipping an expertly crafted cocktail, savoring happy hour eats, catching a game at Coors Field, Ball Arena and Broncos Stadium, or attending a show at DCPA—the best of Downtown Denver is at your fingertips!
Sold for $227,000
Zillow last checked:
Listing updated:
Bought with:
Bryan Balducki, 100093256
Coldwell Banker Realty 24
Source: REcolorado as distributed by MLS GRID,MLS#: 9176819
Price history
| Date | Event | Price |
|---|---|---|
| 10/30/2025 | Sold | $227,000$442/sqft |
Source:  REcolorado as distributed by MLS GRID #9176819 Report a problem REcolorado as distributed by MLS GRID #9176819 Report a problem | ||
| 10/18/2025 | Pending sale | $227,000$442/sqft |
Source: REcolorado as distributed by MLS GRID #9176819 Report a problem | ||
| 10/14/2025 | Price change | $227,000-11.7%$442/sqft |
Source: REcolorado as distributed by MLS GRID #9176819 Report a problem | ||
| 9/11/2025 | Pending sale | $257,000$500/sqft |
Source: REcolorado as distributed by MLS GRID #9176819 Report a problem | ||
| 9/3/2025 | Price change | $257,000-3.7%$500/sqft |
Source: REcolorado as distributed by MLS GRID #9176819 Report a problem | ||
| 8/20/2025 | Price change | $267,000-3.6%$519/sqft |
Source: REcolorado as distributed by MLS GRID #9176819 Report a problem | ||
| 8/12/2025 | Listed for sale | $277,000$539/sqft |
Source: REcolorado as distributed by MLS GRID #9176819 Report a problem | ||
| 7/24/2025 | Pending sale | $277,000$539/sqft |
Source: REcolorado as distributed by MLS GRID #9176819 Report a problem | ||
| 7/8/2025 | Listed for sale | $277,000-7.4%$539/sqft |
Source: REcolorado as distributed by MLS GRID #9176819 Report a problem | ||
| 4/23/2024 | Sold | $299,000+1.4%$582/sqft |
Source: Public Record Report a problem | ||
| 3/13/2024 | Pending sale | $295,000$574/sqft |
Source: REcolorado as distributed by MLS GRID #3946803 Report a problem | ||
| 2/29/2024 | Listed for sale | $295,000+51.3%$574/sqft |
Source: REcolorado as distributed by MLS GRID #3946803 Report a problem | ||
| 2/26/2021 | Listing removed | -- |
Source: Owner Report a problem | ||
| 8/20/2020 | Listing removed | $1,300$3/sqft |
Source: Owner Report a problem | ||
| 7/4/2020 | Price change | $1,300-7.1%$3/sqft |
Source: Owner Report a problem | ||
| 7/3/2020 | Listed for rent | $1,400$3/sqft |
Source: Owner Report a problem | ||
| 6/19/2018 | Sold | $195,000$379/sqft |
Source: Public Record Report a problem | ||
| 4/18/2018 | Pending sale | $195,000$379/sqft |
Source: Keller Williams Advantage Realty #4543194 Report a problem | ||
| 4/17/2018 | Listed for sale | $195,000+56.6%$379/sqft |
Source: Keller Williams Advantage Realty LLC #4543194 Report a problem | ||
| 6/20/2012 | Sold | $124,500-6.7%$242/sqft |
Source: Public Record Report a problem | ||
| 5/23/2012 | Listed for sale | $133,500+3.5%$260/sqft |
Source: Trenka & Associates Real Estate #1095459 Report a problem | ||
| 1/31/2006 | Sold | $129,000+4.9%$251/sqft |
Source: Public Record Report a problem | ||
| 9/4/2005 | Sold | $123,000+43.6%$239/sqft |
Source: Public Record Report a problem | ||
| 8/2/1995 | Sold | $85,676$167/sqft |
Source: Public Record Report a problem | ||
Get a cash offer in 3 minutes
Find out how much your home could sell for in as little as 3 minutes with a no-obligation cash offer.
Estimated market value
$223,900
