Incredible mountain views from every room in the heart of downtown! The sliding doors that lead to your private balcony allow natural light to flood the main space, creating a warm and inviting atmosphere. Whether it's sunrise or sunset, you'll have a front-row seat to the beauty of the Rocky Mountains right from the comfort of your home. The kitchen seamlessly flows into the living and dining areas, making it perfect for entertaining. This unit boasts an incredible amount of storage. In addition to the bedroom closets and built ins, there is a large closet in the entry, walk-in closet near the entry, kitchen pantry, and hall linen closet. The primary bedroom is complete with an ensuite bathroom and the second bedroom has been thoughtfully designed with two Murphy beds and additional built ins, allowing you to maximize the space. This condo offers secure and heated parking, with one of the most convenient parking spots in the building included in the sale. The building also boasts a complete gym, so you can maintain your fitness routine without leaving the premises. During the summer, take advantage of the outdoor pool and grilling area for relaxing and soaking up the sun. The location of this condo is truly unbeatable, as it's close to Union Station, Larimer Square, the convention center, and the Cherry Creek Trail, making it a hub for the best of downtown living. Whether you're heading to work or looking for a vibrant nightlife, this condo puts you at the center of it all. Welcome to your urban oasis with incredible mountain views – where convenience and practical space meet in the heart of the city!
Sold for $345,000
$345,000
1020 15th Street #21C, Denver, CO 80202
2beds
989sqft
Condominium
Built in 1967
-- sqft lot
$328,600 Zestimate®
$349/sqft
$2,212 Estimated rent
Home value
$328,600
$306,000 - $355,000
$2,212/mo
Zestimate® history
Owner options
List your home for rent
$2,212/mo
Rent Zestimate®
Find your next renter with Zillow Rental Manager. Plus, with online applications, you can quickly screen prospective tenants – for free.
$2,212/mo
Rent Zestimate®
Refinance and save
$2,680/mo
Est. payment
Refinancing to a lower rate could help reduce your monthly payments and save thousands over the life of the loan.
$2,680/mo
Est. payment
Explore your selling options
Work with a Zillow partner agent
Leverage their expertise and Zillow's premium Showcase listings to get your home seen by more buyers.
Get startedList with your own agent
Get your home in front of millions of buyers by listing it on Zillow.
Learn how to do itSell it yourself
Take full control of how buyers see your home on Zillow by listing For Sale by Owner (FSBO).
List your homeWhat's special
Zillow last checked:
Listing updated:
Listed by:
Lucy Rozansky Newill 301-440-0147 lucy@newillkaspargroup.com,
Compass - Denver
Bought with:
Dana Goldfarb
RE/MAX Professionals
Source: REcolorado as distributed by MLS GRID,MLS#: 6438781
Facts & features
Interior
Bedrooms & bathrooms
- Bedrooms: 2
- Bathrooms: 2
- Full bathrooms: 2
- Main level bathrooms: 2
- Main level bedrooms: 2
Bedroom
- Description: Beautiful City And Mountain Views
- Level: Main
- Area: 179.55 Square Feet
- Dimensions: 13.3 x 13.5
Bedroom
- Description: Two Twin Murphy Beds With Additional Built Ins
- Level: Main
- Area: 141.75 Square Feet
- Dimensions: 10.5 x 13.5
Bathroom
- Description: En Suite
- Level: Main
- Area: 52 Square Feet
- Dimensions: 8 x 6.5
Bathroom
- Level: Main
- Area: 40 Square Feet
- Dimensions: 8 x 5
Dining room
- Level: Main
- Area: 128.25 Square Feet
- Dimensions: 9.5 x 13.5
Kitchen
- Level: Main
- Area: 78 Square Feet
- Dimensions: 8 x 9.75
Living room
- Description: Stunning Mountain Views And Open To Dining And Kitchen
- Level: Main
- Area: 125.55 Square Feet
- Dimensions: 9.3 x 13.5
Heating
- Forced Air
Cooling
- Central Air
Appliances
- Included: Dishwasher, Disposal, Microwave, Oven, Refrigerator
- Laundry: Common Area
Features
- Elevator, Entrance Foyer, Granite Counters, Open Floorplan, Pantry, Primary Suite, Smoke Free, Walk-In Closet(s)
- Flooring: Carpet, Tile
- Windows: Window Coverings
- Has basement: No
Interior area
- Total structure area: 989
- Total interior livable area: 989 sqft
- Finished area above ground: 989
Property
Parking
- Total spaces: 1
- Parking features: Heated Garage
- Attached garage spaces: 1
Features
- Levels: One
- Stories: 1
- Patio & porch: Covered
- Exterior features: Balcony
- Pool features: Outdoor Pool
- Has view: Yes
- View description: City, Mountain(s)
Lot
- Features: Landscaped, Near Public Transit
Details
- Parcel number: 234538592
- Special conditions: Standard
Construction
Type & style
- Home type: Condo
- Architectural style: Urban Contemporary
- Property subtype: Condominium
- Attached to another structure: Yes
Materials
- Brick
- Roof: Rolled/Hot Mop
Condition
- Year built: 1967
Utilities & green energy
- Sewer: Public Sewer
- Water: Public
Community & HOA
Community
- Security: Carbon Monoxide Detector(s), Key Card Entry, Secured Garage/Parking, Security Entrance, Smoke Detector(s)
- Subdivision: Downtown
HOA
- Has HOA: Yes
- Amenities included: Bike Storage, Business Center, Elevator(s), Fitness Center, Front Desk, Laundry, Management, Parking, Pool, Security
- Services included: Reserve Fund, Gas, Heat, Insurance, Maintenance Grounds, Maintenance Structure, Recycling, Security, Sewer, Snow Removal, Trash, Water
- HOA fee: $695 monthly
- HOA name: Brooks Tower HOA
- HOA phone: 303-629-7200
Location
- Region: Denver
Financial & listing details
- Price per square foot: $349/sqft
- Tax assessed value: $395,000
- Annual tax amount: $2,077
- Date on market: 11/2/2023
- Listing terms: Cash,Conventional,FHA,VA Loan
- Exclusions: Personal Property
- Ownership: Individual
- Road surface type: Paved
Price history
| Date | Event | Price |
|---|---|---|
| 5/30/2025 | Listing removed | $2,150$2/sqft |
Source: REcolorado as distributed by MLS GRID #9192082 Report a problem | ||
| 11/12/2024 | Price change | $2,150-10.4%$2/sqft |
Source: REcolorado as distributed by MLS GRID #9192082 Report a problem | ||
| 10/10/2024 | Listed for rent | $2,400+11.6%$2/sqft |
Source: REcolorado as distributed by MLS GRID #9192082 Report a problem | ||
| 9/30/2024 | Listing removed | $2,150$2/sqft |
Source: Zillow Rentals Report a problem | ||
| 9/26/2024 | Price change | $2,150-8.5%$2/sqft |
Source: Zillow Rentals Report a problem | ||
| 8/11/2024 | Price change | $2,350-6%$2/sqft |
Source: Zillow Rentals Report a problem | ||
| 7/17/2024 | Listed for rent | $2,500$3/sqft |
Source: Zillow Rentals Report a problem | ||
| 11/22/2023 | Sold | $345,000-4.2%$349/sqft |
Source:  REcolorado as distributed by MLS GRID #6438781 Report a problem REcolorado as distributed by MLS GRID #6438781 Report a problem | ||
| 11/15/2023 | Pending sale | $360,000$364/sqft |
Source: REcolorado as distributed by MLS GRID #6438781 Report a problem | ||
| 11/2/2023 | Listed for sale | $360,000-8.9%$364/sqft |
Source: REcolorado as distributed by MLS GRID #6438781 Report a problem | ||
| 8/22/2022 | Sold | $395,000+45.5%$399/sqft |
Source: Public Record Report a problem | ||
| 6/20/2006 | Sold | $271,500+6.5%$275/sqft |
Source: Public Record Report a problem | ||
| 5/1/2000 | Sold | $255,000$258/sqft |
Source: Public Record Report a problem | ||
Public tax history
| Year | Property taxes | Tax assessment |
|---|---|---|
| 2024 | $1,765 -15% | $22,780 -18.8% |
| 2023 | $2,077 +3.6% | $28,040 +7.4% |
| 2022 | $2,005 +9.3% | $26,120 -2.8% |
| 2021 | $1,834 +2.9% | $26,870 +8.7% |
| 2020 | $1,783 -9.2% | $24,725 -0.7% |
| 2019 | $1,963 | $24,898 -1.9% |
| 2018 | $1,963 +0.3% | $25,370 |
| 2017 | $1,957 +4.1% | $25,370 +5.4% |
| 2016 | $1,881 +12.6% | $24,070 |
| 2015 | $1,670 0% | $24,070 +19.7% |
| 2014 | $1,671 -9.2% | $20,110 |
| 2013 | $1,841 +17.9% | $20,110 -8.2% |
| 2012 | $1,562 +33.5% | $21,900 +0.9% |
| 2011 | $1,170 +2.2% | $21,700 +23.5% |
| 2010 | $1,144 -2.8% | $17,570 |
| 2009 | $1,177 -0.2% | $17,570 -0.3% |
| 2008 | $1,179 -4.2% | $17,630 |
| 2007 | $1,231 +1.1% | $17,630 -4.1% |
| 2006 | $1,217 -30.9% | $18,380 |
| 2005 | $1,760 | $18,380 |
Find assessor info on the county website
Neighborhood: Central Business District
Nearby homes
- $227,000-- bd1 ba514 sqft1020 15th St APT 16F, Denver, CO 80202Sold
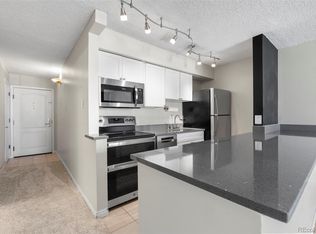
- $215,0001 bd1 ba639 sqft1020 15th St APT 23K, Denver, CO 80202Sold
- $340,0002 bd2 ba1k sqft1020 15th St APT 34L, Denver, CO 80202Sold
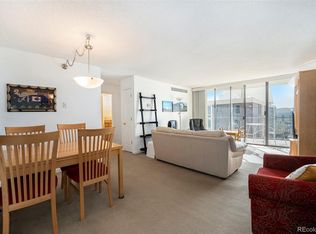
- $300,0001 bd1 ba783 sqft1020 15th St APT 38H, Denver, CO 80202For Sale

- $300,0001 bd1 ba824 sqft1020 15th St APT 33A, Denver, CO 80202For Sale
- $365,0002 bd2 ba1k sqft1020 15th St APT 31L, Denver, CO 80202Sold
- $335,0002 bd2 ba992 sqft1020 15th St APT 19E, Denver, CO 80202Sold
- $420,0002 bd2 ba964 sqft1020 15th St APT 31E, Denver, CO 80202Sold
Nearby schools
GreatSchools rating
- 2/10Greenlee Elementary SchoolGrades: PK-5Distance: 0.9 mi
- 2/10West Middle SchoolGrades: 6-8Distance: 1 mi
- 3/10West High SchoolGrades: 9-12Distance: 1 mi
Schools provided by the listing agent
- Elementary: Greenlee
- Middle: Compass Academy
- High: West Leadership
- District: Denver 1
Source: REcolorado as distributed by MLS GRID. This data may not be complete. We recommend contacting the local school district to confirm school assignments for this home.
Get a cash offer in 3 minutes
Find out how much your home could sell for in as little as 3 minutes with a no-obligation cash offer.
Estimated market value
$328,600
Get a cash offer in 3 minutes
Find out how much your home could sell for in as little as 3 minutes with a no-obligation cash offer.
Estimated market value
$328,600
- Colorado
- Denver County
- Denver
- 80202
- Central Business District
- 1020 15th Street Unit 21C
Nearby cities
Nearby neighborhoods
Nearby zip codes
Other Denver Topics
