Skip main navigation
Sold for $340,000
  • $340,000

    1020 15th Street #34L, Denver, CO 80202

    2beds
    1,001sqft
    Condominium
    Built in 1967
    -- sqft lot
    $324,700 Zestimate®
    $340/sqft
    $2,184 Estimated rent

    Home value

    $324,700

    $302,000 - $347,000

    $2,184/mo

    Zestimate® history
    Loading
    Loading...

    Owner options

    List your home for rent

    $2,184/mo

    Rent Zestimate®

    Find your next renter with Zillow Rental Manager. Plus, with online applications, you can quickly screen prospective tenants – for free.

    Learn more

    $2,184/mo

    Rent Zestimate®

    Refinance and save

    $2,819/mo

    Est. payment

    Refinancing to a lower rate could help reduce your monthly payments and save thousands over the life of the loan.

    See today's rates

    $2,819/mo

    Est. payment

    Explore your selling options

    Work with a Zillow partner agent

    Leverage their expertise and Zillow's premium Showcase listings to get your home seen by more buyers.

    Get started

    List with your own agent

    Get your home in front of millions of buyers by listing it on Zillow.

    Learn how to do it

    Sell it yourself

    Take full control of how buyers see your home on Zillow by listing For Sale by Owner (FSBO).

    List your home

    What's special

    Breathtaking mountain viewsTiled balconyOpen-rail balconyChic tile backsplashCustom oak cabinetsPrivate bathroomWalk-in shower
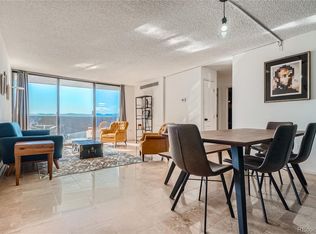
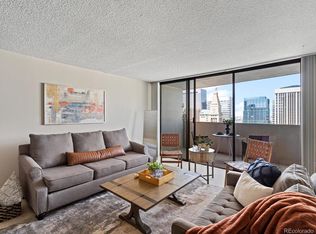
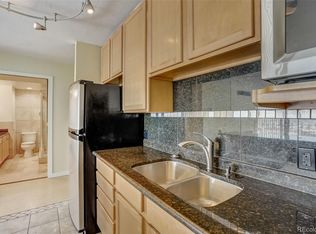
    This beautifully designed 2-bedroom Loveland model offers breathtaking mountain views from a near-top-floor balcony. The expansive main living space boasts an open layout, seamlessly connecting to an open-rail balcony that overlooks the surrounding buildings for a nearly unobstructed panorama. The kitchen features custom oak cabinets, a full white appliance package, sleek quartz countertops, and a chic tile backsplash. A convenient pass-through to the dining area enhances both functionality and flow. Relax in the spacious living room, which opens to the tiled balcony equipped with custom blinds for added privacy and comfort. The second bedroom, complete with a Murphy bed, doubles as an ideal office space. The primary bedroom serves as a serene retreat with its private bathroom, including a walk-in shower. Both bathrooms have been updated with elegant granite countertops, in-counter sinks, oak vanities, and updated lighting. Furniture is negotiable, making this home move-in ready. A perfect combination of comfort and style in the heart of the city! Brooks Tower offers an exceptional downtown lifestyle with top-tier amenities. Enjoy the rooftop pool with stunning city views, a fully equipped fitness center, a clubhouse, a conference room, and a game room. Located in the heart of downtown Denver, you're just steps away from the Denver Performing Arts Center, where you can experience Broadway shows, the symphony, plays, and live music. The area also boasts world-class sporting venues, museums, and a wide variety of restaurants. Just one block from the historic 16th Street Mall, everything you need is at your doorstep

    Zillow last checked:

    Listing updated:

    Listed by:

    Mark Trenka 303-629-1000 mark@TrenkaRealEstate.com,

    Century 21 Trenka Real Estate

    Bought with:

    Andrew Pazzali, 100080325

    Century 21 Trenka Real Estate

    Source: REcolorado as distributed by MLS GRID,MLS#: 6295930MLS Logo

    Facts & features

    Interior

    Bedrooms & bathrooms
    • Bedrooms: 2
    • Bathrooms: 2
    • Full bathrooms: 2
    • Main level bathrooms: 2
    • Main level bedrooms: 2
    Primary bedroom
    • Level: Main
    • Area: 154 Square Feet
    • Dimensions: 11 x 14
    Bedroom
    • Level: Main
    • Area: 154 Square Feet
    • Dimensions: 14 x 11
    Primary bathroom
    • Description: 3/4 Bath With Walk-In Shower
    • Level: Main
    Bathroom
    • Description: Full Bath Convenient To Living Space
    • Level: Main
    Kitchen
    • Description: Remodeled Kitchen
    • Level: Main
    • Area: 48 Square Feet
    • Dimensions: 8 x 6
    Living room
    • Description: Spacious Living Room Opens To Kitchen And Balcony
    • Level: Main
    • Area: 308 Square Feet
    • Dimensions: 14 x 22
    Heating
    • Forced Air
    Cooling
    • Central Air
    Appliances
    • Included: Dishwasher, Microwave, Range, Refrigerator, Self Cleaning Oven
    • Laundry: Common Area
    Features
    • Quartz Counters, Smoke Free
    • Flooring: Carpet, Tile
    • Windows: Double Pane Windows, Window Coverings
    • Has basement: No
    • Common walls with other units/homes: 2+ Common Walls
    Interior area
    • Total structure area: 1,001
    • Total interior livable area: 1,001 sqft
    • Finished area above ground: 1,001

    Property

    Parking
    • Total spaces: 1
    • Parking features: Garage - Attached
    • Attached garage spaces: 1
    Accessibility
    • Accessibility features: Accessible Approach with Ramp
    Features
    • Levels: One
    • Stories: 1
    • Entry location: Corridor Access
    • Patio & porch: Covered
    • Exterior features: Balcony, Elevator, Gas Grill, Lighting
    • Pool features: Outdoor Pool
    Details
    • Parcel number: 234538783
    • Zoning: D-TD
    • Special conditions: Standard

    Construction

    Type & style
    • Home type: Condo
    • Architectural style: Urban Contemporary
    • Property subtype: Condominium
    • Attached to another structure: Yes
    Materials
    • Brick, Concrete
    • Foundation: Slab
    • Roof: Membrane
    Condition
    • Updated/Remodeled
    • Year built: 1967
    Details
    • Builder model: Loveland

    Utilities & green energy

    • Water: Public
    • Utilities for property: Electricity Connected, Internet Access (Wired), Phone Available

    Community & neighborhood

    Security
    • Security features: Carbon Monoxide Detector(s)
    Location
    • Region: Denver
    • Subdivision: Downtown Denver

    HOA & financial

    HOA
    • Has HOA: Yes
    • HOA fee: $842 monthly
    • Amenities included: Clubhouse, Elevator(s), Fitness Center, Front Desk, Laundry, Management, Pool
    • Services included: Reserve Fund, Heat, Insurance, Maintenance Grounds, Maintenance Structure, Recycling, Security, Sewer, Snow Removal, Trash, Water
    • Association name: Brooks Tower HOA
    • Association phone: 303-629-7200

    Other

    Other facts
    • Listing terms: Cash,Conventional,FHA,VA Loan
    • Ownership: Individual

    Price history

    DateEventPrice
    4/29/2025Sold$340,000-15%$340/sqft
    Source: REcolorado as distributed by MLS GRID #6295930 Report a problem
    4/5/2025Pending sale$400,000$400/sqft
    Source: REcolorado as distributed by MLS GRID #6295930 Report a problem
    3/6/2025Price change$400,000-1.2%$400/sqft
    Source: REcolorado as distributed by MLS GRID #6295930 Report a problem
    1/7/2025Listed for sale$405,000+57.6%$405/sqft
    Source: REcolorado as distributed by MLS GRID #6295930 Report a problem
    12/19/2005Sold$257,000+36.2%$257/sqft
    Source: Public Record Report a problem
    7/17/1997Sold$188,748$189/sqft
    Source: Public Record Report a problem

    Public tax history

    YearProperty taxesTax assessment
    2024$2,069 -1.5%$26,700 -10%
    2023$2,100 +3.6%$29,670 +12.3%
    2022$2,027 +9.3%$26,410 -2.8%
    2021$1,855 +2.9%$27,170 +8.7%
    2020$1,803 -7.7%$24,996 -0.7%
    2019$1,953 $25,171 -0.3%
    2018$1,953 +0.3%$25,250
    2017$1,948 -2.4%$25,250 -1.2%
    2016$1,996 +11.8%$25,550
    2015$1,786 0%$25,550 +18.8%
    2014$1,786 +77.2%$21,500 +38.3%
    2005$1,008 $15,550

    Find assessor info on the county website

    Neighborhood: Central Business District

    Nearby schools

    GreatSchools rating
    Schools provided by the listing agent
    • Elementary: Greenlee
    • Middle: Kepner
    • High: West
    • District: Denver 1

    Source: REcolorado as distributed by MLS GRID. This data may not be complete. We recommend contacting the local school district to confirm school assignments for this home.

    Get a cash offer in 3 minutes
    Find out how much your home could sell for in as little as 3 minutes with a no-obligation cash offer.
    Estimated market value
    $324,700
    Get a cash offer in 3 minutes
    Find out how much your home could sell for in as little as 3 minutes with a no-obligation cash offer.
    Estimated market value
    $324,700