Skip main navigation
Sold for $385,000
  • $385,000

    1625 Larimer Street #3008, Denver, CO 80202

    1beds
    816sqft
    Condominium
    Built in 1980
    -- sqft lot
    $361,800 Zestimate®
    $472/sqft
    $2,019 Estimated rent

    Home value

    $361,800

    $336,000 - $387,000

    $2,019/mo

    Zestimate® history
    Loading
    Loading...

    Owner options

    List your home for rent

    $2,019/mo

    Rent Zestimate®

    Find your next renter with Zillow Rental Manager. Plus, with online applications, you can quickly screen prospective tenants – for free.

    Learn more

    $2,019/mo

    Rent Zestimate®

    Refinance and save

    $2,862/mo

    Est. payment

    Refinancing to a lower rate could help reduce your monthly payments and save thousands over the life of the loan.

    See today's rates

    $2,862/mo

    Est. payment

    Explore your selling options

    Work with a Zillow partner agent

    Leverage their expertise and Zillow's premium Showcase listings to get your home seen by more buyers.

    Get started

    List with your own agent

    Get your home in front of millions of buyers by listing it on Zillow.

    Learn how to do it

    Sell it yourself

    Take full control of how buyers see your home on Zillow by listing For Sale by Owner (FSBO).

    List your home

    What's special

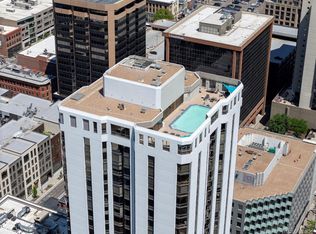
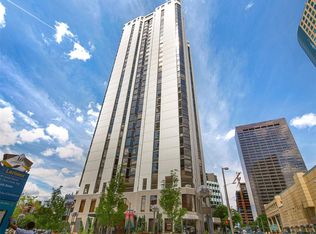
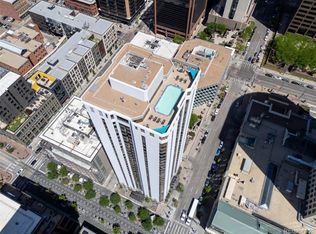
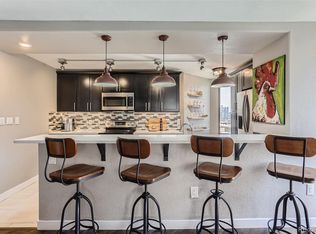
    Perched on the 30th floor of the iconic Barclay Building in the heart of downtown Denver, this stunning one-bed, two-bath condo offers an unparalleled urban living experience with breathtaking mountain views. Imagine waking up to the majestic Rocky Mountains framed by your expansive windows, a sight that provides a serene counterpoint to the vibrant city below. The interior of the condo is designed to maximize both comfort & style. The open-concept living area is flooded with natural light, creating a warm & inviting atmosphere. The modern kitchen boasts sleek countertops, high-end stainless steel appliances, & ample storage, making it a chef’s delight. The spacious bedroom features large windows that continue to showcase the panoramic views, along with an en-suite bathroom. A half bath adds to the convenience & luxury of this exceptional home. Residents of the Barclay enjoy a host of top-tier amenities designed to enhance their lifestyle. Take a refreshing dip in the rooftop pool while soaking in the 360-degree views of the city & mountains. Stay active in the state-of-the-art fitness center or unwind with friends in the stylish clubhouse. The complex also includes convenient laundry facilities & secure parking. The location is also second to none. Step outside & you're within walking distance of all that Downtown Denver has to offer. Whether you’re a sports enthusiast looking to catch a game, a music lover attending concerts, a theatergoer enjoying the latest performances, or a foodie exploring diverse dining options, everything is steps from your door. For work or recreational travel, Union Station is an easy walk where you can catch the light rail to DIA. No driving/parking required to catch domestic or international flights! This condo combines luxury, convenience, security & spectacular views, offering a unique opportunity to live in one of Denver’s most sought-after locations. Don’t miss the chance to make this extraordinary residence your new home.

    Zillow last checked:

    Listing updated:

    Listed by:

    Randy Jeffrey 303-669-8225 randy@randyjeffrey.com,

    Engel & Volkers Denver

    Bought with:

    Matthew Stewart, 100055726

    Coldwell Banker Realty 56

    Source: REcolorado as distributed by MLS GRID,MLS#: 9662818MLS Logo

    Facts & features

    Interior

    Bedrooms & bathrooms
    • Bedrooms: 1
    • Bathrooms: 2
    • Full bathrooms: 1
    • 1/2 bathrooms: 1
    • Main level bathrooms: 2
    • Main level bedrooms: 1
    Primary bedroom
    • Level: Main
    • Area: 156 Square Feet
    • Dimensions: 12 x 13
    Primary bathroom
    • Level: Main
    • Area: 32 Square Feet
    • Dimensions: 4 x 8
    Bathroom
    • Level: Main
    • Area: 20 Square Feet
    • Dimensions: 4 x 5
    Dining room
    • Level: Main
    • Area: 96 Square Feet
    • Dimensions: 8 x 12
    Kitchen
    • Level: Main
    • Area: 99 Square Feet
    • Dimensions: 9 x 11
    Living room
    • Level: Main
    • Area: 156 Square Feet
    • Dimensions: 12 x 13
    Heating
    • Forced Air
    Cooling
    • Central Air
    Appliances
    • Included: Cooktop, Dishwasher, Disposal, Microwave, Range, Refrigerator
    • Laundry: Common Area
    Features
    • Eat-in Kitchen, Elevator, High Speed Internet, Open Floorplan, Primary Suite
    • Flooring: Tile, Vinyl
    • Windows: Double Pane Windows
    • Has basement: No
    • Common walls with other units/homes: 2+ Common Walls
    Interior area
    • Total structure area: 816
    • Total interior livable area: 816 sqft
    • Finished area above ground: 816

    Property

    Parking
    • Total spaces: 1
    • Parking features: Concrete, Heated Garage, Underground
    • Has garage: Yes
    • Details: Reserved Spaces: 1
    Features
    • Levels: One
    • Stories: 1
    • Entry location: Corridor Access
    • Patio & porch: Patio, Rooftop, Wrap Around
    • Exterior features: Barbecue, Elevator, Garden, Gas Grill, Private Yard
    • Pool features: Outdoor Pool
    • Has view: Yes
    • View description: City, Mountain(s)
    Lot
    • Features: Corner Lot
    Details
    • Parcel number: 233109246
    • Zoning: D-C
    • Special conditions: Standard

    Construction

    Type & style
    • Home type: Condo
    • Architectural style: Urban Contemporary
    • Property subtype: Condominium
    • Attached to another structure: Yes
    Materials
    • Concrete
    • Roof: Membrane
    Condition
    • Updated/Remodeled
    • Year built: 1980

    Utilities & green energy

    • Electric: 110V
    • Sewer: Public Sewer
    • Water: Public
    • Utilities for property: Cable Available, Internet Access (Wired), Phone Connected

    Community & neighborhood

    Security
    • Security features: 24 Hour Security, Key Card Entry, Secured Garage/Parking, Security Entrance, Security Guard, Security Service, Security System
    Location
    • Region: Denver
    • Subdivision: Lodo

    HOA & financial

    HOA
    • Has HOA: Yes
    • HOA fee: $623 monthly
    • Amenities included: Clubhouse, Coin Laundry, Concierge, Elevator(s), Fitness Center, Front Desk, Garden Area, Laundry, Management, Park, Parking, Pool, Security, Storage
    • Services included: Cable TV, Reserve Fund, Exterior Maintenance w/out Roof, Heat, Insurance, Internet, Maintenance Grounds, Maintenance Structure, On-Site Check In, Security, Sewer, Snow Removal, Trash, Water
    • Association name: Grand Manors
    • Association phone: 855-947-2636

    Other

    Other facts
    • Listing terms: 1031 Exchange,Cash,Conventional,VA Loan
    • Ownership: Corporation/Trust
    • Road surface type: Paved

    Price history

    DateEventPrice
    7/31/2024Sold$385,000$472/sqft
    Source: REcolorado as distributed by MLS GRID #9662818 Report a problem
    7/5/2024Pending sale$385,000$472/sqft
    Source: REcolorado as distributed by MLS GRID #9662818 Report a problem
    6/14/2024Price change$385,000-3.5%$472/sqft
    Source: REcolorado as distributed by MLS GRID #9662818 Report a problem
    5/18/2024Listed for sale$399,000+8.1%$489/sqft
    Source: REcolorado as distributed by MLS GRID #9662818 Report a problem
    4/30/2021Listing removed--
    Source: Zillow Rental Manager Report a problem
    4/21/2021Price change$1,700-8.1%$2/sqft
    Source: Zillow Rental Manager Report a problem
    3/31/2021Listed for rent$1,850$2/sqft
    Source: Zillow Rental Manager Report a problem
    1/10/2020Listing removed$1,850$2/sqft
    Source: Avenuewest Denver Inc #5512517 Report a problem
    10/11/2019Price change$1,850-7.5%$2/sqft
    Source: Avenuewest Denver Inc #5512517 Report a problem
    9/18/2019Listed for rent$2,000$2/sqft
    Source: Avenuewest Denver Inc #5512517 Report a problem
    9/10/2018Sold$369,000-1.6%$452/sqft
    Source: Public Record Report a problem
    8/30/2018Pending sale$375,000$460/sqft
    Source: LIV Sotheby's International Realty #8693961 Report a problem
    7/6/2018Listing removed$2,000$2/sqft
    Source: Owner Report a problem
    7/6/2018Listed for sale$375,000-0.3%$460/sqft
    Source: LIV Sotheby's International Realty #8693961 Report a problem
    6/27/2018Price change$2,000-4.8%$2/sqft
    Source: Owner Report a problem
    6/25/2018Listed for rent$2,100$3/sqft
    Source: Owner Report a problem
    7/19/2017Listing removed$376,000$461/sqft
    Source: Redfin Corporation #820743 Report a problem
    7/6/2017Price change$376,000-2.1%$461/sqft
    Source: Redfin Corporation #7953497 Report a problem
    6/10/2017Listed for sale$383,900$470/sqft
    Source: Redfin Corporation #7953497 Report a problem
    6/10/2017Pending sale$383,900$470/sqft
    Source: Redfin Corporation #7953497 Report a problem
    6/5/2017Price change$383,900-4%$470/sqft
    Source: Redfin Corporation #7953497 Report a problem
    5/19/2017Listed for sale$399,900+19.5%$490/sqft
    Source: Redfin Corporation #7953497 Report a problem
    2/4/2016Sold$334,517$410/sqft
    Source: Public Record Report a problem
    12/5/2014Sold$334,517+29.9%$410/sqft
    Source: Public Record Report a problem
    2/21/2012Sold$257,500-6.4%$316/sqft
    Source: Public Record Report a problem
    10/21/2011Listed for sale$275,000-21.4%$337/sqft
    Source: Integrity Realty #1044163 Report a problem
    2/20/2011Listing removed$350,000$429/sqft
    Source: Cherry Creek Realty Service, LLC #852329 Report a problem
    11/13/2010Listed for sale$350,000+80.4%$429/sqft
    Source: Cherry Creek Realty Service, LLC #852329 Report a problem
    8/3/2000Sold$194,000+36.6%$238/sqft
    Source: Public Record Report a problem
    2/3/1998Sold$142,000$174/sqft
    Source: Public Record Report a problem

    Public tax history

    YearProperty taxesTax assessment
    2024$1,968 -10.8%$25,400 -10.4%
    2023$2,205 +3.6%$28,360 +2.3%
    2022$2,129 +7.5%$27,730 -2.8%
    2021$1,980 +2.9%$28,530 +6.9%
    2020$1,925 -6.4%$26,691 -0.7%
    2019$2,056 $26,878 +1.1%
    2018$2,056 +0.3%$26,580
    2017$2,050 +3.7%$26,580 +5.1%
    2016$1,977 +18.5%$25,300
    2015$1,668 0%$25,300 +26%
    2014$1,668 +4.7%$20,080
    2013$1,594 +17.9%$20,080 +5.9%
    2012$1,352 -14.4%$18,960
    2011$1,579 +7.9%$18,960 -20%
    2009$1,464 -0.2%$23,710 +8.2%
    2008$1,466 +32.5%$21,920
    2007$1,107 +1.1%$21,920 +32.6%
    2006$1,094 -1%$16,530
    2005$1,105 $16,530

    Find assessor info on the county website

    Neighborhood: Union Station

    Nearby schools

    GreatSchools rating
    Schools provided by the listing agent
    • Elementary: Greenlee
    • Middle: Strive Westwood
    • High: North
    • District: Denver 1

    Source: REcolorado as distributed by MLS GRID. This data may not be complete. We recommend contacting the local school district to confirm school assignments for this home.

    Get a cash offer in 3 minutes
    Find out how much your home could sell for in as little as 3 minutes with a no-obligation cash offer.
    Estimated market value
    $361,800
    Get a cash offer in 3 minutes
    Find out how much your home could sell for in as little as 3 minutes with a no-obligation cash offer.
    Estimated market value
    $361,800