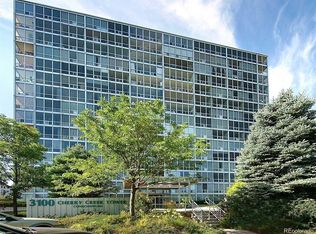
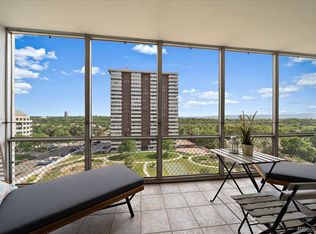
Enjoy comfortable, connected living in one of Cherry Creek’s most desirable locations. Set within an iconic Mid-Century Modern high-rise, this one-bedroom residence offers floor-to-ceiling windows with views of Cherry Creek, downtown Denver and the mountains—without the intense southern exposure. The home is ready for a refresh, including new carpet and paint, presenting an excellent opportunity to select your own finishes and create a space that reflects your personal style. A deeded space in the secure, temperature-controlled underground garage adds valuable year-round convenience. Existing features include modern cabinetry, solid-surface countertops, oak flooring in the entry, kitchen and dining areas, an updated bath, a spacious walk-in closet with an electrical outlet, and a glass-enclosed lanai ideal for a home office, creative studio or reading retreat. Residents enjoy new elevators, ChargePoint Level 2 EV chargers, updated laundry facilities, a state-of-the-art fitness room, and a resort-inspired outdoor patio with a pool, gas grills, shaded pergola, dining area and fountain. Just outside, a pedestrian bridge provides easy access to Cherry Creek, while the 22-mile Cherry Creek Trail connects to downtown Denver and Cherry Creek State Park. Restaurants, coffee shops, boutique shopping, nightlife, the library and Gates Tennis Center are all minutes away. A guest suite is available for stays of up to two weeks at $125 per night, service animals are permitted, and the HOA includes all utilities except electricity. Bring your vision and make this easy, lock-and-leave Cherry Creek home your own.
Accepting backups
Price cut: $40K (8/21)
$225,000
3100 E Cherry Creek South Drive #306, Denver, CO 80209
1beds
896sqft
Condominium
Built in 1962
-- sqft lot
$-- Zestimate®
$251/sqft
$668/mo HOA
What's special
- 136 days |
- 462 |
- 22 |
Zillow last checked:
Listing updated:
Listed by:
Shelley Bridge 303-331-4562 shelley@denverhomeshere.com,
RE/MAX of Cherry Creek,
The Bridge Team 303-331-4589,
RE/MAX of Cherry Creek
Source: REcolorado as distributed by MLS GRID,MLS#: 2517056
Facts & features
Interior
Bedrooms & bathrooms
- Bedrooms: 1
- Bathrooms: 1
- Full bathrooms: 1
- Main level bathrooms: 1
- Main level bedrooms: 1
Bedroom
- Level: Main
Bathroom
- Level: Main
Kitchen
- Level: Main
Living room
- Level: Main
Sun room
- Level: Main
Heating
- Hot Water, Natural Gas
Cooling
- Central Air
Appliances
- Included: Dishwasher, Disposal, Microwave, Oven, Range, Refrigerator
- Laundry: Common Area
Features
- Eat-in Kitchen, No Stairs, Open Floorplan, Solid Surface Counters, Walk-In Closet(s)
- Flooring: Carpet, Tile, Wood
- Has basement: No
- Common walls with other units/homes: 2+ Common Walls
Interior area
- Total structure area: 896
- Total interior livable area: 896 sqft
- Finished area above ground: 896
Video & virtual tour
Property
Parking
- Total spaces: 1
- Parking features: Electric Vehicle Charging Station(s), Guest, Underground
- Attached garage spaces: 1
Features
- Levels: One
- Stories: 1
- Exterior features: Elevator, Garden, Gas Grill, Lighting
- Pool features: Outdoor Pool
- Fencing: None
- Has view: Yes
- View description: City, Mountain(s)
Lot
- Features: Near Public Transit
Details
- Parcel number: 512416799
- Zoning: S-MU-20
- Special conditions: Standard
Construction
Type & style
- Home type: Condo
- Architectural style: Mid-Century Modern
- Property subtype: Condominium
- Attached to another structure: Yes
Materials
- Concrete, Metal Siding, Other
- Roof: Unknown
Condition
- Year built: 1962
Utilities & green energy
- Sewer: Public Sewer
- Water: Public
- Utilities for property: Cable Available, Electricity Connected, Natural Gas Connected, Phone Available
Community & HOA
Community
- Security: Carbon Monoxide Detector(s), Secured Garage/Parking, Security Entrance, Smoke Detector(s)
- Subdivision: Cherry Creek
HOA
- Has HOA: Yes
- Amenities included: Elevator(s), Fitness Center, Laundry, Management, Parking, Pool, Storage
- Services included: Insurance, Recycling, Sewer, Snow Removal, Trash
- HOA fee: $668 monthly
- HOA name: RealManage
- HOA phone: 720-435-2848
Location
- Region: Denver
Financial & listing details
- Price per square foot: $251/sqft
- Tax assessed value: $295,100
- Annual tax amount: $1,448
- Date on market: 4/17/2026
- Listing terms: Cash,Conventional,FHA,VA Loan
- Exclusions: None
- Ownership: Individual
- Electric utility on property: Yes
- Road surface type: Paved
Estimated market value
Not available
Estimated sales range
Not available
Not available
Price history
| Date | Event | Price |
|---|---|---|
| 8/22/2026 | Pending sale | $225,000$251/sqft |
Source:  REcolorado as distributed by MLS GRID #2517056 Report a problem REcolorado as distributed by MLS GRID #2517056 Report a problem | ||
| 8/21/2026 | Price change | $225,000-15.1%$251/sqft |
Source: REcolorado as distributed by MLS GRID #2517056 Report a problem | ||
| 7/30/2026 | Price change | $265,000-10.2%$296/sqft |
Source: REcolorado as distributed by MLS GRID #2517056 Report a problem | ||
| 7/14/2026 | Price change | $295,000-4.8%$329/sqft |
Source: REcolorado as distributed by MLS GRID #2517056 Report a problem | ||
| 6/25/2026 | Price change | $310,000-3.1%$346/sqft |
Source: REcolorado as distributed by MLS GRID #2517056 Report a problem | ||
| 6/1/2026 | Price change | $320,000-4.5%$357/sqft |
Source: REcolorado as distributed by MLS GRID #2517056 Report a problem | ||
| 4/28/2026 | Price change | $335,000-4.3%$374/sqft |
Source: REcolorado as distributed by MLS GRID #2517056 Report a problem | ||
| 4/17/2026 | Listed for sale | $350,000+32.1%$391/sqft |
Source: REcolorado as distributed by MLS GRID #2517056 Report a problem | ||
| 12/29/2016 | Sold | $265,000-1.8%$296/sqft |
Source: Agent Provided Report a problem | ||
| 11/7/2016 | Price change | $269,900-3.6%$301/sqft |
Source: RE/MAX ALLIANCE #1546950 Report a problem | ||
| 11/3/2016 | Pending sale | $279,900$312/sqft |
Source: RE/MAX ALLIANCE #5258181 Report a problem | ||
| 9/21/2016 | Price change | $279,900-2.6%$312/sqft |
Source: RE/MAX ALLIANCE #5258181 Report a problem | ||
| 9/10/2016 | Price change | $287,500-0.8%$321/sqft |
Source: RE/MAX ALLIANCE #5258181 Report a problem | ||
| 7/30/2016 | Price change | $289,900-1.7%$324/sqft |
Source: RE/MAX ALLIANCE #5258181 Report a problem | ||
| 7/19/2016 | Price change | $294,900-1.7%$329/sqft |
Source: RE/MAX ALLIANCE #5258181 Report a problem | ||
| 6/22/2016 | Listed for sale | $300,000$335/sqft |
Source: RE/MAX ALLIANCE #5258181 Report a problem | ||
| 3/19/2016 | Listing removed | $300,000$335/sqft |
Source: RE/MAX ALLIANCE #3807254 Report a problem | ||
| 3/16/2016 | Listed for sale | $300,000+473%$335/sqft |
Source: RE/MAX ALLIANCE #3807254 Report a problem | ||
| 12/24/1992 | Sold | $52,360$58/sqft |
Source: Agent Provided Report a problem | ||
Public tax history
| Year | Property taxes | Tax assessment |
|---|---|---|
| 2025 | $1,448 +2.2% | -- |
| 2024 | $1,416 -14.7% | $18,280 -13.7% |
| 2023 | $1,660 +3.6% | $21,170 +1.4% |
| 2022 | $1,603 +11.4% | $20,880 -2.8% |
| 2021 | $1,439 +2.9% | $21,480 +10.7% |
| 2020 | $1,399 +1.2% | $19,406 -0.7% |
| 2019 | $1,383 | $19,540 +9.3% |
| 2018 | $1,383 +0.3% | $17,870 |
| 2017 | $1,378 +140.7% | $17,870 +21.8% |
| 2016 | $573 +7.7% | $14,670 |
| 2015 | $532 0% | $14,670 +14.6% |
| 2014 | $532 | $12,800 |
Find assessor info on the county website
Monthly payment
Est. payment
Payment breakdown
Explore the cost of this home by adjusting the details. Changes won't be saved.Climate risks
Neighborhood: Belcaro
Nearby schools
GreatSchools rating
- NAStephen Knight Center For Early EducationGrades: PK-KDistance: 0.6 mi
- 10/10Merrill Middle SchoolGrades: 6-8Distance: 1.7 mi
- 7/10South High SchoolGrades: 9-12Distance: 1.6 mi
Schools provided by the listing agent
- Elementary: Cory
- Middle: Merrill
- High: South
- District: Denver 1
Source: REcolorado as distributed by MLS GRID. This data may not be complete. We recommend contacting the local school district to confirm school assignments for this home.
- $420,0002 bd2 ba1.3k sqft3100 E Cherry Creek South Dr APT 801, Denver, CO 80209Sold
- $575,0002 bd2 ba1.3k sqft3100 E Cherry Creek South Dr APT 1504, Denver, CO 80209For Sale

- $325,0001 bd1 ba814 sqft3100 E Cherry Creek South Dr APT 1002, Denver, CO 80209Sold
- $489,9002 bd2 ba1.2k sqft3100 E Cherry Creek South Dr APT 1305, Denver, CO 80209Sold
- $575,0002 bd2 ba1.2k sqft3100 E Cherry Creek South Dr APT 1201, Denver, CO 80209Sold
- $445,0002 bd2 ba1.3k sqft3100 E Cherry Creek South Dr APT 1301, Denver, CO 80209Sold
- $274,3001 bd1 ba905 sqft3100 Cherry Creek South Dr APT 1203, Denver, CO 80209Off Market
- $--1 bd1 ba850 sqft3100 Cherry Creek South Dr APT 803, Denver, CO 80209Off Market
A local agent can set up tours, give advice and negotiate with sellers.
Similar homes
- $214,9001 bd1 ba606 sqft1350 Josephine Street #206, Denver, CO 80206For Sale

 MLS ID #2193757, Alex Neir, Compass - Denver. REcolorado as distributed by MLS GRID
 - $235,0002 bd2 ba1k sqftPark Mayfair, Denver, CO 80220New Construction
 MLS ID #9595629, Christopher Darling, Keller Williams DTC. REcolorado as distributed by MLS GRID
 - $230,0001 bd1 ba587 sqft909 N Logan Street #11I, Denver, CO 80203For Sale
 MLS ID #7402343, Abell To Sell, Compass - Denver. REcolorado as distributed by MLS GRID
 - $270,0001 bd1 ba783 sqftBrooks Tower, Denver, CO 80202For Sale
 MLS ID #4595255, Jeff Newman, Jason Mitchell Real Estate Colorado, LLC. REcolorado as distributed by MLS GRID
 - $258,0001 bd1 ba667 sqftWashington Park Manor Condos, Denver, CO 80209For SaleMLS ID #5607503, Laura Waligorski, Realty One Group Five Star. REcolorado as distributed by MLS GRID
- $235,0001 bd1 ba709 sqftCadillac Condominiums, Denver, CO 80220For SaleMLS ID #7554626, Roger Vong, Fathom Realty Colorado LLC. REcolorado as distributed by MLS GRID
- $250,0002 bd2 ba785 sqftEmerson Court Condos, Denver, CO 80218For SaleMLS ID #8789654, Sophia Young, Keller Williams Advantage Realty LLC. REcolorado as distributed by MLS GRID
- $218,5001 bd1 ba608 sqft888 N Logan St #10D, Denver, CO 80203For Sale
 MLS ID #1061431, Amber Panck, RE/MAX Alliance-Olde Town. IRES as distributed by MLS GRID
 - $275,0001 bd1 ba639 sqftPark Lafayette, Denver, CO 80209For SaleMLS ID #4195267, Molly McDonald, NAV Real Estate. REcolorado as distributed by MLS GRID
- $250,0001 bd1 ba706 sqft100 Park Avenue Condos, Denver, CO 80205For SaleMLS ID #6762879, Ryan Davis, Keller Williams Real Estate LLC. REcolorado as distributed by MLS GRID
- $218,0002 bd2 ba1.1k sqftWELLINGTON SQUARE, Denver, CO 80210For SaleMLS ID #5422137, Oleg Tsybulskiy, RE/MAX Alliance. REcolorado as distributed by MLS GRID
- $250,0002 bd2 ba928 sqft1121 Albion Street #609, Denver, CO 80220For SaleMLS ID #6783247, Ashley Warren, Coldwell Banker Realty 24. REcolorado as distributed by MLS GRID
- $235,0001 bd1 ba706 sqft100 Park Ave Cnodos, Denver, CO 80205For SaleMLS ID #8480866, Kristen Spagnoletti, West and Main Homes Inc. REcolorado as distributed by MLS GRID
- $215,0001 bd1 ba670 sqft2225 Buchtel Boulevard #604, Denver, CO 80210For SaleMLS ID #1894691, Cheryl Singleton, 8z Real Estate. REcolorado as distributed by MLS GRID
- $235,0001 bd1 ba589 sqft1008 N Corona Street #303, Denver, CO 80218For SaleMLS ID #2387566, Elizabeth Zimmermann, Redfin Corporation. REcolorado as distributed by MLS GRID
- $247,5001 bd1 ba567 sqft1330 Race St Condos, Denver, CO 80206For SaleMLS ID #6258274, Jim Weichselbaum, Legacy 100 Real Estate Partners LLC. REcolorado as distributed by MLS GRID
- $245,0002 bd1 ba969 sqft1111 N Ash St APT 110, Denver, CO 80220For Sale
 MLS ID #2327382, Kim Seidel, Coldwell Banker Realty. elevateMLS
 - $210,0001 bd1 ba771 sqft601 W 11th Avenue #504, Denver, CO 80204For SaleMLS ID #3285731, Jason Cassidy, Sunstone Real Estate Services. REcolorado as distributed by MLS GRID
- $250,0002 bd2 ba892 sqft1050 N Lafayette Street #307, Denver, CO 80218For SaleMLS ID #9301424, Team Hetterich, RE/MAX of Cherry Creek. REcolorado as distributed by MLS GRID
- $274,9001 bd1 ba632 sqft969 S Pearl Street #306, Denver, CO 80209For SaleMLS ID #8209900, David McKelfresh, Thrive Real Estate Group. REcolorado as distributed by MLS GRID
