Skip main navigation
Sold for $489,900
Street View
  • $489,900

    3100 E Cherry Creek South Drive #1305, Denver, CO 80209

    2beds
    1,220sqft
    Condominium
    Built in 1962
    -- sqft lot
    $487,800 Zestimate®
    $402/sqft
    $3,043 Estimated rent

    Home value

    $487,800

    $449,000 - $527,000

    $3,043/mo

    Zestimate® history
    Loading
    Loading...

    Owner options

    List your home for rent

    $3,043/mo

    Rent Zestimate®

    Find your next renter with Zillow Rental Manager. Plus, with online applications, you can quickly screen prospective tenants – for free.

    Learn more

    $3,043/mo

    Rent Zestimate®

    Refinance and save

    $3,760/mo

    Est. payment

    Refinancing to a lower rate could help reduce your monthly payments and save thousands over the life of the loan.

    See today's rates

    $3,760/mo

    Est. payment

    Explore your selling options

    Work with a Zillow partner agent

    Leverage their expertise and Zillow's premium Showcase listings to get your home seen by more buyers.

    Get started

    List with your own agent

    Get your home in front of millions of buyers by listing it on Zillow.

    Learn how to do it

    Sell it yourself

    Take full control of how buyers see your home on Zillow by listing For Sale by Owner (FSBO).

    List your home

    What's special

    Landscaped gardensOutdoor poolFitness roomSophisticated landscapingElegant lobbyDramatic floor-to-ceiling window viewsNew lvp flooring
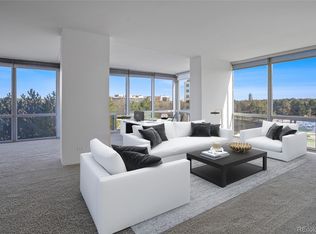

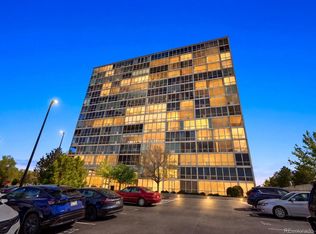
    Views! Views! Views! Truly breathtaking views of the mountains to the west and the downtown skyline to the north. This 13th-floor corner residence at Denver's iconic mid-century modern high-rise at Cherry Creek Towers has the perfect location and so much to offer. Designed by the renowned architect Carl Groos, this building offers sophisticated landscaping, an elegant lobby, and dramatic floor-to-ceiling window views that allow natural light to pour in. The open floor plan features an updated kitchen with granite countertops and bar seating. NEW LVP flooring is installed throughout, and the unit includes an all-in-one in-unit washer/dryer. Both the primary suite and the second bedroom offer the same amazing views of mountains and skyline. Cherry Creek Towers offers exceptional amenities, including a fitness room, outdoor pool, landscaped gardens, and shaded verandas with outdoor grills and ample seating. Located in the heart of Cherry Creek, this serene yet accessible residence is within walking distance to restaurants, shopping, and recreation opportunities. An architectural pedestrian bridge connects to the Cherry Creek Shopping Center, and the Cherry Creek Trail leads to downtown or Cherry Creek State Park and Reservoir. Any pending assessments will be covered by seller at closing!

    Zillow last checked:

    Listing updated:

    Listed by:

    Thomas McCaffrey 303-588-2227,

    Your Castle Real Estate Inc

    Bought with:

    Tasha Teegardin, 040036891

    Teegardin Realty and Investment Company

    Source: REcolorado as distributed by MLS GRID,MLS#: 5747309MLS Logo

    Facts & features

    Interior

    Bedrooms & bathrooms
    • Bedrooms: 2
    • Bathrooms: 2
    • Full bathrooms: 1
    • 3/4 bathrooms: 1
    • Main level bathrooms: 2
    • Main level bedrooms: 2
    Primary bedroom
    • Level: Main
    Bedroom
    • Level: Main
    Bathroom
    • Level: Main
    Bathroom
    • Level: Main
    Dining room
    • Level: Main
    Family room
    • Level: Main
    Kitchen
    • Level: Main
    Heating
    • Natural Gas
    Cooling
    • Central Air
    Appliances
    • Included: Cooktop, Dishwasher, Disposal, Double Oven, Dryer, Microwave, Oven, Range Hood, Refrigerator, Self Cleaning Oven, Washer
    • Laundry: Common Area, In Unit
    Features
    • Ceiling Fan(s), Eat-in Kitchen, Entrance Foyer, Granite Counters, High Ceilings, Open Floorplan, Primary Suite, Smoke Free
    • Flooring: Vinyl
    • Has basement: No
    • Common walls with other units/homes: 2+ Common Walls
    Interior area
    • Total structure area: 1,220
    • Total interior livable area: 1,220 sqft
    • Finished area above ground: 1,220

    Property

    Parking
    • Total spaces: 1
    • Parking features: Garage
    • Garage spaces: 1
    Features
    • Levels: One
    • Stories: 1
    • Entry location: Corridor Access
    • Exterior features: Elevator, Garden, Gas Grill
    • Has view: Yes
    • View description: City, Mountain(s)
    Details
    • Parcel number: 512416878
    • Zoning: S-MU-20
    • Special conditions: Standard

    Construction

    Type & style
    • Home type: Condo
    • Architectural style: Mid-Century Modern
    • Property subtype: Condominium
    • Attached to another structure: Yes
    Materials
    • Concrete, Metal Siding
    • Roof: Composition
    Condition
    • Year built: 1962

    Utilities & green energy

    • Sewer: Public Sewer
    • Water: Public
    • Utilities for property: Cable Available, Electricity Connected, Internet Access (Wired), Phone Available

    Community & HOA

    Community
    • Security: Carbon Monoxide Detector(s)
    • Subdivision: Cherry Creek Tower Condos
    HOA
    • Has HOA: Yes
    • Amenities included: Bike Storage, Coin Laundry, Elevator(s), Fitness Center, Garden Area, Management, Parking, Pool, Security, Storage, Trail(s)
    • Services included: Heat, Insurance, Internet, Irrigation, Maintenance Grounds, Maintenance Structure, Recycling, Sewer, Snow Removal, Trash, Water
    • HOA fee: $897 monthly
    • HOA name: Cherry Creek Tower Condo Association
    • HOA phone: 720-435-2848
    Location
    • Region: Denver

    Financial & listing details

    • Price per square foot: $402/sqft
    • Tax assessed value: $572,200
    • Annual tax amount: $2,756
    • Date on market: 7/20/2024
    • Listing terms: 1031 Exchange,Cash,Conventional,FHA,VA Loan
    • Exclusions: Sellers Personal Property And Staging Items
    • Ownership: Individual
    • Electric utility on property: Yes

    Price history

    DateEventPrice
    1/15/2025Sold$489,900$402/sqft
    Source: REcolorado as distributed by MLS GRID #5747309 Report a problem
    12/13/2024Pending sale$489,900$402/sqft
    Source: REcolorado as distributed by MLS GRID #5747309 Report a problem
    12/6/2024Listed for sale$489,900$402/sqft
    Source: REcolorado as distributed by MLS GRID #5747309 Report a problem
    10/31/2024Pending sale$489,900$402/sqft
    Source: REcolorado as distributed by MLS GRID #5747309 Report a problem
    9/25/2024Price change$489,900-3.8%$402/sqft
    Source: REcolorado as distributed by MLS GRID #5747309 Report a problem
    9/5/2024Price change$509,000-5.6%$417/sqft
    Source: REcolorado as distributed by MLS GRID #5747309 Report a problem
    7/20/2024Listed for sale$539,000-0.2%$442/sqft
    Source: REcolorado as distributed by MLS GRID #5747309 Report a problem
    1/12/2021Listing removed--
    Source: Zillow Rental Network Premium Report a problem
    12/4/2020Price change$2,250-13.3%$2/sqft
    Source: Aerowood Property Management LLC Report a problem
    12/2/2020Listed for rent$2,595$2/sqft
    Source: Aerowood Property Management LLC Report a problem
    2/7/2020Sold$540,000-4.4%$443/sqft
    Source: HomeSmart Intl Solds #6599920_80209_1305 Report a problem
    12/21/2019Pending sale$565,000$463/sqft
    Source: HomeSmart Realty Group of Colorado #6599920 Report a problem
    12/2/2019Listed for sale$565,000+140.4%$463/sqft
    Source: HomeSmart Realty Group of Colorado #6599920 Report a problem
    3/4/2002Sold$235,000$193/sqft
    Source: Public Record Report a problem

    Public tax history

    YearProperty taxesTax assessment
    2025-- --
    2024$2,756 -9%$35,570 -7.9%
    2023$3,030 +3.6%$38,620 +1.4%
    2022$2,924 +8.9%$38,100 -2.8%
    2021$2,685 +15.6%$39,190 +8.3%
    2020$2,324 +19.8%$36,194 +11.5%
    2019$1,940 $32,450 +29.4%
    2018$1,940 +0.3%$25,070
    2017$1,934 +6.5%$25,070 +7.9%
    2016$1,815 +11.7%$23,230
    2015$1,625 0%$23,230 +18.8%
    2014$1,625 $19,560
    Find assessor info on the county website

    Neighborhood: Belcaro

    Nearby schools

    GreatSchools rating
    Schools provided by the listing agent
    • Elementary: Cory
    • Middle: Merrill
    • High: South
    • District: Denver 1

    Source: REcolorado as distributed by MLS GRID. This data may not be complete. We recommend contacting the local school district to confirm school assignments for this home.

    Get a cash offer in 3 minutes
    Find out how much your home could sell for in as little as 3 minutes with a no-obligation cash offer.
    Estimated market value
    $487,800
    Get a cash offer in 3 minutes
    Find out how much your home could sell for in as little as 3 minutes with a no-obligation cash offer.
    Estimated market value
    $487,800