Skip main navigation
Sold for $445,000
  • $445,000

    3100 E Cherry Creek South Drive #1301, Denver, CO 80209

    2beds
    1,377sqft
    Condominium
    Built in 1962
    -- sqft lot
    $537,500 Zestimate®
    $323/sqft
    $3,194 Estimated rent

    Home value

    $537,500

    $484,000 - $602,000

    $3,194/mo

    Zestimate® history
    Loading
    Loading...

    Owner options

    List your home for rent

    $3,194/mo

    Rent Zestimate®

    Find your next renter with Zillow Rental Manager. Plus, with online applications, you can quickly screen prospective tenants – for free.

    Learn more

    $3,194/mo

    Rent Zestimate®

    Refinance and save

    $3,497/mo

    Est. payment

    Refinancing to a lower rate could help reduce your monthly payments and save thousands over the life of the loan.

    See today's rates

    $3,497/mo

    Est. payment

    Explore your selling options

    Work with a Zillow partner agent

    Leverage their expertise and Zillow's premium Showcase listings to get your home seen by more buyers.

    Get started

    List with your own agent

    Get your home in front of millions of buyers by listing it on Zillow.

    Learn how to do it

    Sell it yourself

    Take full control of how buyers see your home on Zillow by listing For Sale by Owner (FSBO).

    List your home

    What's special

    Beautiful mountainsEastern viewsMirrored pillarArt eventsOutdoor poolCherry creekStructure maintenance
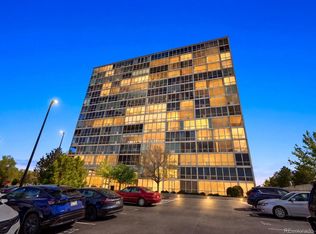
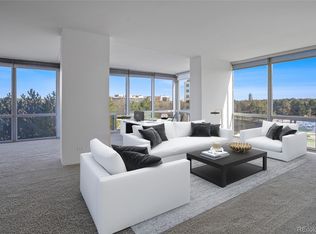
    LOCATION, LOCATION! Spectacular 13th floor condo in the heart of vibrant Cherry Creek. Corner unit offers outstanding southern and eastern views. Walking distance to exclusive Cherry Creek Shopping Center and Cherry Creek North Shopping District, home to some of the most prestigious stores and restaurants in the Denver Metro Area. High-rise building with classic mid-century modern architecture. Open floor plan enhanced by the enclosure of the patio, providing more valuable square footage. Floor to ceiling windows in every room, capturing panoramic views of our beautiful mountains and Cherry Creek. Sunlight pours in creating a warm and inviting atmosphere. Spacious Living Room features wood flooring, track lighting and a mirrored pillar which reflects the lovely sunlight. You will love watching the colorful Colorado sunrises as you enjoy your morning coffee in the Dining Room. Tile flooring and track lighting. Kitchen offers an abundance of counter space and attractive white cabinetry & drawers. Primary Bedroom features a full bath, walk-in closet and stunning mountain views. Second Bedroom nicely accommodated by a ¾ bath and also has great views. Community offers many nice amenities including an expansive outdoor patio area with lots of tables + seating, BBQs and seasonal flower planters. Enjoy the outdoor pool and fitness center. The attractive lobby area welcomes you home at the end of a long day. Secure underground community garage, deeded space #22. Deeded storage unit #34. HOA includes: secure building, on-site management, heat/AC, water/sewer, trash/recycling, grounds & structure maintenance. Ideal lock & leave property. Cherry Creek is a special place to call home. In addition to the premier shopping and restaurants, you have easy access to miles of walking and biking trails, nearby parks and the community hosts several signature events each year, including live music and art events. This is Colorado Living at its Finest!

    Zillow last checked:

    Listing updated:

    Listed by:

    Suzy Pendergraft 303-771-9400 suzypendergraft@remax.net,

    RE/MAX Professionals

    Bought with:

    Jason Sorrell, 100074603

    NU Real Estate

    Source: REcolorado as distributed by MLS GRID,MLS#: 7186580MLS Logo

    Facts & features

    Interior

    Bedrooms & bathrooms
    • Bedrooms: 2
    • Bathrooms: 2
    • Full bathrooms: 1
    • 3/4 bathrooms: 1
    • Main level bathrooms: 2
    • Main level bedrooms: 2
    Primary bedroom
    • Description: Mountain Views, Walk-In Closet
    • Level: Main
    • Area: 240 Square Feet
    • Dimensions: 12 x 20
    Bedroom
    • Description: Mountain Views, Track Lighting
    • Level: Main
    • Area: 168 Square Feet
    • Dimensions: 12 x 14
    Primary bathroom
    • Description: Nice Full Bath, Tile Flooring, Track Lighting
    • Level: Main
    Bathroom
    • Description: Tile Flooring, Track Lighting
    • Level: Main
    Dining room
    • Description: You Will Love Watching Colorful Colorado Sunrises, Tile Floor
    • Level: Main
    • Area: 154 Square Feet
    • Dimensions: 11 x 14
    Kitchen
    • Description: Plenty Of Counter Space, Attractive White Cabinetry
    • Level: Main
    Living room
    • Description: Sun-Filled, Floor To Ceiling Windows, Stunning Views, Wood Flooring
    • Level: Main
    • Area: 357 Square Feet
    • Dimensions: 17 x 21
    Heating
    • Hot Water
    Cooling
    • Central Air
    Appliances
    • Included: Cooktop, Dishwasher, Disposal, Microwave, Refrigerator, Self Cleaning Oven
    • Laundry: Common Area
    Features
    • Ceiling Fan(s), Entrance Foyer, Open Floorplan, Primary Suite, Smoke Free, Walk-In Closet(s)
    • Flooring: Carpet, Tile, Wood
    • Windows: Double Pane Windows, Window Treatments
    • Has basement: No
    • Common walls with other units/homes: 2+ Common Walls
    Interior area
    • Total structure area: 1,377
    • Total interior livable area: 1,377 sqft
    • Finished area above ground: 1,377

    Property

    Parking
    • Total spaces: 1
    • Parking features: Exterior Access Door
    • Garage spaces: 1
    Features
    • Levels: One
    • Stories: 1
    • Entry location: Corridor Access
    • Exterior features: Elevator, Garden, Gas Grill
    • Pool features: Outdoor Pool
    • Has view: Yes
    • View description: City, Mountain(s)
    Details
    • Parcel number: 512416874
    • Zoning: S-MU-20
    • Special conditions: Standard

    Construction

    Type & style
    • Home type: Condo
    • Architectural style: Mid-Century Modern
    • Property subtype: Condominium
    • Attached to another structure: Yes
    Materials
    • Concrete, Metal Siding
    • Roof: Membrane
    Condition
    • Year built: 1962

    Utilities & green energy

    • Sewer: Public Sewer
    • Water: Public

    Community & HOA

    Community
    • Security: Carbon Monoxide Detector(s), Secured Garage/Parking, Security Entrance, Smoke Detector(s)
    • Subdivision: Cherry Creek
    HOA
    • Has HOA: Yes
    • Amenities included: Bike Storage, Coin Laundry, Elevator(s), Fitness Center, Garden Area, Management, Parking, Pool, Security, Storage, Trail(s)
    • Services included: Heat, Insurance, Internet, Irrigation, Maintenance Grounds, Maintenance Structure, Recycling, Sewer, Snow Removal, Trash, Water
    • HOA fee: $897 monthly
    • HOA name: Cherry Creek Tower Condo Association
    • HOA phone: 720-435-2848
    Location
    • Region: Denver

    Financial & listing details

    • Price per square foot: $323/sqft
    • Tax assessed value: $503,000
    • Annual tax amount: $2,508
    • Date on market: 3/22/2024
    • Listing terms: Cash,Conventional
    • Exclusions: Seller's Personal Property
    • Ownership: Estate
    • Road surface type: Paved

    Price history

    DateEventPrice
    6/3/2024Sold$445,000-8.2%$323/sqft
    Source: REcolorado as distributed by MLS GRID #7186580 Report a problem
    4/18/2024Pending sale$485,000$352/sqft
    Source: REcolorado as distributed by MLS GRID #7186580 Report a problem
    4/11/2024Price change$485,000-2.8%$352/sqft
    Source: REcolorado as distributed by MLS GRID #7186580 Report a problem
    4/3/2024Price change$499,000-2.2%$362/sqft
    Source: REcolorado as distributed by MLS GRID #7186580 Report a problem
    3/22/2024Listed for sale$510,000+200%$370/sqft
    Source: REcolorado as distributed by MLS GRID #7186580 Report a problem
    7/21/1997Sold$170,000-8.6%$123/sqft
    Source: Public Record Report a problem
    11/29/1994Sold$186,000$135/sqft
    Source: Public Record Report a problem

    Public tax history

    YearProperty taxesTax assessment
    2025$3,094 +2.2%--
    2024$3,027 -2.3%$39,070 -7.3%
    2023$3,098 +3.6%$42,160 +8.2%
    2022$2,991 +54.8%$38,960 -2.8%
    2021$1,932 +2.9%$40,080 +20.8%
    2020$1,878 +7.5%$33,191 -0.7%
    2019$1,746 $33,422 +12.3%
    2018$1,746 +0.3%$29,770
    2017$1,741 +21.4%$29,770 +13.1%
    2016$1,434 +18.1%$26,320
    2015$1,215 0%$26,320 +16.5%
    2014$1,216 +7.3%$22,590
    2013$1,133 -25.9%$22,590 +5.4%
    2012$1,529 -8.6%$21,440
    2011$1,672 +2.2%$21,440 -14.6%
    2010$1,636 +57.7%$25,110
    2009$1,037 -34%$25,110 +6.9%
    2008$1,571 +13.5%$23,490
    2007$1,384 +1.1%$23,490 +13.6%
    2006$1,369 +1.8%$20,680
    2005$1,345 $20,680
    Find assessor info on the county website

    Neighborhood: Belcaro

    Nearby schools

    GreatSchools rating
    Schools provided by the listing agent
    • Elementary: Cory
    • Middle: Merrill
    • High: South
    • District: Denver 1

    Source: REcolorado as distributed by MLS GRID. This data may not be complete. We recommend contacting the local school district to confirm school assignments for this home.

    Get a cash offer in 3 minutes
    Find out how much your home could sell for in as little as 3 minutes with a no-obligation cash offer.
    Estimated market value
    $537,500
    Get a cash offer in 3 minutes
    Find out how much your home could sell for in as little as 3 minutes with a no-obligation cash offer.
    Estimated market value
    $537,500