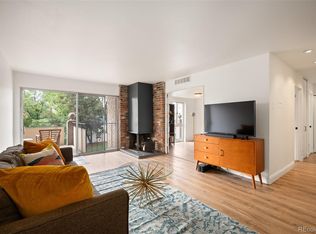
NEW PRICE!!!! BEST 2 BEDROOM CONDO AVAILABLE! Completely remodeled 2 bedroom, 2 bath condo in the Heart of Governor's Park! Everything is New - New kitchen, New bathrooms, New fixtures, New paint! Light and bright, this unit offers an open floor plan with modern finishes. It features a Chef's kitchen, with new stainless steel appliances and custom wood counters - a beverage station with Wine fridge, water dispenser, and open shelving. The main room has custom paneled walls giving it a modern, sleek feel. There is a large covered balcony off the kitchen and living room - perfect place to enjoy your favorite beverage. Located in the The Florentine close to everything Denver has to offer - great restaurants, bars, shopping, botanic gardens, downtown - all just a few blocks away. The building has a pool, fitness/work out area, and on site management. Very strong HOA. Come take a look - you will love this condo.
Sold for $420,000
Zillow last checked:
Listing updated:
Bought with:
Jenna Walton, 100053663
Keller Williams Real Estate LLC
Source: REcolorado as distributed by MLS GRID,MLS#: 4191297
Price history
| Date | Event | Price |
|---|---|---|
| 3/10/2025 | Sold | $420,000+0%$397/sqft |
Source:  REcolorado as distributed by MLS GRID #4191297 Report a problem REcolorado as distributed by MLS GRID #4191297 Report a problem | ||
| 2/11/2025 | Pending sale | $419,900$397/sqft |
Source: REcolorado as distributed by MLS GRID #4191297 Report a problem | ||
| 1/21/2025 | Price change | $419,900-1.2%$397/sqft |
Source: REcolorado as distributed by MLS GRID #4191297 Report a problem | ||
| 1/8/2025 | Price change | $425,000-2.3%$401/sqft |
Source: REcolorado as distributed by MLS GRID #4191297 Report a problem | ||
| 12/11/2024 | Price change | $435,000-0.9%$411/sqft |
Source: REcolorado as distributed by MLS GRID #4191297 Report a problem | ||
| 11/23/2024 | Listed for sale | $439,000+0.9%$415/sqft |
Source: REcolorado as distributed by MLS GRID #4191297 Report a problem | ||
| 10/17/2024 | Listing removed | $435,000-2.2%$411/sqft |
Source: REcolorado as distributed by MLS GRID #4191297 Report a problem | ||
| 10/9/2024 | Price change | $445,000-0.9%$420/sqft |
Source: REcolorado as distributed by MLS GRID #4191297 Report a problem | ||
| 9/17/2024 | Listed for sale | $449,000+24.7%$424/sqft |
Source: REcolorado as distributed by MLS GRID #4191297 Report a problem | ||
| 11/13/2023 | Sold | $360,000-8.9%$340/sqft |
Source: Public Record Report a problem | ||
| 10/26/2023 | Pending sale | $395,000$373/sqft |
Source: REcolorado as distributed by MLS GRID #9836736 Report a problem | ||
| 10/13/2023 | Listed for sale | $395,000$373/sqft |
Source: REcolorado as distributed by MLS GRID #9836736 Report a problem | ||
| 8/31/2019 | Listing removed | $1,500$1/sqft |
Source: AFC Realty & Management, Inc. Report a problem | ||
| 8/27/2019 | Listed for rent | $1,500+57.9%$1/sqft |
Source: AFC Realty & Management, Inc. Report a problem | ||
| 9/28/2012 | Listing removed | $950$1/sqft |
Source: AFC Realty & Management Report a problem | ||
| 9/24/2012 | Listed for rent | $950$1/sqft |
Source: AFC Realty & Management Report a problem | ||
Nearby homes


Get a cash offer in 3 minutes
Find out how much your home could sell for in as little as 3 minutes with a no-obligation cash offer.
Estimated market value
$389,100
