Remodeled End-Unit Ranch Townhome in Woodgate North!
This beautifully refreshed 1-bed, 1-bath end-unit ranch townhome in Woodgate North is better than ever! Backing to a greenbelt and offering rare privacy, this home combines comfort, convenience, and meaningful updates.
Inside, you’ll find an open floor plan with vaulted ceilings and abundant natural light. Recent improvements include new flooring throughout, new countertops in the kitchen and bathroom, all new appliances, and updated window coverings—creating a clean, modern, move-in ready space.
Major mechanical upgrades add long-term value with a new furnace and central A/C, giving you peace of mind year-round.
Step outside to your large private patio and garden area, complete with a storage shed—perfect for relaxing, entertaining, or enjoying a bit of outdoor space.
Additional highlights include:
2 deeded parking spaces (109 & 110) right in front
End-unit location with greenbelt access
Ranch-style living for easy, low-maintenance comfort
Spacious laundry area with washer & dryer included
Located close to parks, trails, shopping, and dining, this home offers a strong balance of lifestyle and accessibility.
Don’t miss this opportunity—schedule your showing today and come see the updates for yourself!
For sale
Price cut: $5K (7/9)
$249,000
4634 S Fraser Court #F, Aurora, CO 80015
1beds
852sqft
:
Get pre-qualified$1,985/mo
Townhouse
Built in 1982
1,176 Square Feet Lot
$-- Zestimate®
$292/sqft
$413/mo HOA
What's special
Storage shedVaulted ceilingsAll new appliancesAbundant natural lightOpen floor planBacking to a greenbeltUpdated window coverings
- 110 days |
- 248 |
- 12 |
Zillow last checked:
Listing updated:
Listed by:
The Anderson Group 720-282-4577 contracts@andersongroupsells.com,
eXp Realty, LLC,
Ryan Anderson 720-282-4577,
eXp Realty, LLC
Source: REcolorado as distributed by MLS GRID,MLS#: 2708471
Facts & features
Interior
Bedrooms & bathrooms
- Bedrooms: 1
- Bathrooms: 1
- Full bathrooms: 1
- Main level bathrooms: 1
- Main level bedrooms: 1
Bedroom
- Description: Large With Door To Patio
- Level: Main
- Area: 221 Square Feet
- Dimensions: 13 x 17
Bathroom
- Description: Two Large Closets With A Separate Sink
- Level: Main
- Area: 234 Square Feet
- Dimensions: 13 x 18
Dining room
- Description: Open To Kitchen
- Level: Main
- Area: 80 Square Feet
- Dimensions: 10 x 8
Kitchen
- Description: Updated - Looks Amazing
- Level: Main
- Area: 77 Square Feet
- Dimensions: 7 x 11
Laundry
- Description: Can Be Used As Mud Room - Door To Patio
- Level: Main
- Area: 40 Square Feet
- Dimensions: 5 x 8
Living room
- Description: Wood Fireplace And Two Skylights
- Level: Main
- Area: 182 Square Feet
- Dimensions: 13 x 14
Heating
- Forced Air
Cooling
- Central Air
Appliances
- Included: Dishwasher, Disposal, Dryer, Microwave, Oven, Refrigerator, Washer
- Laundry: In Unit, Laundry Closet
Features
- Block Counters, Butcher Counters, Ceiling Fan(s), Corian Counters, Open Floorplan, Primary Suite, Vaulted Ceiling(s)
- Flooring: Carpet, Laminate
- Windows: Window Coverings
- Has basement: No
- Number of fireplaces: 1
- Fireplace features: Living Room, Wood Burning
- Common walls with other units/homes: End Unit,2+ Common Walls
Interior area
- Total structure area: 852
- Total interior livable area: 852 sqft
- Finished area above ground: 852
Video & virtual tour
Property
Parking
- Total spaces: 2
- Details: Off Street Spaces: 2
Features
- Levels: One
- Stories: 1
- Patio & porch: Patio
- Fencing: Full
Lot
- Size: 1,176 Square Feet
- Features: Greenbelt
Details
- Parcel number: 031677769
- Special conditions: Standard
Construction
Type & style
- Home type: Townhouse
- Property subtype: Townhouse
- Attached to another structure: Yes
Materials
- Frame, Wood Siding
- Foundation: Slab
- Roof: Composition
Condition
- Year built: 1982
Utilities & green energy
- Sewer: Public Sewer
- Water: Public
- Utilities for property: Cable Available, Electricity Connected, Natural Gas Available, Natural Gas Connected, Phone Available
Community & HOA
Community
- Security: Carbon Monoxide Detector(s), Smoke Detector(s)
- Subdivision: Woodgate North
HOA
- Has HOA: Yes
- Services included: Maintenance Grounds, Maintenance Structure, Sewer, Snow Removal, Trash, Water
- HOA fee: $413 monthly
- HOA name: Advance HOA
- HOA phone: 303-482-2213
Location
- Region: Aurora
Financial & listing details
- Price per square foot: $292/sqft
- Tax assessed value: $291,300
- Annual tax amount: $1,575
- Date on market: 4/9/2026
- Listing terms: Cash,Conventional
- Exclusions: Seller's Personal Property
- Ownership: Individual
- Electric utility on property: Yes
- Road surface type: Paved
Estimated market value
Not available
Estimated sales range
Not available
Not available
Price history
| Date | Event | Price |
|---|---|---|
| 7/9/2026 | Price change | $249,000-2%$292/sqft |
Source:  REcolorado as distributed by MLS GRID #2708471 Report a problem REcolorado as distributed by MLS GRID #2708471 Report a problem | ||
| 6/25/2026 | Price change | $254,000-1.9%$298/sqft |
Source: REcolorado as distributed by MLS GRID #2708471 Report a problem | ||
| 5/2/2026 | Price change | $259,000-3.7%$304/sqft |
Source: REcolorado as distributed by MLS GRID #2708471 Report a problem | ||
| 4/9/2026 | Listed for sale | $269,000-3.9%$316/sqft |
Source: REcolorado as distributed by MLS GRID #2708471 Report a problem | ||
| 7/23/2020 | Sold | $280,000+600%$329/sqft |
Source: Public Record Report a problem | ||
| 10/22/2010 | Sold | $40,000-41.2%$47/sqft |
Source: Public Record Report a problem | ||
| 9/23/2010 | Listed for sale | $68,000-9.2%$80/sqft |
Source: Keller Williams LLC #918828 Report a problem | ||
| 8/23/2010 | Listing removed | $74,900$88/sqft |
Source: Real Estate Disposition #D100P4J Report a problem | ||
| 8/22/2010 | Price change | $74,900-11.9%$88/sqft |
Source: Real Estate Disposition #D100P4J Report a problem | ||
| 6/17/2010 | Listed for sale | $85,000-29.1%$100/sqft |
Source: Keller Williams Realty, LLC #895392 Report a problem | ||
| 4/27/2004 | Sold | $119,900+6.2%$141/sqft |
Source: Public Record Report a problem | ||
| 7/2/2002 | Sold | $112,875+77.8%$132/sqft |
Source: Public Record Report a problem | ||
| 7/22/1996 | Sold | $63,500+22.4%$75/sqft |
Source: Public Record Report a problem | ||
| 1/31/1995 | Sold | $51,900$61/sqft |
Source: Public Record Report a problem | ||
Public tax history
| Year | Property taxes | Tax assessment |
|---|---|---|
| 2025 | $1,425 +13.3% | $18,206 +0.8% |
| 2024 | $1,257 +10.1% | $18,057 -17.7% |
| 2023 | $1,142 -0.6% | $21,952 +40.2% |
| 2022 | $1,149 | $15,658 -2.8% |
| 2021 | -- | $16,109 +5% |
| 2020 | $1,109 +43.7% | $15,344 |
| 2019 | $772 | $15,344 +47.5% |
| 2018 | $772 +1.5% | $10,404 |
| 2017 | $761 | $10,404 +33.9% |
| 2016 | -- | $7,769 |
| 2015 | -- | $7,769 +43.7% |
| 2014 | $576 +27.3% | $5,405 -5.7% |
| 2013 | $453 | $5,730 |
| 2012 | -- | $5,730 |
| 2011 | $496 +2.8% | $5,730 -9.8% |
| 2010 | $482 -29.1% | $6,350 |
| 2009 | $680 | $6,350 -28.2% |
| 2008 | -- | $8,843 |
| 2007 | -- | $8,843 -8.2% |
| 2006 | -- | $9,632 |
| 2005 | -- | $9,632 +9.5% |
| 2002 | $652 +12.2% | $8,800 +18.3% |
| 2001 | $581 | $7,440 |
Find assessor info on the county website
Monthly payment
Est. payment
Payment breakdown
Explore the cost of this home by adjusting the details. Changes won't be saved.Climate risks
Neighborhood: Pheasant Run
Nearby schools
GreatSchools rating
- 4/10Sagebrush Elementary SchoolGrades: PK-5Distance: 0.4 mi
- 5/10Laredo Middle SchoolGrades: 6-8Distance: 0.6 mi
- 5/10Smoky Hill High SchoolGrades: 9-12Distance: 0.7 mi
Schools provided by the listing agent
- Elementary: Sagebrush
- Middle: Laredo
- High: Smoky Hill
- District: Cherry Creek 5
Source: REcolorado as distributed by MLS GRID. This data may not be complete. We recommend contacting the local school district to confirm school assignments for this home.
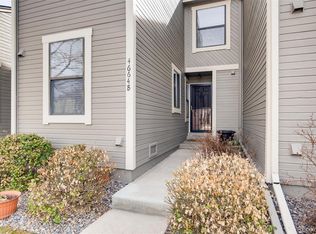
- $276,3001 bd2 ba1k sqft4664 S Fraser Ct UNIT B, Aurora, CO 80015Off Market
- $320,5003 bd2 ba1.3k sqft4664 S Fraser Ct UNIT A, Aurora, CO 80015Off Market

- $331,7002 bd2 ba1.3k sqft4664 S Fraser Ct UNIT C, Aurora, CO 80015Off Market

- $315,4003 bd2 ba1.3k sqft4634 S Fraser Ct UNIT C, Aurora, CO 80015Off Market
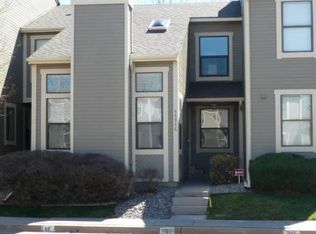
- $306,2002 bd3 ba1.3k sqft4634 S Fraser Ct UNIT B, Aurora, CO 80015Off Market
- $321,2002 bd2 ba1.1k sqft4634 S Fraser Ct UNIT A, Aurora, CO 80015Off Market
- $329,7003 bd2 ba1.3k sqft4634 S Fraser Ct UNIT E, Aurora, CO 80015Off Market
- $339,2002 bd3 ba1.3k sqft4634 S Fraser Ct UNIT D, Aurora, CO 80015Off Market
A local agent can set up tours, give advice and negotiate with sellers.
Similar homes
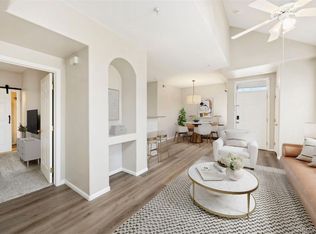
- $254,9992 bd2 ba956 sqftIvy Hill Condos @ Sterling Commons II, Aurora, CO 80015For Sale
 MLS ID #8241928, Mor Zucker, LIV Sotheby's International Realty. REcolorado as distributed by MLS GRID
 - $255,0002 bd1 ba831 sqftMeadow Hills, Aurora, CO 80014For Sale
 MLS ID #3422861, Ryan Devin, Keller Williams Advantage Realty LLC. REcolorado as distributed by MLS GRID
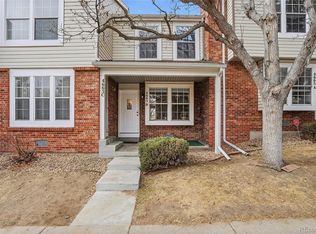
 - $345,0002 bd3 ba1k sqft4665 S Dillon Court #B, Aurora, CO 80015For Sale
 MLS ID #1968508, Jane Pearson, 1 Percent Lists Mile High. REcolorado as distributed by MLS GRID
 - $234,9002 bd2 ba993 sqft3539 S Fairplay Way Bldg B #10, Aurora, CO 80014For Sale
 MLS ID #2964411, Heath Davis, Weichert Realtors Professionals. REcolorado as distributed by MLS GRID
 - $255,0002 bd1 ba940 sqft961 S Pitkin Court, Aurora, CO 80017For SaleMLS ID #7798304, Sarabeth Jones, LIV Sotheby's International Realty. REcolorado as distributed by MLS GRID
- $300,0002 bd2 ba1.2k sqft14296 E Whitaker Place #111, Aurora, CO 80015For SaleMLS ID #4740453, EmpowerHome Team Colorado, Keller Williams Realty Northern Colorado. REcolorado as distributed by MLS GRID
- $260,0002 bd2 ba968 sqft9901 E Evans Ave Bldg C #17, Aurora, CO 80247For SaleMLS ID #4157812, Sue Kenner, Keller Williams DTC. REcolorado as distributed by MLS GRID
- $234,9002 bd2 ba1k sqftSpinnaker Run, Aurora, CO 80014For SaleMLS ID #6332169, Chrissy Graham, Compass - Denver. REcolorado as distributed by MLS GRID
- $274,5002 bd1 ba837 sqft9195 E Lehigh Avenue #169, Denver, CO 80237For SaleMLS ID #5979638, LaDawn Westbrook, HomeSmart Realty. REcolorado as distributed by MLS GRID
- $250,0002 bd2 ba1.2k sqft18494 E Kepner Pl #204, Aurora, CO 80017For Sale
 MLS ID #1064077, Kenneth Sundlof, Symbio. IRES as distributed by MLS GRID
 - $245,0002 bd2 ba948 sqftBrandychase, Aurora, CO 80012For SaleMLS ID #6761305, Beth Concha, Invalesco Real Estate. REcolorado as distributed by MLS GRID
- $275,0002 bd2 ba1k sqft11961 E Kepner Drive, Aurora, CO 80012For SaleMLS ID #5384789, Michelle Wallace, Equity Colorado Real Estate. REcolorado as distributed by MLS GRID
- $289,0002 bd2 ba1k sqft1110 S Waco Street #D, Aurora, CO 80017For SaleMLS ID #5831027, Alberto Salcedo, RE/MAX Leaders. REcolorado as distributed by MLS GRID
- $309,0002 bd2 ba1k sqftMeadow Hills V, Aurora, CO 80014For SaleMLS ID #7578998, Crystal Brophy, Coldwell Banker Global Luxury Denver. REcolorado as distributed by MLS GRID
- $240,0002 bd2 ba942 sqft14780 E Kentucky Drive #416, Aurora, CO 80012For SaleMLS ID #2955345, Ryan Wunderlich, Real Broker, LLC DBA Real. REcolorado as distributed by MLS GRID
- $259,0002 bd2 ba1.1k sqftTelegraph Hill II, Aurora, CO 80014For SaleMLS ID #5431394, Troy Warrick, Posh Properties Denver. REcolorado as distributed by MLS GRID
- $262,5001 bd1 ba861 sqft6650 E Arizona Avenue #132, Denver, CO 80224For SaleMLS ID #9789971, Angela Fladebo, Orchard Brokerage LLC. REcolorado as distributed by MLS GRID
- $245,0002 bd2 ba1k sqft1110 S Waco Street #E, Aurora, CO 80017For SaleMLS ID #7212283, David Minary, HomeSmart. REcolorado as distributed by MLS GRID
- $299,9992 bd2 ba1k sqft1662 S Idalia Circle #N, Aurora, CO 80017For SaleMLS ID #9522783, Juan Sanchez, Century 21 Bear Facts Realty. REcolorado as distributed by MLS GRID
- $199,9991 bd1 ba784 sqft17643 E Loyola Drive #B, Aurora, CO 80013For SaleMLS ID #6119394, Jason Lewis, Your Castle Real Estate Inc. REcolorado as distributed by MLS GRID
