BREATHTAKING MOUNTAIN & LAKE VIEWS! STYLISH LOFT-STYLE LIVING!
A stunning third-floor, 2-bedroom, 2-bathroom condo in the desirable Gateway Park neighborhood! This bright and airy penthouse-level home boasts soaring ceilings and an open-concept floor plan, perfect for modern living and entertaining.
Step into the stylish kitchen featuring sleek quartz countertops, stainless steel appliances, and a bar-height center island for extra seating. The spacious primary suite offers a large walk-in closet and a private en suite bathroom, while the second bedroom is ideal for guests, a home office, or a roommate setup.
Relax on your private balcony and soak in unobstructed views of the mountains and serene lake. Additional highlights include a in-unit laundry, and ample closet space. This well-maintained, secured building features elevator access, underground bike storage, and a scenic walking path around the nearby lake.
With an assigned parking space in secure garage and plenty of open parking for guest, you’ll enjoy convenient access to DIA, I-70, I-225, and the Anschutz Medical Campus. Just minutes from shopping, dining, parks, and trails, this move-in-ready home offers the perfect blend of comfort, style, and accessibility.
Renovated in 2023 with new vinyl flooring, fresh paint, and updated appliances!
Don’t miss out on this incredible opportunity—schedule your showing today!
Sold for $259,000
$259,000
15475 Andrews Drive #310, Denver, CO 80239
2beds
978sqft
Condominium
Built in 2001
-- sqft lot
$247,200 Zestimate®
$265/sqft
$1,913 Estimated rent
Home value
$247,200
$230,000 - $267,000
$1,913/mo
Zestimate® history
Owner options
List your home for rent
$1,913/mo
Rent Zestimate®
Find your next renter with Zillow Rental Manager. Plus, with online applications, you can quickly screen prospective tenants – for free.
$1,913/mo
Rent Zestimate®
Refinance and save
$2,035/mo
Est. payment
Refinancing to a lower rate could help reduce your monthly payments and save thousands over the life of the loan.
$2,035/mo
Est. payment
Explore your selling options
Work with a Zillow partner agent
Leverage their expertise and Zillow's premium Showcase listings to get your home seen by more buyers.
Get startedList with your own agent
Get your home in front of millions of buyers by listing it on Zillow.
Learn how to do itSell it yourself
Take full control of how buyers see your home on Zillow by listing For Sale by Owner (FSBO).
List your homeWhat's special
Zillow last checked:
Listing updated:
Listed by:
Cecilia Gomez 720-629-9976,
Your Castle Realty LLC
Bought with:
Jian Fang, 100018595
Netue Properties
Source: REcolorado as distributed by MLS GRID,MLS#: 3028206
Facts & features
Interior
Bedrooms & bathrooms
- Bedrooms: 2
- Bathrooms: 2
- Full bathrooms: 1
- 3/4 bathrooms: 1
- Main level bathrooms: 2
- Main level bedrooms: 2
Primary bedroom
- Description: Walk In Closet - 8'8" X 5'6"
- Level: Main
- Area: 134.43 Square Feet
- Dimensions: 12.1 x 11.11
Bedroom
- Description: Non-Conforming
- Level: Main
- Area: 90.02 Square Feet
- Dimensions: 8.11 x 11.1
Primary bathroom
- Level: Main
- Area: 76.76 Square Feet
- Dimensions: 7.6 x 10.1
Bathroom
- Level: Main
- Area: 66.83 Square Feet
- Dimensions: 7.11 x 9.4
Kitchen
- Level: Main
- Area: 88.8 Square Feet
- Dimensions: 11.1 x 8
Laundry
- Level: Main
- Area: 25.42 Square Feet
- Dimensions: 6.2 x 4.1
Living room
- Level: Main
- Area: 246.28 Square Feet
- Dimensions: 18.8 x 13.1
Heating
- Forced Air
Cooling
- Central Air
Appliances
- Included: Cooktop, Dishwasher, Disposal, Dryer, Microwave, Oven, Range, Refrigerator, Washer
- Laundry: In Unit
Features
- Ceiling Fan(s), Corian Counters, Eat-in Kitchen, Elevator, Entrance Foyer, High Ceilings, No Stairs, Open Floorplan, Primary Suite, Smart Thermostat, Walk-In Closet(s)
- Flooring: Vinyl
- Has basement: No
- Common walls with other units/homes: 2+ Common Walls
Interior area
- Total structure area: 978
- Total interior livable area: 978 sqft
- Finished area above ground: 978
Property
Parking
- Total spaces: 3
- Parking features: Garage - Attached
- Attached garage spaces: 1
- Details: Off Street Spaces: 2
Features
- Levels: One
- Stories: 1
- Entry location: Corridor Access
- Patio & porch: Covered, Deck
- Exterior features: Balcony, Gas Valve
- Has view: Yes
- View description: Mountain(s), Water
- Has water view: Yes
- Water view: Water
Lot
- Size: 2.2 Acres
Details
- Parcel number: 20303039
- Special conditions: Standard
Construction
Type & style
- Home type: Condo
- Property subtype: Condominium
- Attached to another structure: Yes
Materials
- Brick
- Roof: Composition
Condition
- Updated/Remodeled
- Year built: 2001
Utilities & green energy
- Sewer: Public Sewer
- Water: Public
- Utilities for property: Internet Access (Wired), Natural Gas Available, Phone Available
Green energy
- Energy efficient items: Thermostat
Community & HOA
Community
- Security: Carbon Monoxide Detector(s), Key Card Entry, Secured Garage/Parking, Security Entrance, Smoke Detector(s)
- Subdivision: Gateway Park
HOA
- Has HOA: Yes
- Amenities included: Bike Storage, Elevator(s), Gated
- Services included: Reserve Fund, Gas, Heat, Maintenance Grounds, Maintenance Structure, Recycling, Sewer, Snow Removal, Trash, Water
- HOA fee: $528 monthly
- HOA name: Towne Square Loft
- HOA phone: 720-480-7339
Location
- Region: Denver
Financial & listing details
- Price per square foot: $265/sqft
- Annual tax amount: $1,541
- Date on market: 3/12/2025
- Listing terms: Cash,Conventional,FHA,VA Loan
- Exclusions: None
- Ownership: Individual
- Electric utility on property: Yes
Price history
| Date | Event | Price |
|---|---|---|
| 5/13/2025 | Sold | $259,000-4.1%$265/sqft |
Source:  REcolorado as distributed by MLS GRID #3028206 Report a problem REcolorado as distributed by MLS GRID #3028206 Report a problem | ||
| 4/29/2025 | Pending sale | $270,000$276/sqft |
Source: REcolorado as distributed by MLS GRID #3028206 Report a problem | ||
| 3/12/2025 | Listed for sale | $270,000$276/sqft |
Source: REcolorado as distributed by MLS GRID #3028206 Report a problem | ||
| 8/31/2023 | Listing removed | -- |
Source: Zillow Rentals Report a problem | ||
| 8/27/2023 | Listed for rent | $2,300+4.5%$2/sqft |
Source: Zillow Rentals Report a problem | ||
| 8/27/2023 | Listing removed | -- |
Source: Zillow Rentals Report a problem | ||
| 8/16/2023 | Price change | $2,200-2.2%$2/sqft |
Source: Zillow Rentals Report a problem | ||
| 8/8/2023 | Price change | $2,250-2.2%$2/sqft |
Source: Zillow Rentals Report a problem | ||
| 7/28/2023 | Listed for rent | $2,300$2/sqft |
Source: Zillow Rentals Report a problem | ||
Public tax history
Tax history is unavailable.
Neighborhood: Gateway - Green Valley Ranch
Nearby homes
- $230,0001 bd1 ba721 sqft15475 Andrews Dr UNIT 413, Denver, CO 80239For Sale
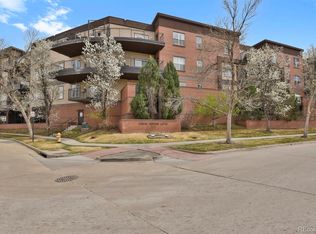
- $275,0002 bd2 ba971 sqft15475 Andrews Dr UNIT 318, Denver, CO 80239Sold

- $1006,706 Square Feet15447 E Andrews Dr, Denver, CO 80239Off Market
- $257,0002 bd1 ba793 sqft15475 Andrews Dr UNIT 406, Denver, CO 80239For Sale

- $295,0002 bd2 ba1.1k sqft15475 Andrews Dr UNIT 201, Denver, CO 80239Sold
- $1001,444 Square Feet15449 E Andrews Dr, Denver, CO 80239Off Market
- $292,0002 bd2 ba909 sqft15475 Andrews Dr UNIT 205, Denver, CO 80239Sold
- $265,0002 bd2 ba1k sqft15475 Andrews Dr UNIT 214, Denver, CO 80239For Sale
Nearby schools
GreatSchools rating
- 5/10Archuleta Elementary SchoolGrades: 1-5Distance: 1.4 mi
- 5/10Dr. Martin Luther King, Jr. Early CollegeGrades: 6-12Distance: 2.6 mi
- 4/10Denver Center for International Studies at MontbelloGrades: 9-12Distance: 1.3 mi
Schools provided by the listing agent
- Elementary: SOAR at Green Valley Ranch
- Middle: KIPP Montbello College Prep
- High: KIPP Denver Collegiate High School
- District: Denver 1
Source: REcolorado as distributed by MLS GRID. This data may not be complete. We recommend contacting the local school district to confirm school assignments for this home.
Get a cash offer in 3 minutes
Find out how much your home could sell for in as little as 3 minutes with a no-obligation cash offer.
Estimated market value
$247,200
Get a cash offer in 3 minutes
Find out how much your home could sell for in as little as 3 minutes with a no-obligation cash offer.
Estimated market value
$247,200
- Colorado
- Denver County
- Denver
- 80239
- Gateway - Green Valley Ranch
- 15475 Andrews Drive Unit 310
Nearby cities
Nearby neighborhoods
Nearby zip codes
Other Denver Topics
