
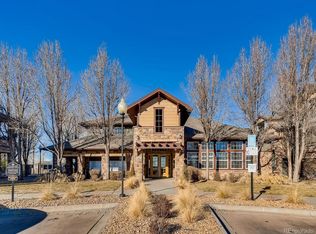
Welcome home to this spacious 2 bedroom 2 bath condo with abundant southwest light, 1-car detached garage, 1 deeded parking space, & two storage units. It is located within the popular community of Trails at Parkfield Lake. This end unit condo is well positioned within the community on a private cul-de-sac street near the pool & club house. It is surrounded by beautiful, mature trees and view’s out every window. Lives like a townhouse with a two-story spacious floor plan. Lots of windows allow natural light while the trees provide privacy. The main level has a spacious great room open to the kitchen, with high ceilings, built-in entertainment center, gas fireplace & access to the private secluded balcony. The Kitchen is open with abundant counter space, cabinets and built-in appliances along with huge breakfast bar. Adjacent to the kitchen is a workspace with built-ins convenient for home office. The dining area is off the kitchen and open to the great room. The upper level features a primary suite with its own private bath and two closets. The secondary bedroom has its own nearby bathroom with built-ins and conveniently located laundry closet. This unit lives large with 1,148 sqft of natural living space. Easy acces to DIA, Anshutz CU Medical complex, light rail, businesses, shopping, restaurants and the new Costco. Walking distance to the large and beautiful Parkfield Lake Park, trails, play ground and Wildlife Refuge, which is a fantastic place to run, walk or take the dog out. Just minutes to Pena Blvd. Fantastic complex which includes a clubhouse and pool. The wide, deeded parking space #915 is an end spot near the front door. Feel free to park there for showings or on Memphis adjacent the unit. The 1-car detached garage is the 3rd garage door from the left. There is a storage unit to the left of the front door and an additional storage unit under the interior stairs on the west side of the building. See Trailsatparkfieldlake.com for more info.
Sold for $333,000
$333,000
5255 Memphis Street #915, Denver, CO 80239
2beds
1,148sqft
Townhouse
Built in 2002
-- sqft lot
$299,100 Zestimate®
$290/sqft
$1,975 Estimated rent
Home value
$299,100
$284,000 - $314,000
$1,975/mo
Zestimate® history
Owner options
List your home for rent
$1,975/mo
Rent Zestimate®
Find your next renter with Zillow Rental Manager. Plus, with online applications, you can quickly screen prospective tenants – for free.
$1,975/mo
Rent Zestimate®
Refinance and save
$2,212/mo
Est. payment
Refinancing to a lower rate could help reduce your monthly payments and save thousands over the life of the loan.
$2,212/mo
Est. payment
Explore your selling options
Work with a Zillow partner agent
Leverage their expertise and Zillow's premium Showcase listings to get your home seen by more buyers.
Get startedList with your own agent
Get your home in front of millions of buyers by listing it on Zillow.
Learn how to do itSell it yourself
Take full control of how buyers see your home on Zillow by listing For Sale by Owner (FSBO).
List your homeWhat's special
Gas fireplaceNew costcoTwo-story spacious floor planPlay groundLight railPrivate cul-de-sac streetLots of windows
Zillow last checked:
Listing updated:
Listed by:
David Paige 720-219-0787 DavidPaige@yahoo.com,
One Realty LLC
Bought with:
Alfredo Santoyo-Diaz, 100090175
inMotion Group Properties
Source: REcolorado as distributed by MLS GRID,MLS#: 5431719
Facts & features
Interior
Bedrooms & bathrooms
- Bedrooms: 2
- Bathrooms: 2
- Full bathrooms: 2
Primary bedroom
- Description: Light And Bright With Vaulted Ceiling, Ceiling Fan, Dual Closets And Ensuite Bath
- Level: Upper
Bedroom
- Description: Light And Bright With Vaulted Ceiling, Walk-In Closet And Conveniently Located Bathroom
- Level: Upper
Primary bathroom
- Description: 4 Piece Bath With Oversized Garden Tub.
- Level: Upper
Bathroom
- Description: Conveniently Located Near 2nd Bedroom
- Level: Upper
Kitchen
- Description: Open To Living With Pantry, Breakfast Bar, Built In Telephone Desk
- Level: Main
Laundry
- Description: Laundry Closet Conveniently Located Upstairs
- Level: Upper
Living room
- Description: Light And Bright With Lots Of Windows, Ceiling Fan, Covered Patio, Built-In Entertainment Center And Gas Fireplace
- Level: Main
Heating
- Forced Air, Natural Gas
Cooling
- Central Air
Appliances
- Included: Dishwasher, Disposal, Dryer, Gas Water Heater, Microwave, Range, Refrigerator, Washer
- Laundry: In Unit, Laundry Closet
Features
- Built-in Features, Ceiling Fan(s), Eat-in Kitchen, Entrance Foyer, High Ceilings, Primary Suite, Vaulted Ceiling(s)
- Flooring: Carpet, Vinyl
- Has basement: No
- Number of fireplaces: 1
- Fireplace features: Electric, Great Room
- Common walls with other units/homes: End Unit,No One Above
Interior area
- Total structure area: 1,148
- Total interior livable area: 1,148 sqft
- Finished area above ground: 1,148
Property
Parking
- Total spaces: 2
- Parking features: Garage
- Garage spaces: 1
- Details: Off Street Spaces: 1
Features
- Levels: Two
- Stories: 2
- Entry location: Ground
- Patio & porch: Covered
- Exterior features: Balcony, Playground
- Pool features: Outdoor Pool
Lot
- Features: Cul-De-Sac
Details
- Parcel number: 17404091
- Zoning: PUD
- Special conditions: Standard
Construction
Type & style
- Home type: Townhouse
- Property subtype: Townhouse
- Attached to another structure: Yes
Materials
- Frame, Rock
- Roof: Unknown
Condition
- Year built: 2002
Utilities & green energy
- Sewer: Public Sewer
- Water: Public
- Utilities for property: Cable Available, Internet Access (Wired)
Community & HOA
Community
- Security: Carbon Monoxide Detector(s), Smoke Detector(s)
- Subdivision: Trails At Parkfield Lake
HOA
- Has HOA: Yes
- Amenities included: Bike Storage, Clubhouse, Fitness Center, Park, Parking, Playground, Pool, Spa/Hot Tub, Storage
- Services included: Reserve Fund, Maintenance Grounds, Sewer, Snow Removal, Trash
- HOA fee: $296 monthly
- HOA name: Trails at Parkfield Lake
- HOA phone: 720-603-9628
Location
- Region: Denver
Financial & listing details
- Price per square foot: $290/sqft
- Tax assessed value: $328,900
- Annual tax amount: $1,369
- Date on market: 7/13/2023
- Listing terms: 1031 Exchange,Cash,Conventional,FHA,VA Loan
- Exclusions: Personal Property
- Ownership: Individual
Price history
| Date | Event | Price |
|---|---|---|
| 8/28/2023 | Sold | $333,000+316.3%$290/sqft |
Source:  REcolorado as distributed by MLS GRID #5431719 Report a problem REcolorado as distributed by MLS GRID #5431719 Report a problem | ||
| 7/22/2022 | Listing removed | -- |
Source: Zillow Rental Network Premium Report a problem | ||
| 7/12/2022 | Listed for rent | $1,600+33.3%$1/sqft |
Source: Zillow Rental Network Premium Report a problem | ||
| 10/23/2016 | Listing removed | $1,200+2.1%$1/sqft |
Source: New Age Real Estate Company Report a problem | ||
| 6/19/2014 | Listing removed | $1,175$1/sqft |
Source: New Age Real Estate Company Report a problem | ||
| 6/13/2014 | Listed for rent | $1,175$1/sqft |
Source: New Age Real Estate Company Report a problem | ||
| 11/24/2010 | Listing removed | $80,000$70/sqft |
Source: Keller Williams - Denver Tech Center #948085 Report a problem | ||
| 11/18/2010 | Listed for sale | $80,000-53.5%$70/sqft |
Source: Keller Williams - Denver Tech Center #948085 Report a problem | ||
| 6/12/2003 | Sold | $172,064$150/sqft |
Source: Public Record Report a problem | ||
Public tax history
| Year | Property taxes | Tax assessment |
|---|---|---|
| 2024 | $1,422 +3.8% | $18,350 -13.6% |
| 2023 | $1,369 +3.6% | $21,240 +23.3% |
| 2022 | $1,322 +5.8% | $17,220 -2.8% |
| 2021 | $1,249 +2.9% | $17,710 +5.2% |
| 2020 | $1,214 +18.8% | $16,838 -0.7% |
| 2019 | $1,022 | $16,956 +28.4% |
| 2018 | $1,022 +0.3% | $13,210 |
| 2017 | $1,019 +51.3% | $13,210 +53.2% |
| 2016 | $673 +52.7% | $8,620 |
| 2015 | $441 0% | $8,620 +62.3% |
| 2014 | $441 -51.1% | $5,310 -39.7% |
| 2009 | $903 -0.2% | $8,810 -34.8% |
| 2008 | $904 +4.8% | $13,520 |
| 2007 | $863 +1.2% | $13,520 +4.9% |
| 2006 | $853 +4.7% | $12,890 +0.1% |
| 2005 | $814 | $12,880 |
Find assessor info on the county website
Neighborhood: Gateway - Green Valley Ranch
Nearby homes
- $278,0001 bd2 ba931 sqft5255 Memphis St UNIT 2212, Denver, CO 80239Sold

- $317,5002 bd2 ba1k sqft5255 Memphis St #7723, Denver, CO 80239Sold
- $259,9002 bd2 ba1k sqft5255 Memphis St UNIT 921, Denver, CO 80239For Sale

- $269,0002 bd2 ba1k sqft5255 Memphis St UNIT 123, Denver, CO 80239Sold
- $335,000-- bd-- ba-- sqft5255 Memphis St Aka UNIT 1207, Denver, CO 80239Off Market
- $291,1602 bd2 ba1.1k sqft5255 Memphis St UNIT 808, Denver, CO 80239Sold
- $240,0002 bd2 ba925 sqft5255 Memphis St UNIT 706, Denver, CO 80239Pending
- $294,0001 bd2 ba925 sqft5255 Memphis St UNIT 107, Denver, CO 80239Sold
Nearby schools
GreatSchools rating
- 5/10Archuleta Elementary SchoolGrades: 1-5Distance: 0.5 mi
- 5/10Dr. Martin Luther King, Jr. Early CollegeGrades: 6-12Distance: 2.1 mi
- 4/10Denver Center for International Studies at MontbelloGrades: 9-12Distance: 1.6 mi
Schools provided by the listing agent
- Elementary: Lena Archuleta
- Middle: Dr. Martin Luther King
- High: High Tech EC
- District: Denver 1
Source: REcolorado as distributed by MLS GRID. This data may not be complete. We recommend contacting the local school district to confirm school assignments for this home.
Get a cash offer in 3 minutes
Find out how much your home could sell for in as little as 3 minutes with a no-obligation cash offer.
Estimated market value
$299,100
Get a cash offer in 3 minutes
Find out how much your home could sell for in as little as 3 minutes with a no-obligation cash offer.
Estimated market value
$299,100
- Colorado
- Denver County
- Denver
- 80239
- Gateway - Green Valley Ranch
- 5255 Memphis Street Unit 915
Nearby cities
Nearby neighborhoods
Nearby zip codes
Other Denver Topics
