Skip main navigation
Sold for $277,500
  • $277,500

    4400 S Quebec Street #204T, Denver, CO 80237

    2beds
    904sqft
    Condominium
    Built in 1978
    -- sqft lot
    $-- Zestimate®
    $307/sqft
    $-- Estimated rent

    Home value

    Not available

    Estimated sales range

    Not available

    Not available

    Zestimate® history
    Loading
    Loading...

    Owner options

    List your home for rent

    Find your next renter with Zillow Rental Manager. Plus, with online applications, you can quickly screen prospective tenants – for free.

    Learn more
    Refinance and save

    $2,020/mo

    Est. payment

    Refinancing to a lower rate could help reduce your monthly payments and save thousands over the life of the loan.

    See today's rates

    $2,020/mo

    Est. payment

    Explore your selling options

    Work with a Zillow partner agent

    Leverage their expertise and Zillow's premium Showcase listings to get your home seen by more buyers.

    Get started

    List with your own agent

    Get your home in front of millions of buyers by listing it on Zillow.

    Learn how to do it

    Sell it yourself

    Take full control of how buyers see your home on Zillow by listing For Sale by Owner (FSBO).

    List your home

    What's special

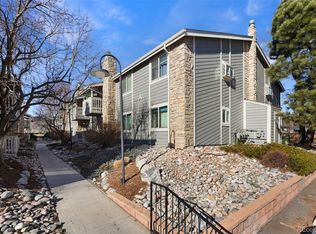
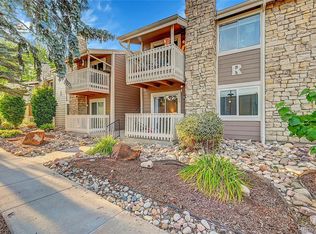
    This beautifully maintained two-bedroom, two-bathroom condo is cozy and well cared for. The living room has a stone wraparound wood fireplace and sliding glass doors that open to a private balcony with nice views of the community. The kitchen has been updated with stainless steel appliances, white cabinets, and good counter space. Right next to it, the dining area has an accent wall and a nice light fixture. The main bedroom is roomy with big windows and plenty of closet space. It also has its own bathroom with a walk-in shower. The second bedroom is great for guests, an office, or extra space, and there’s a second bathroom with a bathtub. The condo also has its own laundry and is part of a nice community with green spaces. It’s a comfortable place that’s ready for you to move in!

    Zillow last checked:

    Listing updated:

    Listed by:

    Yafei Yang 720-326-5452 yafei0918@gmail.com,

    Brokers Guild Real Estate

    Bought with:

    Kato Mitchell, 040017931

    Keller Williams Preferred Realty

    Source: REcolorado as distributed by MLS GRID,MLS#: 8366489MLS Logo

    Facts & features

    Interior

    Bedrooms & bathrooms
    • Bedrooms: 2
    • Bathrooms: 2
    • Full bathrooms: 1
    • 3/4 bathrooms: 1
    • Main level bathrooms: 2
    • Main level bedrooms: 2
    Primary bedroom
    • Level: Main
    • Area: 130 Square Feet
    • Dimensions: 10 x 13
    Bedroom
    • Level: Main
    • Area: 140 Square Feet
    • Dimensions: 10 x 14
    Bathroom
    • Level: Main
    • Area: 40 Square Feet
    • Dimensions: 5 x 8
    Bathroom
    • Level: Main
    • Area: 35 Square Feet
    • Dimensions: 7 x 5
    Dining room
    • Level: Main
    • Area: 64 Square Feet
    • Dimensions: 8 x 8
    Kitchen
    • Level: Main
    • Area: 72 Square Feet
    • Dimensions: 9 x 8
    Laundry
    • Level: Main
    • Area: 20 Square Feet
    • Dimensions: 4 x 5
    Living room
    • Level: Main
    • Area: 168 Square Feet
    • Dimensions: 12 x 14
    Heating
    • Forced Air
    Cooling
    • Central Air
    Appliances
    • Included: Dishwasher, Disposal, Dryer, Microwave, Range, Refrigerator, Washer
    • Laundry: In Unit
    Features
    • Pantry, Primary Suite
    • Has basement: No
    • Number of fireplaces: 1
    • Fireplace features: Living Room, Wood Burning
    • Common walls with other units/homes: 1 Common Wall
    Interior area
    • Total structure area: 904
    • Total interior livable area: 904 sqft
    • Finished area above ground: 904

    Property

    Parking
    • Total spaces: 2
    • Details: Off Street Spaces: 2
    Features
    • Levels: One
    • Stories: 1
    • Entry location: Exterior Access
    • Exterior features: Balcony
    • Fencing: None
    Lot
    • Size: 904 Square Feet
    Details
    • Parcel number: 709201252
    • Zoning: R-2-A
    • Special conditions: Standard

    Construction

    Type & style
    • Home type: Condo
    • Property subtype: Condominium
    • Attached to another structure: Yes
    Materials
    • Wood Siding
    • Roof: Composition
    Condition
    • Year built: 1978

    Utilities & green energy

    • Sewer: Public Sewer
    • Water: Public

    Community & HOA

    Community
    • Subdivision: Brandychase At Eastmoor Park
    HOA
    • Has HOA: Yes
    • Amenities included: Clubhouse, Pool, Tennis Court(s)
    • Services included: Maintenance Grounds, Maintenance Structure, Snow Removal, Trash, Water
    • HOA fee: $389 monthly
    • HOA name: Advanced HOA Management
    • HOA phone: 303-482-2213
    Location
    • Region: Denver

    Financial & listing details

    • Price per square foot: $307/sqft
    • Annual tax amount: $1,151
    • Date on market: 2/27/2025
    • Listing terms: Cash,Conventional,FHA,VA Loan
    • Exclusions: Staging Items Are Excluded
    • Ownership: Individual
    • Electric utility on property: Yes
    • Road surface type: Paved

    Price history

    DateEventPrice
    3/31/2025Sold$277,500-2.6%$307/sqft
    Source: REcolorado as distributed by MLS GRID #8366489 Report a problem
    3/17/2025Pending sale$284,900$315/sqft
    Source: REcolorado as distributed by MLS GRID #8366489 Report a problem
    2/27/2025Listed for sale$284,900$315/sqft
    Source: REcolorado as distributed by MLS GRID #8366489 Report a problem

    Public tax history

    Tax history is unavailable.

    Neighborhood: Hampden South

    Nearby schools

    GreatSchools rating
    Schools provided by the listing agent
    • Elementary: Joe Shoemaker
    • Middle: Hamilton
    • High: Thomas Jefferson
    • District: Denver 1

    Source: REcolorado as distributed by MLS GRID. This data may not be complete. We recommend contacting the local school district to confirm school assignments for this home.

    Get pre-qualified for a loan
    At Zillow Home Loans, we can pre-qualify you in as little as 5 minutes with no impact to your credit score.

    An equal housing lender. NMLS #10287.