Welcome to the home that finally makes adulthood feel like a good decision. This stylish 2-story townhome gives you just the right amount of space—room to breathe & enjoy. Whether you're buying your first place, simplifying life, or just ready to stop paying your landlord’s mortgage, this one checks all the boxes. Inside, it’s fresh, clean, and move-in ready with brand-new carpet, paint, lighting, and thoughtful updates throughout. Translation: no “weekend projects” unless you want one. The kitchen is dialed in with all appliances included—perfect for everything from home-cooked meals to impress… or takeout like a pro. And the wood-burning fireplace makes it all cozy when it's frosty outside. Newer electrical panel, too. And when it’s time to relax, you’ve got a community pool and clubhouse—because sometimes the best upgrade isn’t inside the home, it’s the lifestyle that comes with it. Nottingham Park is on the South side of 87th Ave, Standley Lake is right down 88th Ave and there's plenty of shopping, restaurants and entertainment nearby. Parking? Covered. You get a 2-car attached garage. And there are off-street spots plus street parking for guests, friends, and last-minute drop-bys. Whether you're starting out, starting over, or just starting to appreciate low-maintenance living, this home delivers comfort, convenience, and is move-in ready so you can enjoy Denver and The Rockies.
Sold for $350,000
$350,000
8790 Allison Drive #C, Arvada, CO 80005
2beds
1,123sqft
Townhouse
Built in 1985
-- sqft lot
$347,000 Zestimate®
$312/sqft
$2,100 Estimated rent
Home value
$347,000
$326,000 - $368,000
$2,100/mo
Zestimate® history
Owner options
List your home for rent
$2,100/mo
Rent Zestimate®
Find your next renter with Zillow Rental Manager. Plus, with online applications, you can quickly screen prospective tenants – for free.
$2,100/mo
Rent Zestimate®
Refinance and save
$2,489/mo
Est. payment
Refinancing to a lower rate could help reduce your monthly payments and save thousands over the life of the loan.
$2,489/mo
Est. payment
Explore your selling options
Work with a Zillow partner agent
Leverage their expertise and Zillow's premium Showcase listings to get your home seen by more buyers.
Get startedList with your own agent
Get your home in front of millions of buyers by listing it on Zillow.
Learn how to do itSell it yourself
Take full control of how buyers see your home on Zillow by listing For Sale by Owner (FSBO).
List your homeWhat's special
New roofStreet parking for guestsCommunity poolWood-burning fireplaceThoughtful updates throughoutBrand-new carpet
Zillow last checked:
Listing updated:
Listed by:
Glenn Janda 303-877-8650 glenn.janda@compass.com,
Compass - Denver
Bought with:
Patrick Everett, 100091049
eXp Realty, LLC
Source: REcolorado as distributed by MLS GRID,MLS#: 6614748
Facts & features
Interior
Bedrooms & bathrooms
- Bedrooms: 2
- Bathrooms: 2
- Full bathrooms: 2
Bedroom
- Description: Primary Bedroom
- Features: Primary Suite
- Level: Upper
- Area: 205.35 Square Feet
- Dimensions: 18.5 x 11.1
Bedroom
- Level: Upper
- Area: 114.95 Square Feet
- Dimensions: 12.1 x 9.5
Bathroom
- Description: Primary Bathroom
- Level: Upper
- Area: 51.15 Square Feet
- Dimensions: 5.5 x 9.3
Bathroom
- Features: Primary Suite
- Level: Upper
- Area: 36.9 Square Feet
- Dimensions: 9 x 4.1
Dining room
- Level: Main
- Area: 121 Square Feet
- Dimensions: 12.1 x 10
Kitchen
- Level: Main
- Area: 95 Square Feet
- Dimensions: 9.5 x 10
Living room
- Level: Main
- Area: 164.63 Square Feet
- Dimensions: 16.3 x 10.1
Heating
- Forced Air, Natural Gas
Cooling
- Central Air
Appliances
- Included: Dishwasher, Disposal, Microwave, Oven, Range, Refrigerator, Self Cleaning Oven
- Laundry: In Unit
Features
- Laminate Counters, Open Floorplan, Primary Suite, Smoke Free, Vaulted Ceiling(s)
- Flooring: Carpet, Laminate, Tile, Wood
- Windows: Double Pane Windows, Skylight(s)
- Basement: Crawl Space
- Number of fireplaces: 1
- Fireplace features: Living Room, Wood Burning
- Common walls with other units/homes: 2+ Common Walls
Interior area
- Total structure area: 1,123
- Total interior livable area: 1,123 sqft
- Finished area above ground: 1,123
- Finished area below ground: 0
Property
Parking
- Total spaces: 2
- Parking features: Asphalt, Concrete
- Attached garage spaces: 2
Features
- Levels: Two
- Stories: 2
- Entry location: Ground
- Patio & porch: Patio
- Pool features: Outdoor Pool
- Fencing: Full
Lot
- Features: Greenbelt, Near Public Transit
Details
- Parcel number: 186265
- Special conditions: Standard
Construction
Type & style
- Home type: Townhouse
- Property subtype: Townhouse
- Attached to another structure: Yes
Materials
- Frame, Rock, Wood Siding
- Roof: Composition
Condition
- Year built: 1985
Utilities & green energy
- Sewer: Public Sewer
- Water: Public
- Utilities for property: Cable Available, Electricity Connected, Natural Gas Connected
Community & HOA
Community
- Security: Carbon Monoxide Detector(s), Smoke Detector(s)
- Subdivision: Vista Village Twnhms
HOA
- Has HOA: Yes
- Amenities included: Clubhouse, Pool
- Services included: Maintenance Grounds, Sewer, Snow Removal, Trash, Water
- HOA fee: $469 monthly
- HOA name: Vista Village / Hammersmith
- HOA phone: 303-980-0700
Location
- Region: Arvada
Financial & listing details
- Price per square foot: $312/sqft
- Tax assessed value: $374,250
- Annual tax amount: $1,771
- Date on market: 4/24/2026
- Listing terms: Cash,Conventional,FHA,VA Loan
- Exclusions: Staging, Seller's Personal Property
- Ownership: Individual
- Electric utility on property: Yes
- Road surface type: Paved
Price history
| Date | Event | Price |
|---|---|---|
| 5/11/2026 | Sold | $350,000-2.8%$312/sqft |
Source:  REcolorado as distributed by MLS GRID #6614748 Report a problem REcolorado as distributed by MLS GRID #6614748 Report a problem | ||
| 4/30/2026 | Pending sale | $360,000$321/sqft |
Source: REcolorado as distributed by MLS GRID #6614748 Report a problem | ||
| 4/24/2026 | Listed for sale | $360,000+16.9%$321/sqft |
Source: REcolorado as distributed by MLS GRID #6614748 Report a problem | ||
| 9/17/2019 | Sold | $308,000-1.6%$274/sqft |
Source: Public Record Report a problem | ||
| 7/12/2019 | Pending sale | $313,000$279/sqft |
Source: Your Castle Realty LLC #4310174 Report a problem | ||
| 6/27/2019 | Listed for sale | $313,000+108.7%$279/sqft |
Source: Your Castle Realty LLC #4310174 Report a problem | ||
| 4/4/2013 | Sold | $150,000+0.1%$134/sqft |
Source: Public Record Report a problem | ||
| 1/18/2013 | Listed for sale | $149,900-4.4%$133/sqft |
Source: Keller Williams Realty DTC #1154364 Report a problem | ||
| 12/18/2010 | Listing removed | $156,800$140/sqft |
Source: RE/MAX Alliance #914554 Report a problem | ||
| 10/23/2010 | Price change | $156,800-2%$140/sqft |
Source: RE/MAX Alliance #914554 Report a problem | ||
| 8/6/2010 | Listed for sale | $160,000+7.4%$142/sqft |
Source: RE/MAX Alliance #914554 Report a problem | ||
| 3/27/2008 | Sold | $149,000-11%$133/sqft |
Source: Public Record Report a problem | ||
| 3/8/2005 | Sold | $167,500+25%$149/sqft |
Source: Public Record Report a problem | ||
| 3/2/1999 | Sold | $134,000$119/sqft |
Source: Public Record Report a problem | ||
Public tax history
| Year | Property taxes | Tax assessment |
|---|---|---|
| 2025 | $1,771 0% | $23,391 +0.5% |
| 2024 | $1,772 +11.1% | $23,269 |
| 2023 | $1,594 -1.5% | $23,269 +13.5% |
| 2022 | $1,618 +9.5% | $20,504 -2.8% |
| 2021 | $1,478 | $21,094 +8.9% |
| 2020 | $1,478 +1.6% | $19,377 |
| 2019 | $1,454 +14.8% | $19,377 +18.7% |
| 2018 | $1,267 | $16,320 |
| 2017 | $1,267 +24.3% | $16,320 +21.6% |
| 2016 | $1,019 | $13,421 |
| 2015 | $1,019 +12.9% | $13,421 +19.4% |
| 2014 | $903 +0.9% | $11,240 |
| 2013 | $895 +2.5% | $11,240 -0.5% |
| 2012 | $874 -6.5% | $11,295 |
| 2011 | $934 +0% | $11,295 -7.2% |
| 2010 | $934 -7% | $12,170 |
| 2009 | $1,004 +0.2% | $12,170 -6.8% |
| 2008 | $1,001 -4.2% | $13,060 |
| 2007 | $1,045 0% | $13,060 -3% |
| 2006 | $1,045 -3.7% | $13,460 -1.2% |
| 2005 | $1,085 +10.7% | $13,620 |
| 2004 | $980 -3.4% | $13,620 |
| 2003 | $1,014 +1.8% | $13,620 -1.7% |
| 2002 | $996 +6% | $13,860 +17.9% |
| 2001 | $939 -1.1% | $11,760 |
| 2000 | $950 | $11,760 |
Find assessor info on the county website
Neighborhood: 80005
Nearby homes
- $353,1002 bd2 ba1.1k sqft8790 Allison Dr APT E, Arvada, CO 80005Off Market

- $388,7002 bd3 ba1.3k sqft8790 Allison Dr APT A, Westminster, CO 80005Off Market
- $342,7002 bd2 ba1.1k sqft8790 Allison Dr APT B, Arvada, CO 80005Off Market
- $306,4002 bd2 ba1.1k sqft8790 Allison Dr C #C, Arvada, CO 80005Off Market
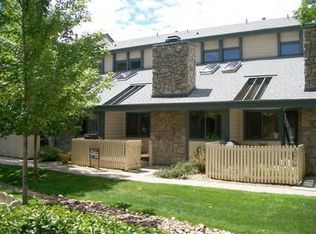
- $370,5002 bd2 ba1.1k sqft8790 Allison Dr APT D, Arvada, CO 80005Sold
- $390,0002 bd3 ba1.3k sqft8790 Allison Dr APT F, Arvada, CO 80005For Sale
- $368,2002 bd3 ba1.1k sqft8786 Allison Dr APT B, Arvada, CO 80005Off Market
- $387,2003 bd3 ba1.3k sqft8786 Allison Dr APT C, Arvada, CO 80005Off Market
Nearby schools
GreatSchools rating
- 8/10Weber Elementary SchoolGrades: PK-5Distance: 0.7 mi
- 4/10Moore Middle SchoolGrades: 6-8Distance: 0.1 mi
- 6/10Pomona High SchoolGrades: 6-12Distance: 0.4 mi
Schools provided by the listing agent
- Elementary: Weber
- Middle: Pomona
- High: Pomona
- District: Jefferson County R-1
Source: REcolorado as distributed by MLS GRID. This data may not be complete. We recommend contacting the local school district to confirm school assignments for this home.
Get a cash offer in 3 minutes
Find out how much your home could sell for in as little as 3 minutes with a no-obligation cash offer.
Estimated market value
$347,000
Get a cash offer in 3 minutes
Find out how much your home could sell for in as little as 3 minutes with a no-obligation cash offer.
Estimated market value
$347,000
- Colorado
- Jefferson County
- Westminster
- 80005
- 8790 Allison Drive Unit C
Nearby cities
Nearby zip codes
Other Westminster Topics
