Skip main navigation
Sold for $370,500
  • $370,500

    8790 Allison Drive #D, Arvada, CO 80005

    2beds
    1,123sqft
    Townhouse
    Built in 1985
    -- sqft lot
    $365,000 Zestimate®
    $330/sqft
    $2,100 Estimated rent

    Home value

    $365,000

    $343,000 - $391,000

    $2,100/mo

    Zestimate® history
    Loading
    Loading...

    Owner options

    List your home for rent

    $2,100/mo

    Rent Zestimate®

    Find your next renter with Zillow Rental Manager. Plus, with online applications, you can quickly screen prospective tenants – for free.

    Learn more

    $2,100/mo

    Rent Zestimate®

    Refinance and save

    $2,624/mo

    Est. payment

    Refinancing to a lower rate could help reduce your monthly payments and save thousands over the life of the loan.

    See today's rates

    $2,624/mo

    Est. payment

    Explore your selling options

    Work with a Zillow partner agent

    Leverage their expertise and Zillow's premium Showcase listings to get your home seen by more buyers.

    Get started

    List with your own agent

    Get your home in front of millions of buyers by listing it on Zillow.

    Learn how to do it

    Sell it yourself

    Take full control of how buyers see your home on Zillow by listing For Sale by Owner (FSBO).

    List your home

    What's special

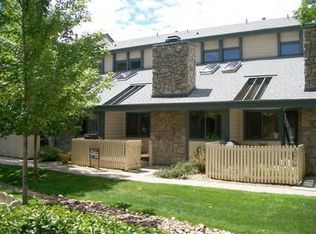
    **PRICE IMPROVEMENT** Welcome to this spacious and updated Arvada townhome, offering modern improvements, a functional layout, and a quiet, desirable location within the community. Step inside to soaring vaulted ceilings and a stone-faced wood-burning fireplace that anchors the inviting living room. Hardwood floors and fresh interior paint create a bright and welcoming main level.The kitchen features granite countertops, stainless steel appliances, a large breakfast bar, and pantry—ideal for both cooking and entertaining. The adjacent dining area is generously sized, with plenty of room for a full dining table.Upstairs are two comfortable bedrooms and two full bathrooms, including a private ensuite in the primary bedroom. The primary suite also features a large walk-in closet with a custom organizer system. A conveniently located upstairs laundry room (with washer and dryer included) adds everyday ease.Peace of mind comes from thoughtful updates throughout the home, including all new double-pane windows with coverings, an upgraded electrical panel, and newer furnace, AC, and water heater. The attached two-car garage offers space for vehicles, storage, and even a workbench, while a large crawl space provides additional storage options. Enjoy mornings and evenings on the private fenced front porch, which looks out onto a tree-lined greenbelt—one of the most peaceful spots in the neighborhood. The community is well maintained, offering a seasonal pool and landscaped common areas. Location highlights: a large park with new playground across the street, access to trails and greenbelts, minutes to Standley Lake and Arbor Lake, close to Olde Town Arvada, Trader Joe’s, Alamo Drafthouse, and quick access to US-36 and Hwy 93. This townhome blends style, updates, and a prime location—making it a wonderful opportunity to settle into one of Arvada’s most welcoming neighborhoods.

    Zillow last checked:

    Listing updated:

    Listed by:

    Chandra Blumenthal 720-810-4432 chandra@snrghomes.com,

    Keller Williams Avenues Realty

    Bought with:

    Jonathan Devries, 100107206

    Thrive Real Estate Group

    Source: REcolorado as distributed by MLS GRID,MLS#: 4650447MLS Logo

    Facts & features

    Interior

    Bedrooms & bathrooms
    • Bedrooms: 2
    • Bathrooms: 2
    • Full bathrooms: 2
    Bedroom
    • Features: Primary Suite
    • Level: Upper
    • Area: 198 Square Feet
    • Dimensions: 11 x 18
    Bedroom
    • Level: Upper
    • Area: 120 Square Feet
    • Dimensions: 10 x 12
    Bathroom
    • Features: Primary Suite
    • Level: Upper
    Bathroom
    • Level: Upper
    Dining room
    • Level: Main
    • Area: 100 Square Feet
    • Dimensions: 10 x 10
    Kitchen
    • Level: Main
    • Area: 80 Square Feet
    • Dimensions: 8 x 10
    Laundry
    • Level: Upper
    Living room
    • Level: Main
    • Area: 240 Square Feet
    • Dimensions: 15 x 16
    Heating
    • Forced Air
    Cooling
    • Central Air
    Appliances
    • Included: Dishwasher, Disposal, Microwave, Oven, Refrigerator
    • Laundry: In Unit
    Features
    • Eat-in Kitchen, Open Floorplan, Primary Suite, Smart Thermostat, Vaulted Ceiling(s), Walk-In Closet(s), Wired for Data
    • Flooring: Tile, Wood
    • Windows: Skylight(s)
    • Basement: Crawl Space
    • Number of fireplaces: 1
    • Fireplace features: Living Room, Wood Burning, Wood Burning Stove
    • Common walls with other units/homes: 2+ Common Walls
    Interior area
    • Total structure area: 1,123
    • Total interior livable area: 1,123 sqft
    • Finished area above ground: 1,123

    Property

    Parking
    • Total spaces: 2
    • Parking features: Dry Walled, Oversized
    • Attached garage spaces: 2
    Features
    • Levels: Two
    • Stories: 2
    • Entry location: Ground
    • Patio & porch: Covered
    • Fencing: Full
    Lot
    • Features: Greenbelt, Near Public Transit, Open Space
    Details
    • Parcel number: 186266
    • Special conditions: Standard

    Construction

    Type & style
    • Home type: Townhouse
    • Property subtype: Townhouse
    • Attached to another structure: Yes
    Materials
    • Frame, Rock, Wood Siding
    • Roof: Composition
    Condition
    • Updated/Remodeled
    • Year built: 1985

    Utilities & green energy

    • Sewer: Public Sewer
    • Water: Public
    • Utilities for property: Cable Available, Electricity Connected, Natural Gas Connected

    Community & HOA

    Community
    • Security: Smoke Detector(s)
    • Subdivision: Vista Village
    HOA
    • Has HOA: Yes
    • Amenities included: Pool
    • Services included: Insurance, Maintenance Grounds, Sewer, Snow Removal, Trash, Water
    • HOA fee: $469 monthly
    • HOA name: Hammersmith
    • HOA phone: 303-980-0700
    Location
    • Region: Arvada

    Financial & listing details

    • Price per square foot: $330/sqft
    • Tax assessed value: $378,405
    • Annual tax amount: $1,787
    • Date on market: 10/1/2025
    • Listing terms: Cash,Conventional,FHA,Other
    • Exclusions: Seller's Personal Property.
    • Ownership: Individual
    • Electric utility on property: Yes

    Price history

    DateEventPrice
    12/19/2025Sold$370,500-1.2%$330/sqft
    Source: REcolorado as distributed by MLS GRID #4650447 Report a problem
    11/25/2025Pending sale$375,000$334/sqft
    Source: REcolorado as distributed by MLS GRID #4650447 Report a problem
    11/22/2025Price change$375,000-2.6%$334/sqft
    Source: REcolorado as distributed by MLS GRID #4650447 Report a problem
    10/1/2025Listed for sale$385,000+45.6%$343/sqft
    Source: REcolorado as distributed by MLS GRID #4650447 Report a problem
    3/24/2021Listing removed--
    Source: Owner Report a problem
    2/14/2017Listing removed$264,500$236/sqft
    Source: Owner Report a problem
    2/14/2017Listed for sale$264,500-2.4%$236/sqft
    Source: Owner Report a problem
    1/19/2017Sold$271,000+2.5%$241/sqft
    Source: Public Record Report a problem
    12/12/2016Pending sale$264,500$236/sqft
    Source: Owner Report a problem
    12/7/2016Listed for sale$264,500+11.4%$236/sqft
    Source: Owner Report a problem
    12/23/2015Sold$237,500+5.6%$211/sqft
    Source: Public Record Report a problem
    12/7/2015Pending sale$225,000$200/sqft
    Source: Coldwell Banker Residential Brokerage - Denver West #6356301 Report a problem
    12/4/2015Listed for sale$225,000+50%$200/sqft
    Source: Coldwell Banker Residential Brokerage - Denver West #6356301 Report a problem
    8/19/2009Sold$150,000$134/sqft
    Source: Public Record Report a problem

    Public tax history

    YearProperty taxesTax assessment
    2025$1,787 0%$23,650 +0.7%
    2024$1,788 +11.2%$23,477
    2023$1,608 -1.5%$23,477 +13.5%
    2022$1,632 +6%$20,683 -2.8%
    2021$1,540 $21,278 +5.4%
    2020$1,540 +1.6%$20,195
    2019$1,516 +17%$20,195 +21%
    2018$1,296 $16,690
    2017$1,296 +27.1%$16,690 +24.4%
    2016$1,019 $13,421
    2015$1,019 +12.9%$13,421 +19.4%
    2014$903 +0.9%$11,240
    2013$895 +2.5%$11,240 -0.5%
    2012$874 -6.5%$11,295
    2011$934 +0%$11,295 -7.2%
    2010$934 -7%$12,170
    2009$1,004 +0.2%$12,170 -6.8%
    2008$1,001 -4.2%$13,060
    2007$1,045 0%$13,060 -3%
    2006$1,045 -3.7%$13,460 -1.2%
    2005$1,085 +10.7%$13,620
    2004$980 -3.4%$13,620
    2003$1,014 +1.8%$13,620 -1.7%
    2002$996 +6%$13,860 +17.9%
    2001$939 -1.1%$11,760
    2000$950 $11,760
    Find assessor info on the county website

    Neighborhood: 80005

    Nearby schools

    GreatSchools rating
    Schools provided by the listing agent
    • Elementary: Weber
    • Middle: Pomona
    • High: Pomona
    • District: Jefferson County R-1

    Source: REcolorado as distributed by MLS GRID. This data may not be complete. We recommend contacting the local school district to confirm school assignments for this home.

    Get a cash offer in 3 minutes
    Find out how much your home could sell for in as little as 3 minutes with a no-obligation cash offer.
    Estimated market value
    $365,000
    Get a cash offer in 3 minutes
    Find out how much your home could sell for in as little as 3 minutes with a no-obligation cash offer.
    Estimated market value
    $365,000