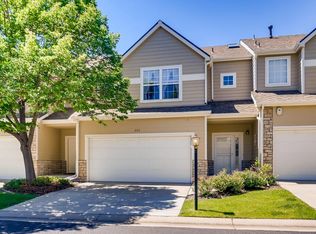
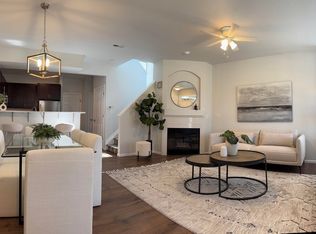
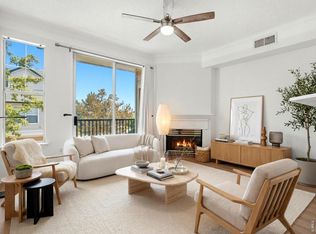
Welcome to this inviting, light-filled home in The Ridge at Superior. Featuring an open floor plan with vaulted ceilings and a spacious great room with a gas fireplace, this unit offers plenty of room to relax and entertain. A convenient powder room near the living area adds comfort for guests — a rare feature, as most models offer only two bathrooms. *** New interior paint ****
The kitchen includes newer appliances, a breakfast bar, and opens to a large covered patio overlooking peaceful green space — perfect for outdoor dining or morning coffee. The main floor also offers a secondary bedroom, three-quarter bath, and laundry room. Upstairs, the private primary suite features a walk-in closet and a luxurious 5-piece bath with soaking tub and separate shower.
Some windows have been replaced for added comfort and efficiency. Located close to scenic trails, shopping, and major highways, this home offers both tranquility and convenience.
Seller is offering owner-carry terms to well-qualified buyers.*** New interior paint ****
For sale
$490,000
246 Rockview Drive, Superior, CO 80027
2beds
1,580sqft
:
Get pre-qualified$3,287/mo
Townhouse
Built in 1997
-- sqft lot
$479,900 Zestimate®
$310/sqft
$550/mo HOA
What's special
Gas fireplaceVaulted ceilingsSpacious great roomBreakfast barOpen floor planInviting light-filled homeNewer appliances
- 324 days |
- 429 |
- 15 |
Zillow last checked:
Listing updated:
Listed by:
Alex Katsenelson 303-419-6262 Alex@ChampionRealtyDenver.com,
Champion Realty
Source: REcolorado as distributed by MLS GRID,MLS#: 9916049
Facts & features
Interior
Bedrooms & bathrooms
- Bedrooms: 2
- Bathrooms: 3
- Full bathrooms: 1
- 3/4 bathrooms: 1
- 1/2 bathrooms: 1
- Main level bathrooms: 1
- Main level bedrooms: 1
Bedroom
- Level: Main
Bathroom
- Level: Main
Bathroom
- Level: Upper
Other
- Level: Upper
Other
- Level: Upper
Heating
- Forced Air
Cooling
- Central Air
Appliances
- Included: Dishwasher, Disposal, Dryer, Microwave, Oven, Range, Washer
Features
- Vaulted Ceiling(s)
- Flooring: Carpet, Laminate, Wood
- Has basement: No
- Number of fireplaces: 1
- Fireplace features: Great Room
- Common walls with other units/homes: 2+ Common Walls
Interior area
- Total structure area: 1,580
- Total interior livable area: 1,580 sqft
- Finished area above ground: 1,580
Property
Parking
- Total spaces: 2
- Parking features: Garage - Attached
- Attached garage spaces: 2
Features
- Levels: Two
- Stories: 2
- Entry location: Ground
- Patio & porch: Patio
- Exterior features: Balcony
Details
- Parcel number: R0122390
- Special conditions: Standard
Construction
Type & style
- Home type: Townhouse
- Architectural style: Contemporary
- Property subtype: Townhouse
- Attached to another structure: Yes
Materials
- Frame
- Roof: Composition
Condition
- Year built: 1997
Community & HOA
Community
- Subdivision: Ridge At Superior
HOA
- Has HOA: Yes
- Services included: Maintenance Grounds, Trash, Water
- HOA fee: $550 monthly
- HOA name: Ridge at Superior
- HOA phone: 303-530-0700
Location
- Region: Superior
Financial & listing details
- Price per square foot: $310/sqft
- Tax assessed value: $590,700
- Annual tax amount: $3,031
- Date on market: 2/1/2025
- Listing terms: Cash,Conventional,FHA,VA Loan
- Exclusions: Sellers' Personal Property
- Ownership: Individual
Estimated market value
$479,900
$456,000 - $504,000
$2,839/mo
Price history
| Date | Event | Price |
|---|---|---|
| 9/13/2025 | Listed for sale | $490,000+184.9%$310/sqft |
Source:  REcolorado as distributed by MLS GRID #9916049 Report a problem REcolorado as distributed by MLS GRID #9916049 Report a problem | ||
| 5/4/1998 | Sold | $172,000$109/sqft |
Source: Public Record Report a problem | ||
Public tax history
| Year | Property taxes | Tax assessment |
|---|---|---|
| 2025 | $3,073 +1.4% | $36,919 +10.7% |
| 2024 | $3,031 +13.3% | $33,339 -1% |
| 2023 | $2,674 -10.4% | $33,663 +31.7% |
| 2022 | $2,983 -2.3% | $25,562 -13.5% |
| 2021 | $3,053 | $29,544 +1.7% |
| 2020 | $3,053 +5.2% | $29,058 |
| 2019 | $2,902 | $29,058 +4.7% |
| 2018 | $2,902 | $27,745 -9.5% |
| 2017 | $2,902 +9% | $30,674 +27.5% |
| 2016 | $2,663 +5.2% | $24,063 +11.1% |
| 2015 | $2,531 +10.1% | $21,651 |
| 2014 | $2,299 +10.2% | $21,651 |
| 2013 | $2,087 +4.7% | $21,651 +8.8% |
| 2012 | $1,994 -3% | $19,900 |
| 2011 | $2,055 +6.7% | -- |
| 2010 | $1,926 +0.3% | $20,620 -5.3% |
| 2009 | $1,920 +2.1% | $21,770 -11.3% |
| 2008 | $1,881 +4.8% | $24,550 |
| 2007 | $1,795 +2.7% | $24,550 +8.2% |
| 2006 | $1,748 +0.6% | $22,680 |
| 2005 | $1,739 -0.2% | $22,680 -3.7% |
| 2004 | $1,742 -8.5% | $23,560 |
| 2003 | $1,903 +3.8% | $23,560 +10.7% |
| 2002 | $1,833 | $21,290 -90.9% |
| 2001 | -- | $232,700 |
Find assessor info on the county website
Monthly payment
Est. payment
Payment breakdown
Explore the cost of this home by adjusting the details. Changes won't be saved.Climate risks
Neighborhood: 80027
Nearby schools
GreatSchools rating
- 9/10Superior Elementary SchoolGrades: K-5Distance: 0.5 mi
- 8/10Eldorado K-8 SchoolGrades: PK-8Distance: 1.3 mi
- 10/10Monarch High SchoolGrades: 9-12Distance: 1.5 mi
Schools provided by the listing agent
- Elementary: Boulder Community School/Integrated Studies
- Middle: Eldorado K-8
- High: Monarch
- District: Boulder Valley RE 2
Source: REcolorado as distributed by MLS GRID. This data may not be complete. We recommend contacting the local school district to confirm school assignments for this home.
- $500,9002 bd2 ba1.5k sqft256 Rockview Dr, Superior, CO 80027Off Market
- $528,0003 bd3 ba1.5k sqft236 Rockview Dr, Superior, CO 80027Off Market

- $542,8002 bd2 ba1.5k sqft266 Rockview Dr, Superior, CO 80027Off Market
- $545,6002 bd2 ba1.5k sqft226 Rockview Dr, Superior, CO 80027Off Market
- $509,0002 bd2 ba1.2k sqft1677 High Plains Ct, Superior, CO 80027Sold
- $534,0002 bd3 ba1.5k sqft276 Rockview Dr, Superior, CO 80027Off Market
- $595,0002 bd3 ba1.5k sqft216 Rockview Dr, Superior, CO 80027Sold
- $477,4002 bd2 ba1.2k sqft1687 High Plains Ct, Superior, CO 80027Off Market
A local agent can set up tours, give advice and negotiate with sellers.
A local lender can help you make sure your offer is ready when you are.
Similar homes
- $498,0003 bd3 ba1.5k sqft2855 Rock Creek Cir #251, Superior, CO 80027For Sale
 MLS ID #1065086, Kirsten Gurmendi, Equity Colorado-Front Range. IRES as distributed by MLS GRID
 - $474,7003 bd2 ba1.4k sqft1630 Egret Way #20, Superior, CO 80027For Sale

 MLS ID #9865985, Andrew Abrams, Guide Real Estate. REcolorado as distributed by MLS GRID
 - $412,0002 bd2 ba1.2k sqft1859 Spaulding Cir #21-1859, Superior, CO 80027For Sale
 MLS ID #1063571, Duane Caraballo, RE/MAX Alliance-Boulder. IRES as distributed by MLS GRID
 - $499,0002 bd3 ba2k sqft642 Casper Drive, Lafayette, CO 80026For Sale
 MLS ID #7056327, Kathryn Tighe, The Agency - Denver. REcolorado as distributed by MLS GRID
 - $483,5002 bd2 ba1.5k sqft6283 Kilmer Loop #202, Golden, CO 80403For SaleMLS ID #9960948, Braxton Swanke, Thrive Real Estate Group. REcolorado as distributed by MLS GRID
- $429,0002 bd3 ba1.3k sqft11202 Colony Cir, Broomfield, CO 80021For SaleMLS ID #1061759, Ryan McIntosh, LIV Sotheby's Intl Realty. IRES as distributed by MLS GRID
- $399,0002 bd3 ba1.7k sqft13900 Lake Song Lane #D5, Broomfield, CO 80023For SaleMLS ID #1565558, Erika Freeman-Daniels, Orchard Brokerage LLC. REcolorado as distributed by MLS GRID
- $565,0004 bd3 ba2.2k sqft3118 W 134th Pl, Broomfield, CO 80020For SaleMLS ID #1065443, Jordan Pederson, The Agency - Boulder. IRES as distributed by MLS GRID
- $420,0002 bd3 ba1.6k sqft7722 W 90th Drive, Westminster, CO 80021For SaleMLS ID #9768057, Brenda Ochoa Leyva, PAK Home Realty. REcolorado as distributed by MLS GRID
- $575,0005 bd2 ba1.7k sqft13380 Misty Street, Broomfield, CO 80020For SaleMLS ID #7605268, Chad Swenson, Navigate Realty. REcolorado as distributed by MLS GRID
- $499,5002 bd2 ba1.7k sqftWEST WOOD VILLAS CONDOS, Golden, CO 80403For SaleMLS ID #2821829, Jed MacArthur, RE/MAX of Boulder. REcolorado as distributed by MLS GRID
- $487,5002 bd2 ba1.3k sqftWater Tower Village, Arvada, CO 80002For SaleMLS ID #6093504, Timothy McDonough, Berkshire Hathaway HomeServices Colorado Properties. REcolorado as distributed by MLS GRID
- $345,0002 bd2 ba1k sqft8386 W 87th Drive #A, Arvada, CO 80005For SaleMLS ID #6026583, Katie Kessler, Keller Williams Avenues Realty. REcolorado as distributed by MLS GRID
- $525,0003 bd4 ba2.3k sqftDiscovery II on the Ridge, Arvada, CO 80002For SaleMLS ID #6439089, Liz Mendez Telk, Harvest & Bloom Real Estate LLC. REcolorado as distributed by MLS GRID
- $475,0002 bd3 ba1.9k sqftBelmar- Lakewood city commons, Lakewood, CO 80226For SaleMLS ID #2186638, Christine Gulley, Compass - Denver. REcolorado as distributed by MLS GRID
- $529,0003 bd2 ba2.2k sqft6309 Eaton Court, Arvada, CO 80003For SaleMLS ID #8814784, Kathryn Tighe, The Agency - Denver. REcolorado as distributed by MLS GRID
- $399,0002 bd2 ba961 sqft4945 Twin Lakes Rd #46, Boulder, CO 80301For SaleMLS ID #1063710, Kim Payes, The Agency - Boulder. IRES as distributed by MLS GRID
- $360,0002 bd2 ba1.3k sqft13456 Via Varra #411, Broomfield, CO 80020For SaleMLS ID #4117388, Rex Jarnagin, Coldwell Banker Realty 24. REcolorado as distributed by MLS GRID
- $510,0004 bd2 ba2.1k sqft12958 Grove Way, Broomfield, CO 80020For SaleMLS ID #8182804, Ken Blevins, Real Broker, LLC DBA Real. REcolorado as distributed by MLS GRID
- $420,0002 bd3 ba1.2k sqft7140 Simms Street #102, Arvada, CO 80004For SaleMLS ID #9103059, Tanya Pomponio, West and Main Homes Inc. REcolorado as distributed by MLS GRID
