Welcome to 216 Rockview Dr, Superior, Colorado!
This exceptional townhome features 2 bedrooms plus an office, and 3 bathrooms. Nestled in a prime location, this home boasts breathtaking views and connection to the outdoors.
On the first floor you will find a welcoming entryway, laundry, office or secondary living space, full four piece bathroom and the guest bedroom.
Go up the stairs to discover an inviting open-concept living space with tons of natural light and beautiful views. The home features vaulted ceilings in the open concept living, dining and kitchen as well as the primary bedroom.
Retreat to the expansive primary bedroom. The en-suite bathroom, features a dual vanity, a generously sized soaking tub, and a separate shower. With two walk-in closets, storage is abundant, allowing you to keep everything organized with ease.
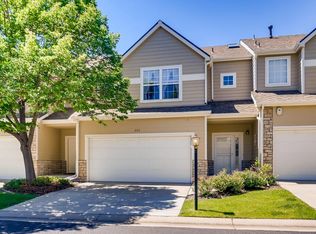
This townhome also offers the convenience of a 2-car garage, providing shelter for your vehicles and additional storage space. The proximity to open spaces offers a gateway to nature, where you can indulge in leisurely walks or invigorating hikes. A quick drive to Superior and Boulder ensures you're never far from its vibrant culture, dining, and entertainment options.
The home has undergone quite a bit of work, newer high efficiency furnace, water heater and A/C. The home interior has been completely repainted, brand new carpeting and bathroom flooring.
Sold for $595,000
$595,000
216 Rockview Drive, Superior, CO 80027
2beds
1,580sqft
Townhouse
Built in 1997
1,306 Square Feet Lot
$560,000 Zestimate®
$377/sqft
$2,798 Estimated rent
Home value
$560,000
$532,000 - $588,000
$2,798/mo
Zestimate® history
Owner options
List your home for rent
$2,798/mo
Rent Zestimate®
Find your next renter with Zillow Rental Manager. Plus, with online applications, you can quickly screen prospective tenants – for free.
$2,798/mo
Rent Zestimate®
Refinance and save
$3,841/mo
Est. payment
Refinancing to a lower rate could help reduce your monthly payments and save thousands over the life of the loan.
$3,841/mo
Est. payment
Explore your selling options
Work with a Zillow partner agent
Leverage their expertise and Zillow's premium Showcase listings to get your home seen by more buyers.
Get startedList with your own agent
Get your home in front of millions of buyers by listing it on Zillow.
Learn how to do itSell it yourself
Take full control of how buyers see your home on Zillow by listing For Sale by Owner (FSBO).
List your homeWhat's special
Beautiful viewsCompletely repaintedOpen concept livingSecondary living spaceBathroom flooringNewer high efficiency furnaceDual vanity
Zillow last checked:
Listing updated:
Listed by:
Kate Swensen 303-437-1784,
HomeSmart
Bought with:
Ty Hart, 100041879
RE/MAX Alliance
Source: REcolorado as distributed by MLS GRID,MLS#: 3725913
Facts & features
Interior
Bedrooms & bathrooms
- Bedrooms: 2
- Bathrooms: 3
- Full bathrooms: 2
- 1/2 bathrooms: 1
- Main level bathrooms: 1
- Main level bedrooms: 1
Primary bedroom
- Level: Upper
Bedroom
- Level: Main
Primary bathroom
- Level: Upper
Bathroom
- Level: Main
Bathroom
- Level: Upper
Kitchen
- Level: Upper
Laundry
- Level: Main
Living room
- Level: Upper
Office
- Level: Main
Heating
- Forced Air
Cooling
- Central Air
Appliances
- Included: Dishwasher, Disposal, Dryer, Microwave, Range, Washer
Features
- Ceiling Fan(s), Entrance Foyer, Five Piece Bath, High Ceilings, Laminate Counters, Open Floorplan, Pantry, Primary Suite, Smoke Free, Vaulted Ceiling(s), Walk-In Closet(s)
- Flooring: Carpet, Linoleum, Wood
- Windows: Double Pane Windows
- Has basement: No
- Number of fireplaces: 1
- Fireplace features: Family Room
- Common walls with other units/homes: End Unit
Interior area
- Total structure area: 1,580
- Total interior livable area: 1,580 sqft
- Finished area above ground: 1,580
Property
Parking
- Total spaces: 4
- Parking features: Garage - Attached
- Attached garage spaces: 2
- Details: Off Street Spaces: 2
Features
- Levels: Two
- Stories: 2
- Entry location: Exterior Access
- Patio & porch: Deck
- Exterior features: Balcony
- Has view: Yes
- View description: Mountain(s), Plains, Valley
Lot
- Size: 1,306 Square Feet
Details
- Parcel number: R0122393
- Special conditions: Standard
Construction
Type & style
- Home type: Townhouse
- Property subtype: Townhouse
- Attached to another structure: Yes
Materials
- Frame
- Roof: Composition,Unknown
Condition
- Year built: 1997
Utilities & green energy
- Sewer: Public Sewer
- Water: Public
Community & HOA
Community
- Security: Carbon Monoxide Detector(s), Smoke Detector(s)
- Subdivision: The Ridge
HOA
- Has HOA: Yes
- HOA fee: $400 monthly
- HOA name: Haven Property Management
- HOA phone: 303-530-0700
Location
- Region: Superior
Financial & listing details
- Price per square foot: $377/sqft
- Tax assessed value: $600,500
- Annual tax amount: $2,675
- Date on market: 8/23/2023
- Listing terms: Cash,Conventional,FHA,VA Loan
- Exclusions: Staging Decor And Furniture
- Ownership: Individual
- Road surface type: Paved
Price history
| Date | Event | Price |
|---|---|---|
| 9/21/2023 | Sold | $595,000-2.5%$377/sqft |
Source:  REcolorado as distributed by MLS GRID #3725913 Report a problem REcolorado as distributed by MLS GRID #3725913 Report a problem | ||
| 9/7/2023 | Pending sale | $610,000$386/sqft |
Source:  HomeSmart #3725913 Report a problem HomeSmart #3725913 Report a problem | ||
| 8/23/2023 | Listed for sale | $610,000+114.8%$386/sqft |
Source: HomeSmart #3725913 Report a problem | ||
| 9/5/2002 | Sold | $284,000+53%$180/sqft |
Source: Public Record Report a problem | ||
| 10/27/1997 | Sold | $185,625$117/sqft |
Source: Public Record Report a problem | ||
Public tax history
| Year | Property taxes | Tax assessment |
|---|---|---|
| 2025 | $3,171 +1.4% | $37,531 +9.5% |
| 2024 | $3,127 +16.9% | $34,284 -1% |
| 2023 | $2,675 -12.4% | $34,616 +35.3% |
| 2022 | $3,054 -0.5% | $25,576 -15.4% |
| 2021 | $3,070 | $30,245 +3.5% |
| 2020 | $3,070 +5.3% | $29,222 |
| 2019 | $2,917 | $29,222 +4.8% |
| 2018 | $2,917 | $27,889 -9.5% |
| 2017 | $2,917 +9% | $30,833 +27.5% |
| 2016 | $2,677 +5.2% | $24,190 +11.7% |
| 2015 | $2,544 +10.7% | $21,651 |
| 2014 | $2,299 -2.7% | $21,651 |
| 2013 | $2,362 +4.7% | $21,651 -3.9% |
| 2012 | $2,257 +3.4% | $22,527 |
| 2011 | $2,182 +6.7% | -- |
| 2010 | $2,045 +6.5% | $21,890 |
| 2009 | $1,920 +2.1% | $21,890 -10.8% |
| 2008 | $1,881 +0.7% | $24,550 |
| 2007 | $1,868 +2.7% | $24,550 +4% |
| 2006 | $1,819 +0.7% | $23,600 |
| 2005 | $1,807 -0.2% | $23,600 -3.6% |
| 2004 | $1,810 -4.9% | $24,480 |
| 2003 | $1,903 +3.8% | $24,480 +15% |
| 2002 | $1,833 | $21,290 -90.9% |
| 2001 | -- | $232,700 |
Find assessor info on the county website
Neighborhood: 80027
Nearby homes
- $547,3002 bd2 ba1.5k sqft226 Rockview Dr, Superior, CO 80027Off Market
- $523,9003 bd3 ba1.5k sqft236 Rockview Dr, Superior, CO 80027Off Market

- $514,2002 bd2 ba1.5k sqft1660 Rockview Cir, Superior, CO 80027Off Market
- $513,7002 bd3 ba1.5k sqft1650 Rockview Cir, Superior, CO 80027Off Market

- $490,0002 bd3 ba1.5k sqft246 Rockview Dr, Superior, CO 80027For Sale
- $500,0002 bd3 ba1.5k sqft1640 Rockview Cir, Superior, CO 80027Sold
- $510,5002 bd2 ba1.5k sqft1670 Rockview Cir, Superior, CO 80027Off Market
- $503,3002 bd2 ba1.5k sqft256 Rockview Dr, Superior, CO 80027Off Market
Nearby schools
GreatSchools rating
- 9/10Superior Elementary SchoolGrades: K-5Distance: 0.5 mi
- 8/10Eldorado K-8 SchoolGrades: PK-8Distance: 1.3 mi
- 10/10Monarch High SchoolGrades: 9-12Distance: 1.5 mi
Schools provided by the listing agent
- Elementary: Superior
- Middle: Eldorado K-8
- High: Monarch
- District: Boulder Valley RE 2
Source: REcolorado as distributed by MLS GRID. This data may not be complete. We recommend contacting the local school district to confirm school assignments for this home.
Get a cash offer in 3 minutes
Find out how much your home could sell for in as little as 3 minutes with a no-obligation cash offer.
Estimated market value
$560,000
Get a cash offer in 3 minutes
Find out how much your home could sell for in as little as 3 minutes with a no-obligation cash offer.
Estimated market value
$560,000
- Colorado
- Boulder County
- Superior
- 80027
- 216 Rockview Drive
Nearby cities
Nearby zip codes
Other Superior Topics
