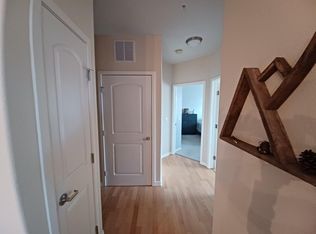
The most stunning condo to hit the market in Vantage Pointe Lofts! Flooded with natural light and redesigned for seamless open-concept flow, this fully remodeled residence is a rare find. The airy, expansive feel is luxuriously inviting. This prime location offers unbeatable convenience, just 15 minutes to Boulder and 20 to Denver, with Flatiron Flyer and RTD airport transit a short walk from your door. Outdoor lovers will appreciate easy access to Glacier Park, Cradleboard Trail, and open space trails, seamlessly connecting to Rock Creek and Boulder County trail systems. Step inside to discover a contemporary oasis where high-end finishes and modern design converge. Spoil yourself with the stylish kitchen featuring sleek, high-quality cabinetry and granite slab counters, tile backsplash, deep sink with prep area, stainless steel appliances, expanded center island with seating, and chic pendants. The living and dining areas blend effortlessly with hardwood floors and recessed lighting, opening to a private balcony ideal for morning coffee or evening relaxation. Living comfort throughout the home is enhanced with two contemporary ceiling fans allowing you to control air seasonally. The spacious bedroom, with new carpet and double closets, includes an en-suite bath with a walk-in shower and soaking tub. A conveniently located half bath near the kitchen adds functionality. This unit includes a reserved underground parking space right next to the elevator for effortless access. A large locker offers easy storage, and shared Level 2 EV chargers are available on-site. Just steps away, the community center enhances the lifestyle with a fitness center, outdoor pool, two year-round hot tubs, a fire pit, BBQ area, and clubhouse with a kitchen, pool table, and ample gathering space. Whether commuting to Boulder, jet-setting from DIA, or seeking a stylish, move-in-ready home, this exceptional condo delivers it all!
Sold for $330,000
$330,000
13456 Via Varra #119, Broomfield, CO 80020
1beds
923sqft
Condominium
Built in 2007
-- sqft lot
$319,600 Zestimate®
$358/sqft
$2,004 Estimated rent
Home value
$319,600
$297,000 - $345,000
$2,004/mo
Zestimate® history
Owner options
List your home for rent
$2,004/mo
Rent Zestimate®
Find your next renter with Zillow Rental Manager. Plus, with online applications, you can quickly screen prospective tenants – for free.
$2,004/mo
Rent Zestimate®
Refinance and save
$2,496/mo
Est. payment
Refinancing to a lower rate could help reduce your monthly payments and save thousands over the life of the loan.
$2,496/mo
Est. payment
Explore your selling options
Work with a Zillow partner agent
Leverage their expertise and Zillow's premium Showcase listings to get your home seen by more buyers.
Get startedList with your own agent
Get your home in front of millions of buyers by listing it on Zillow.
Learn how to do itSell it yourself
Take full control of how buyers see your home on Zillow by listing For Sale by Owner (FSBO).
List your homeWhat's special
Zillow last checked:
Listing updated:
Listed by:
Jill Grano 303-945-0601,
milehimodern - Boulder
Bought with:
Rich Gribbon, 1325850
RE/MAX of Boulder, Inc
Source: IRES as distributed by MLS GRID,MLS#: 1028553
Facts & features
Interior
Bedrooms & bathrooms
- Bedrooms: 1
- Bathrooms: 2
- Full bathrooms: 1
- 1/2 bathrooms: 1
- Main level bathrooms: 2
Primary bedroom
- Description: Carpet
- Features: Full Primary Bath, 5 Piece Primary Bath
- Level: Main
- Area: 143 Square Feet
- Dimensions: 11 x 13
Dining room
- Description: Wood
- Level: Main
Family room
- Level: Main
Kitchen
- Description: Wood
- Level: Main
- Area: 117 Square Feet
- Dimensions: 13 x 9
Living room
- Level: Main
- Area: 357 Square Feet
- Dimensions: 17 x 21
Heating
- Forced Air
Cooling
- Ceiling Fan(s)
Appliances
- Included: Gas Range, Dishwasher, Refrigerator, Washer, Dryer, Microwave, Disposal
Features
- Eat-in Kitchen, Open Floorplan, Pantry, Walk-In Closet(s), Kitchen Island
- Basement: None
Interior area
- Total structure area: 923
- Total interior livable area: 923 sqft
- Finished area above ground: 923
Property
Parking
- Total spaces: 1
- Parking features: Garage
- Garage spaces: 1
- Details: Reserved
Accessibility
- Accessibility features: No Stairs
Features
- Levels: Four
- Stories: 4
- Exterior features: Balcony
Lot
- Features: Paved, Curbs, Gutters
Details
- Parcel number: R8866402
- Zoning: PUD
- Special conditions: Private Owner
Construction
Type & style
- Home type: Condo
- Architectural style: Contemporary
- Property subtype: Condominium
- Attached to another structure: Yes
Materials
- Stone, Stucco
- Roof: Other
Condition
- New construction: No
- Year built: 2007
Utilities & green energy
- Sewer: Public Sewer
- Water: City
- Utilities for property: Natural Gas Available, Electricity Available
Community & HOA
Community
- Features: Unknown
- Security: Fire Alarm
- Subdivision: Vantage Pointe Lofts
HOA
- Has HOA: Yes
- Services included: Common Amenities, Trash, Snow Removal, Security, Management, Exterior Maintenance, Water, Insurance, Sewer
- HOA fee: $535 monthly
- HOA name: Vantage Pointe Lofts
- HOA phone: 303-832-2971
Location
- Region: Broomfield
Financial & listing details
- Price per square foot: $358/sqft
- Tax assessed value: $352,630
- Annual tax amount: $2,582
- Date on market: 3/14/2025
- Listing terms: Cash,Conventional
- Exclusions: Seller's personal property.
- Electric utility on property: Yes
- Road surface type: Concrete
Price history
| Date | Event | Price |
|---|---|---|
| 5/28/2025 | Sold | $330,000-15.2%$358/sqft |
Source:  IRES as distributed by MLS GRID #1028553 Report a problem IRES as distributed by MLS GRID #1028553 Report a problem | ||
| 4/14/2025 | Pending sale | $389,000$421/sqft |
Source:  REcolorado as distributed by MLS GRID #IR1028553 Report a problem REcolorado as distributed by MLS GRID #IR1028553 Report a problem | ||
| 3/14/2025 | Listed for sale | $389,000+17.2%$421/sqft |
Source: IRES as distributed by MLS GRID #1028553 Report a problem | ||
| 2/11/2022 | Sold | $332,000+101.2%$360/sqft |
Source: Public Record Report a problem | ||
| 4/30/2013 | Sold | $165,000-2.7%$179/sqft |
Source: Public Record Report a problem | ||
| 3/11/2013 | Listed for sale | $169,500-0.3%$184/sqft |
Source: Kentwood City Properties #1166400 Report a problem | ||
| 6/3/2011 | Listing removed | $170,000$184/sqft |
Source: 8z Bryan Cybyske #989204 Report a problem | ||
| 4/7/2011 | Price change | $170,000+900%$184/sqft |
Source: 8z Bryan Cybyske #984095 Report a problem | ||
| 4/6/2011 | Price change | $17,000-90.3%$18/sqft |
Source: 8z Bryan Cybyske #984095 Report a problem | ||
| 1/24/2011 | Listed for sale | $174,900+6%$189/sqft |
Source: 8z Bryan Cybyske #962886 Report a problem | ||
| 2/23/2009 | Sold | $165,000$179/sqft |
Source: Public Record Report a problem | ||
Public tax history
| Year | Property taxes | Tax assessment |
|---|---|---|
| 2025 | $2,603 +0.8% | $23,630 -2% |
| 2024 | $2,582 -0.2% | $24,100 -3.6% |
| 2023 | $2,587 -1.4% | $25,000 +20.9% |
| 2022 | $2,623 -0.8% | $20,670 |
| 2021 | $2,645 +0.1% | $20,670 -0.4% |
| 2020 | $2,641 +17.4% | $20,750 -0.7% |
| 2019 | $2,250 | $20,900 +18.5% |
| 2018 | $2,250 +0.7% | $17,640 -9.6% |
| 2017 | $2,233 +24.5% | $19,510 +35.2% |
| 2016 | $1,794 +2.7% | $14,430 +8% |
| 2015 | $1,747 +6.2% | $13,360 |
| 2014 | $1,644 +4.8% | $13,360 |
| 2013 | $1,570 +0.8% | $13,360 |
| 2012 | $1,557 -13.7% | $13,360 |
| 2011 | $1,804 +3.4% | $13,360 -14.4% |
| 2010 | $1,745 +26% | $15,610 |
| 2009 | $1,385 +117.4% | $15,610 +25% |
| 2008 | $637 | $12,490 |
Find assessor info on the county website
Neighborhood: 80020
Nearby homes
- $--2 bd2 ba1k sqft13456 Via Varra St #226, Broomfield, CO 80020Off Market
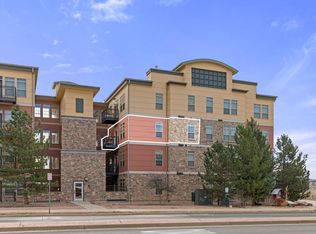
- $348,6002 bd2 ba1k sqft13456 Via Varra #115, broomfield, CO 80302Off Market
- $335,0002 bd2 ba1k sqft13456 Via Varra St UNIT 315, Broomfield, CO 80020For Sale

- $330,0002 bd2 ba943 sqft13456 Via Varra UNIT 314, Broomfield, CO 80020For Sale
- $378,5002 bd2 ba1k sqft13456 Via Varra UNIT 215, Broomfield, CO 80020Off Market
- $412,1002 bd2 ba1.3k sqft13456 Via Varra UNIT 201, Broomfield, CO 80020Off Market
- $323,2001 bd1 ba923 sqft13456 Via Varra UNIT 220, Broomfield, CO 80020Off Market
- $356,2002 bd2 ba943 sqft13456 Via Varra UNIT 227, Broomfield, CO 80020Off Market
Nearby schools
GreatSchools rating
- 7/10Aspen Creek K-8 SchoolGrades: PK-8Distance: 3.6 mi
- 9/10Broomfield High SchoolGrades: 9-12Distance: 2.7 mi
Schools provided by the listing agent
- Elementary: Aspen Creek
- Middle: Aspen Creek
- High: Centaurus
Source: IRES as distributed by MLS GRID. This data may not be complete. We recommend contacting the local school district to confirm school assignments for this home.
Get a cash offer in 3 minutes
Find out how much your home could sell for in as little as 3 minutes with a no-obligation cash offer.
Estimated market value
$319,600
Get a cash offer in 3 minutes
Find out how much your home could sell for in as little as 3 minutes with a no-obligation cash offer.
Estimated market value
$319,600
- Colorado
- Broomfield County
- Broomfield
- 80020
- 13456 Via Varra Unit 119
Nearby cities
Nearby neighborhoods
Nearby zip codes
Other Broomfield Topics
