Welcome to effortless style, comfort and show-stopping views in the heart of Central Park’s North End neighborhood. The main level entry living space was designed with both flexibility and function in mind. This level offers a versatile flex space ideal for a home office, gym or additional living area, along with a convenient powder bath, coat closet and direct access to the attached garage. Step upstairs to the light-filled & thoughtfully designed open-concept kitchen & living area. The kitchen is the true heart of the home, featuring cabinetry stacked to the ceiling, a walk-in pantry, quartz countertops and updated hardware & lighting. Engineered hardwood flooring adds warmth and sophistication, while the kitchen seamlessly opens to an additional patio, creating effortless indoor-outdoor flow. Head upstairs to discover 3 spacious bedrooms, 2 bathrooms and a convenient laundry closet. The primary retreat is designed for comfort & relaxation, offering a spacious walk-in closet & a spa-inspired en-suite bath with dual sinks & a sleek, glass-encased shower. The crown jewel of the home awaits above: an expansive rooftop deck that truly sets this residence apart. Take in panoramic mountain views, soak up unforgettable sunsets, and enjoy a front-row seat to July 4th fireworks from Dick’s Sporting Goods Park. Smart home features enhance daily comfort and convenience, including a Google Nest doorbell, smart lock, smart thermostat & smart garage door. Beyond the home itself, the location is exceptional. Walk to Butterfly Park, Splash Landing Pool, the pump track, pickleball courts and the North Sports Fields. Hop on your bike for an easy ride to Pearl Market, Carmella’s, Beeler Splash Pad, Colorado Rapids games, concerts & miles of trails through the Rocky Mountain Wildlife Refuge. This is Central Park living at its best - thoughtfully designed, beautifully finished and perfectly positioned for both everyday ease & unforgettable moments.
Sold for $620,000
$620,000
10098 E 62nd Avenue, Denver, CO 80238
3beds
2,071sqft
Townhouse
Built in 2022
1,978 Square Feet Lot
$617,200 Zestimate®
$299/sqft
$3,348 Estimated rent
Home value
$617,200
$586,000 - $654,000
$3,348/mo
Zestimate® history
Owner options
List your home for rent
$3,348/mo
Rent Zestimate®
Find your next renter with Zillow Rental Manager. Plus, with online applications, you can quickly screen prospective tenants – for free.
$3,348/mo
Rent Zestimate®
Refinance and save
$3,713/mo
Est. payment
Refinancing to a lower rate could help reduce your monthly payments and save thousands over the life of the loan.
$3,713/mo
Est. payment
Explore your selling options
Work with a Zillow partner agent
Leverage their expertise and Zillow's premium Showcase listings to get your home seen by more buyers.
Get startedList with your own agent
Get your home in front of millions of buyers by listing it on Zillow.
Learn how to do itSell it yourself
Take full control of how buyers see your home on Zillow by listing For Sale by Owner (FSBO).
List your homeWhat's special
Walk-in pantryQuartz countertopsConvenient powder bathSpacious walk-in closetConvenient laundry closetCoat closetUpdated hardware and lighting
Zillow last checked:
Listing updated:
Listed by:
Jaime Long 314-623-7194 j.long@compass.com,
Compass - Denver
Bought with:
Carissa Sargent, 100077377
RE/MAX of Cherry Creek
Source: REcolorado as distributed by MLS GRID,MLS#: 7494626
Facts & features
Interior
Bedrooms & bathrooms
- Bedrooms: 3
- Bathrooms: 4
- Full bathrooms: 1
- 3/4 bathrooms: 1
- 1/2 bathrooms: 2
- Main level bathrooms: 1
Bedroom
- Description: 3rd Floor
- Features: Primary Suite
- Level: Upper
Bedroom
- Description: 3rd Floor
- Level: Upper
Bedroom
- Description: 3rd Floor
- Level: Upper
Bathroom
- Description: 3rd Floor
- Features: Primary Suite
- Level: Upper
Bathroom
- Description: 3rd Floor
- Level: Upper
Bathroom
- Description: Ground Level
- Level: Main
Bathroom
- Description: 2nd Floor
- Level: Upper
Bonus room
- Description: Ground Level
- Level: Main
Dining room
- Description: 2nd Floor
- Level: Upper
Kitchen
- Description: 2nd Floor
- Level: Upper
Laundry
- Description: 3rd Floor
- Level: Upper
Living room
- Description: 2nd Floor
- Level: Upper
Heating
- Forced Air
Cooling
- Central Air
Appliances
- Included: Dishwasher, Disposal, Dryer, Microwave, Oven, Range, Tankless Water Heater, Washer
Features
- Ceiling Fan(s), Eat-in Kitchen, Five Piece Bath, High Ceilings, Kitchen Island, Open Floorplan, Pantry, Primary Suite, Quartz Counters, Smoke Free, Walk-In Closet(s)
- Flooring: Carpet, Tile, Wood
- Windows: Double Pane Windows, Window Treatments
- Basement: Sump Pump
- Common walls with other units/homes: 2+ Common Walls
Interior area
- Total structure area: 2,071
- Total interior livable area: 2,071 sqft
- Finished area above ground: 2,071
Property
Parking
- Total spaces: 4
- Parking features: Concrete, Garage Door Opener
- Attached garage spaces: 2
- Details: Off Street Spaces: 2
Features
- Levels: Three Or More
- Entry location: Ground
- Patio & porch: Covered, Deck, Front Porch, Rooftop
- Exterior features: Balcony, Rain Gutters
- Has view: Yes
- View description: City, Mountain(s)
Lot
- Size: 1,978 Square Feet
- Features: Landscaped, Master Planned, Sprinklers In Front
Details
- Parcel number: 110130034
- Special conditions: Standard
Construction
Type & style
- Home type: Townhouse
- Property subtype: Townhouse
- Attached to another structure: Yes
Materials
- Frame
- Roof: Composition
Condition
- Year built: 2022
Details
- Builder model: Cadence 5
- Builder name: Brookfield Residential
Utilities & green energy
- Electric: 220 Volts in Garage
- Sewer: Public Sewer
- Water: Public
Community & HOA
Community
- Security: Carbon Monoxide Detector(s), Smoke Detector(s), Video Doorbell
- Subdivision: Central Park Filing #57
HOA
- Has HOA: Yes
- Amenities included: Park, Playground, Pool, Trail(s)
- Services included: Insurance, Maintenance Grounds, Maintenance Structure, Snow Removal
- HOA fee: $58 monthly
- HOA name: MCA Central Park
- HOA phone: 303-388-0724
- Second HOA fee: $200 monthly
- Second HOA name: North End at Central Park Homeowners Assoc No. 2
- Second HOA phone: 720-974-4234
Location
- Region: Denver
Financial & listing details
- Price per square foot: $299/sqft
- Tax assessed value: $641,700
- Annual tax amount: $5,751
- Date on market: 2/19/2026
- Listing terms: Cash,Conventional,FHA,VA Loan
- Exclusions: Sellers Personal Items, Furniture, Alarm System, Drapery, Staging Items
- Ownership: Individual
- Road surface type: Alley Paved
Price history
| Date | Event | Price |
|---|---|---|
| 5/1/2026 | Sold | $620,000$299/sqft |
Source:  REcolorado as distributed by MLS GRID #7494626 Report a problem REcolorado as distributed by MLS GRID #7494626 Report a problem | ||
| 3/3/2026 | Pending sale | $620,000$299/sqft |
Source: REcolorado as distributed by MLS GRID #7494626 Report a problem | ||
| 2/19/2026 | Listed for sale | $620,000-4.5%$299/sqft |
Source: REcolorado as distributed by MLS GRID #7494626 Report a problem | ||
| 4/28/2023 | Sold | $649,453-0.1%$314/sqft |
Source: Public Record Report a problem | ||
| 5/12/2022 | Listing removed | -- |
Source:  Brookfield Residential Report a problem Brookfield Residential Report a problem | ||
| 5/10/2022 | Listed for sale | $649,803$314/sqft |
Source: Brookfield Residential Report a problem | ||
Public tax history
| Year | Property taxes | Tax assessment |
|---|---|---|
| 2024 | $3,487 +71.6% | $39,310 +45% |
| 2023 | $2,032 +8.7% | $27,110 +88.5% |
| 2022 | $1,870 | $14,380 -82.2% |
| 2021 | -- | $80,620 |
Find assessor info on the county website
Neighborhood: Central Park
Nearby homes
- $1000.309 Acres6158 N Florence Way, Denver, CO 80238Off Market
- $1,170,4994 bd4 ba4.4k sqft10137 E 61st Ave, Denver, CO 80238Sold
- $1,316,1174 bd4 ba4.6k sqft10107 E 61st Ave, Denver, CO 80238Sold
- $620,1004 bd4 ba2k sqft10138 E 62nd Ave, Denver, CO 80238Off Market
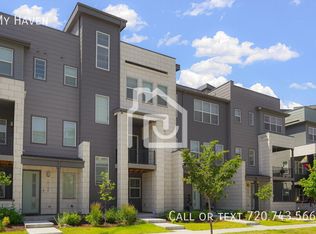
- $635,9003 bd3 ba2.1k sqft10148 E 62nd Ave, Denver, CO 80238Off Market
- $1,382,8535 bd5 ba4.4k sqft10157 E 61st Ave, Denver, CO 80238Sold
- $600,0003 bd4 ba1.7k sqft10139 E 62nd Ave, Denver, CO 80238For Sale
- $632,6173 bd4 ba2k sqft10109 E 62nd Ave, Denver, CO 80238Sold
Nearby schools
GreatSchools rating
- 7/10Inspire ElementaryGrades: PK-5Distance: 0.6 mi
- 9/10Denver Green School NorthfieldGrades: 6-8Distance: 0.6 mi
- 8/10Northfield High SchoolGrades: 9-12Distance: 1.1 mi
Schools provided by the listing agent
- Elementary: Inspire
- Middle: Denver Green
- High: Northfield
- District: Denver 1
Source: REcolorado as distributed by MLS GRID. This data may not be complete. We recommend contacting the local school district to confirm school assignments for this home.
Get a cash offer in 3 minutes
Find out how much your home could sell for in as little as 3 minutes with a no-obligation cash offer.
Estimated market value
$617,200
Get a cash offer in 3 minutes
Find out how much your home could sell for in as little as 3 minutes with a no-obligation cash offer.
Estimated market value
$617,200
- Colorado
- Denver County
- Denver
- 80238
- Central Park
- 10098 E 62nd Avenue
Nearby cities
Nearby neighborhoods
Nearby zip codes
Other Denver Topics
