Amazing opportunity at this price for a newer home, upgraded on corner lot and with a 4 CAR TANDEM RV GARAGE!!! Why wait for new at a higher price when this is new, ready to go and sits on a great sized lot - easy to maintain...stunning 2 story with LVP upgraded flooring on main level, large kitchen with island open to the great room allowing for easy entertaining and a deck off the eating area for outside enjoyment. The main floor also have a good sized pantry, main floor bedroom with it's own full bath if needed or an office to allow for perfect remote work setup. Upstairs you have 3 generously sized bedrooms, loft area, conveniently located laundry, primary with bath as well as walk in closet - an additional full bath for the upper level bedrooms. A great sized home, lot and truly amazing opportunity with this 4 Car RV Garage that allows for any, all toys! Hurry before the opportunity disappears!
For sale
Price cut: $25K (9/29)
$500,000
4423 River Highlands Loop, Elizabeth, CO 80107
4beds
2,262sqft
Single Family Residence
Built in 2021
0.29 Acres Lot
$499,500 Zestimate®
$221/sqft
$42/mo HOA
What's special
- 31 days
- 1,120
- 113
Zillow last checked:
Listing updated:
Listed by:
Team Lassen 303-668-7007 info@teamlassen.com,
MB Team Lassen
Source: REcolorado as distributed by MLS GRID,MLS#: 8473411
Facts & features
Interior
Bedrooms & bathrooms
- Bedrooms: 4
- Bathrooms: 3
- Full bathrooms: 2
- 3/4 bathrooms: 1
- Main level bathrooms: 1
- Main level bedrooms: 1
Bedroom
- Description: Main Floor Bedroom With Ceiling Fan Or An Office
- Level: Main
Bedroom
- Description: Primary Bedroom With Private Bath And Walk In Closet
- Features: Primary Suite
- Level: Upper
Bedroom
- Description: 2nd Bedroom With Walk In Closet And Ceiling Fan
- Level: Upper
Bedroom
- Description: 3rd Bedroom
- Level: Upper
Bathroom
- Description: Main Floor Full Bathroom
- Level: Main
Bathroom
- Description: Primary Bath, Large Walk In Closet
- Features: Primary Suite
- Level: Upper
Bathroom
- Description: Upper Level Full Bathroom
- Level: Upper
Kitchen
- Description: Eating Area, Large Pantry, Opens To Back Porch, Stainless Steel Appliances
- Level: Main
Laundry
- Description: Convenient Upper Level Laundry
- Level: Upper
Living room
- Description: Bright Open Living Room With A Fireplace.
- Level: Main
Loft
- Description: Upper Level Loft
- Level: Upper
Heating
- Forced Air
Cooling
- Central Air
Appliances
- Included: Dishwasher, Disposal, Microwave, Oven, Range, Refrigerator
Features
- Ceiling Fan(s)
- Flooring: Carpet, Vinyl
- Basement: Crawl Space,Sump Pump
- Number of fireplaces: 1
- Fireplace features: Family Room
Interior area
- Total structure area: 2,262
- Total interior livable area: 2,262 sqft
- Finished area above ground: 2,262
Property
Parking
- Total spaces: 4
- Parking features: Garage - Attached
- Attached garage spaces: 4
Features
- Levels: Two
- Stories: 2
Lot
- Size: 0.29 Acres
- Features: Corner Lot
Details
- Parcel number: R121747
- Special conditions: Standard
Construction
Type & style
- Home type: SingleFamily
- Property subtype: Single Family Residence
Materials
- Vinyl Siding
- Roof: Composition
Condition
- Year built: 2021
Utilities & green energy
- Sewer: Public Sewer
- Water: Public
Community & HOA
Community
- Subdivision: Spring Valley Ranch
HOA
- Has HOA: Yes
- Services included: Recycling, Trash
- HOA fee: $125 quarterly
- HOA name: Spring Valley Master
- HOA phone: 303-420-4433
- Second HOA name: Spring Valley Metro
- Second HOA phone: 303-420-4433
Location
- Region: Elizabeth
Financial & listing details
- Price per square foot: $221/sqft
- Tax assessed value: $548,600
- Annual tax amount: $5,311
- Date on market: 9/9/2026
- Listing terms: Cash,Conventional,FHA,VA Loan
- Exclusions: Generator
- Ownership: Agent Owner
Estimated market value
$499,500
$475,000 - $524,000
$3,171/mo
Price history
| Date | Event | Price |
|---|---|---|
| 9/29/2026 | Price change | $500,000-4.8%$221/sqft |
Source:  REcolorado as distributed by MLS GRID #8473411 Report a problem REcolorado as distributed by MLS GRID #8473411 Report a problem | ||
| 9/9/2026 | Listed for sale | $525,000+5%$232/sqft |
Source: REcolorado as distributed by MLS GRID #8473411 Report a problem | ||
| 8/28/2026 | Sold | $500,000-14.1%$221/sqft |
Source: REcolorado as distributed by MLS GRID #6315191 Report a problem | ||
| 6/28/2022 | Sold | $581,790$257/sqft |
Source: Public Record Report a problem | ||
Public tax history
| Year | Property taxes | Tax assessment |
|---|---|---|
| 2025 | $5,311 +3.5% | $34,290 +1.5% |
| 2024 | $5,130 +395.3% | $33,770 |
| 2023 | $1,036 +126.4% | $33,770 +371.6% |
| 2022 | $457 | $7,160 +123.1% |
| 2021 | -- | $3,210 +32000% |
| 2020 | $6 +0.6% | $10 |
| 2019 | $6 | $10 |
| 2018 | $6 | $10 |
Find assessor info on the county website
Monthly payment
Est. payment
Payment breakdown
Explore the cost of this home by adjusting the details. Changes won't be saved.Climate risks
Neighborhood: 80107
Nearby schools
Schools provided by the listing agent
- Elementary: Singing Hills
- Middle: Elizabeth
- High: Elizabeth
- District: Elizabeth C-1
Source: REcolorado as distributed by MLS GRID. This data may not be complete. We recommend contacting the local school district to confirm school assignments for this home.
- $599,8003 bd2 ba1.9k sqft4433 River Highlands Loop, Elizabeth, CO 80107Off Market
- $576,3004 bd3 ba2.4k sqft42911 Ivydel St, Elizabeth, CO 80107Off Market
- $503,4003 bd2 ba2k sqft42903 Ivydel St, Elizabeth, CO 80107Off Market
- $536,4003 bd2 ba1.6k sqft4441 River Highlands Loop, Elizabeth, CO 80107Off Market
Similar homes
- $510,0003 bd3 ba2.3k sqft4752 River Highlands Loop, Elizabeth, CO 80107For Sale

 MLS ID #8564412, Jim Franklin, RE/MAX Commercial Alliance. REcolorado as distributed by MLS GRID
 - $515,0004 bd3 ba2.4k sqft3154 Belleville Ridge Road, Elizabeth, CO 80107For Sale
 MLS ID #7726679, Heidi Nelson, HomeSmart. REcolorado as distributed by MLS GRID
 - $589,8003 bd2 ba3.3k sqft42744 Calusa Pines Road, Elizabeth, CO 80107For Sale
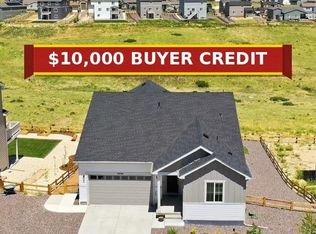 MLS ID #9067490, Donna Underwood, HomeSmart. REcolorado as distributed by MLS GRID
 - $480,0003 bd2 ba2.6k sqft1162 Elbridge Drive, Elizabeth, CO 80107For Sale
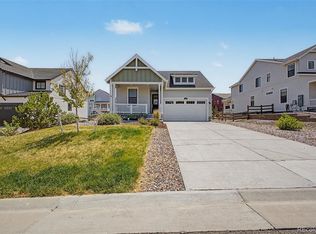 MLS ID #8572679, Daniel Gurzhiev, Fixed Rate Real Estate, LLC. REcolorado as distributed by MLS GRID
 - $555,0003 bd3 ba2.7k sqft39222 Clymer Street, Elizabeth, CO 80107For SaleMLS ID #9406340, Heather Christensen, Keller Williams DTC. REcolorado as distributed by MLS GRID
- $565,0005 bd3 ba2.8k sqft1238 Black Haw Street, Elizabeth, CO 80107For SaleMLS ID #4599536, Mark Baker, City2Summit Realty. REcolorado as distributed by MLS GRID
- $455,0002 bd3 ba1.4k sqft721 Mosquito Street, Elizabeth, CO 80107For SaleMLS ID #2935429, Marjorie Engle, eXp Realty, LLC. REcolorado as distributed by MLS GRID
- $515,0004 bd3 ba1.9k sqft27922 E 10th Drive, Aurora, CO 80018For SaleMLS ID #6962084, Courtney Bitner, NextHome Aspire. REcolorado as distributed by MLS GRID
- $540,0004 bd3 ba1.9k sqft5355 Blue Lunar Lane, Castle Rock, CO 80104For SaleMLS ID #6549942, Alison Chu, Keller Williams DTC. REcolorado as distributed by MLS GRID
- $475,0003 bd3 ba1.8k sqft25562 E Cedar Place, Aurora, CO 80018For SaleMLS ID #7774811, Alex Johnson, Atlas Real Estate Group. REcolorado as distributed by MLS GRID
- $524,9004 bd3 ba2.2k sqft27104 E Archer Avenue, Aurora, CO 80018For SaleMLS ID #5682100, James Crocker, Crocker Realty, LLC. REcolorado as distributed by MLS GRID
- $510,0003 bd3 ba2.4k sqft27089 E Cedar Avenue, Aurora, CO 80018For SaleMLS ID #5305475, Murray Shykind, Colorado Home Agents. REcolorado as distributed by MLS GRID
- $525,0003 bd2 ba1.3k sqft455 Blue Teal Drive, Castle Rock, CO 80104For SaleMLS ID #2592177, Lauren Wilson, Jade Real Estate. REcolorado as distributed by MLS GRID
- $525,0003 bd3 ba1.6k sqft11774 Lovegrass Drive, Parker, CO 80138For SaleMLS ID #7020592, Viktoria Natale, Realty One Group Elevations, LLC. REcolorado as distributed by MLS GRID
- $535,0003 bd3 ba1.6k sqftCastlewood Ranch, Castle Rock, CO 80104For SaleMLS ID #5469000, Daniel M Hilty, Equity Colorado Real Estate. REcolorado as distributed by MLS GRID
- $475,0003 bd2 ba1.8k sqft26770 E Cedar Avenue, Aurora, CO 80018For SaleMLS ID #6448758, Alex Johnson, Atlas Real Estate Group. REcolorado as distributed by MLS GRID
- $499,5003 bd3 ba1.8k sqft1949 S Fultondale Way, Aurora, CO 80018For SaleMLS ID #9528818, Kerry Lichty, eXp Realty, LLC. REcolorado as distributed by MLS GRID
- $525,0004 bd3 ba2.6k sqft27536 E Byers Place, Aurora, CO 80018For SaleMLS ID #5123446, Nicole Ryan, Orchard Brokerage LLC. REcolorado as distributed by MLS GRID
- $520,0003 bd3 ba1.7k sqft2402 Quartz Street, Castle Rock, CO 80109For SaleMLS ID #7834284, Stella Wirsig, Emblem Real Estate, Inc.. REcolorado as distributed by MLS GRID
- $475,0003 bd2 ba1.5k sqft27884 E 9th Lane, Aurora, CO 80018For SaleMLS ID #5410297, Nick Gustafson, Coldwell Banker Realty 24. REcolorado as distributed by MLS GRID
