$5000 IN SELLER CONCESSIONS! Buyer financing fell through! Home has been inspected and appraised and passed with flying colors at a higher price! Better than new! This exceptionally well maintained home comes with all of your appliances, window treatments/coverings, landscaping, sprinkler system, fence, a large extended patio, epoxy floor covering and built in storage shelves in the garage! In addition, the seller is offering $5K in concessions to help with the Buyer's closing costs or wherever is needed for the loan. This home features LVP flooring throughout the main level, granite and quartz counter tops, ample cabinet storage, a spacious pantry, gas range, an included stainless steel refrigerator and a large kitchen island. The front room is great for a home office or whatever meets your needs. The great room is wired for a ceiling fan, has multiple windows with window coverings/treatments that allows for spectacular sunset and mountain views. You can also enjoy these views from the upstairs and back patio as well. On the second floor you will find four spacious bedrooms, all wired for ceiling fans, three with walk in closets, and an en-suite bathroom in the primary bedroom. The secondary bathroom boasts double sinks with a private shower and toilet area. This home also comes with a washer and dryer in the conveniently located second floor laundry room. Included is the Safe Haven smart technology that works for the garage door, thermostat and doorbell. Both the garage door and front door are equipped with key pads. This neighborhood is located in the Douglas County school district but within Elbert county with its lower taxes. The front yard is xeriscaped and on its own sprinkler system. Don't miss out on this move in ready home! All furniture currently in the home can be included.
For sale
Price cut: $5K (9/28)
$520,000
3154 Belleville Ridge Road, Elizabeth, CO 80107
4beds
2,467sqft
Single Family Residence
Built in 2023
0.27 Acres Lot
$-- Zestimate®
$211/sqft
$50/mo HOA
What's special
- 66 days
- 359
- 42
Zillow last checked:
Listing updated:
Listed by:
Heidi Nelson 720-276-8076 HeidiANelson17@gmail.com,
HomeSmart
Source: REcolorado as distributed by MLS GRID,MLS#: 7726679
Facts & features
Interior
Bedrooms & bathrooms
- Bedrooms: 4
- Bathrooms: 3
- Full bathrooms: 1
- 3/4 bathrooms: 1
- 1/2 bathrooms: 1
- Main level bathrooms: 1
Bedroom
- Description: En-Suite Bathroom With Walk In Closet
- Features: Primary Suite
- Level: Upper
- Area: 203.2 Square Feet
- Dimensions: 16 x 12.7
Bedroom
- Description: Large Walk In Closet And Natural Lighting
- Level: Upper
- Area: 196.13 Square Feet
- Dimensions: 13.9 x 14.11
Bedroom
- Level: Upper
- Area: 157.5 Square Feet
- Dimensions: 12.6 x 12.5
Bedroom
- Level: Upper
- Area: 140 Square Feet
- Dimensions: 14 x 10
Bathroom
- Description: Double Sinks, Large Shower
- Features: En Suite Bathroom, Primary Suite
- Level: Upper
Bathroom
- Description: Double Sinks And Private /Tubshower Area
- Level: Upper
Bathroom
- Description: Motion Sensor For Light
- Level: Main
Great room
- Description: Light And Bright With Lots Of Natual Lighting
- Level: Main
- Area: 192 Square Feet
- Dimensions: 16 x 12
Kitchen
- Description: All Stainless Steel Appliances Included, Pantry, Large Island
- Level: Main
- Area: 163.2 Square Feet
- Dimensions: 16 x 10.2
Laundry
- Level: Upper
- Area: 71.5 Square Feet
- Dimensions: 11 x 6.5
Office
- Level: Main
- Area: 90 Square Feet
- Dimensions: 10 x 9
Heating
- Forced Air, Natural Gas
Cooling
- Central Air
Appliances
- Included: Dishwasher, Disposal, Dryer, Gas Water Heater, Microwave, Range, Refrigerator, Washer
Features
- Ceiling Fan(s), Eat-in Kitchen, Granite Counters, Kitchen Island, Open Floorplan, Pantry, Primary Suite, Quartz Counters, Smart Thermostat, Smoke Free, Walk-In Closet(s), Wired for Data
- Flooring: Carpet, Linoleum, Tile, Vinyl
- Windows: Double Pane Windows, Window Coverings, Window Treatments
- Basement: Crawl Space
Interior area
- Total structure area: 2,467
- Total interior livable area: 2,467 sqft
- Finished area above ground: 2,467
Property
Parking
- Total spaces: 2
- Parking features: Concrete, Floor Coating, Lighted, Storage
- Attached garage spaces: 2
Features
- Levels: Two
- Stories: 2
- Patio & porch: Patio
- Fencing: Full
- Has view: Yes
- View description: Mountain(s), Plains
Lot
- Size: 0.27 Acres
- Features: Landscaped, Sprinklers In Front, Sprinklers In Rear
- Residential vegetation: Grassed, Xeriscaping
Details
- Parcel number: R122855
- Special conditions: Standard
Construction
Type & style
- Home type: SingleFamily
- Property subtype: Single Family Residence
Materials
- Cement Siding, Frame, Stone
- Foundation: Concrete Perimeter
- Roof: Composition
Condition
- Year built: 2023
Details
- Builder name: D.R. Horton, Inc
Utilities & green energy
- Sewer: Public Sewer
- Water: Public
- Utilities for property: Cable Available, Electricity Connected, Natural Gas Connected, Phone Available
Community & HOA
Community
- Security: Carbon Monoxide Detector(s), Smoke Detector(s), Video Doorbell
- Subdivision: Spring Valley Ranch
HOA
- Has HOA: Yes
- Services included: Reserve Fund, Snow Removal, Trash
- HOA fee: $50 monthly
- HOA name: Advanced HOA
- HOA phone: 303-482-2213
Location
- Region: Elizabeth
Financial & listing details
- Price per square foot: $211/sqft
- Annual tax amount: $5,798
- Date on market: 7/31/2026
- Listing terms: Cash,Conventional,FHA,VA Loan
- Exclusions: Sellers Personal Property
- Ownership: Individual
- Electric utility on property: Yes
- Road surface type: Paved
Estimated market value
Not available
Estimated sales range
Not available
Not available
Price history
| Date | Event | Price |
|---|---|---|
| 9/28/2026 | Price change | $520,000-1%$211/sqft |
Source:  REcolorado as distributed by MLS GRID #7726679 Report a problem REcolorado as distributed by MLS GRID #7726679 Report a problem | ||
| 9/21/2026 | Price change | $525,000-1.9%$213/sqft |
Source: REcolorado as distributed by MLS GRID #7726679 Report a problem | ||
| 9/8/2026 | Listed for sale | $535,000$217/sqft |
Source: REcolorado as distributed by MLS GRID #7726679 Report a problem | ||
| 8/11/2026 | Pending sale | $535,000$217/sqft |
Source: REcolorado as distributed by MLS GRID #7726679 Report a problem | ||
| 7/31/2026 | Listed for sale | $535,000+5%$217/sqft |
Source: REcolorado as distributed by MLS GRID #7726679 Report a problem | ||
| 2/2/2024 | Sold | $509,549-0.7%$207/sqft |
Source: REcolorado as distributed by MLS GRID #5737497 Report a problem | ||
| 1/2/2024 | Pending sale | $513,000-0.7%$208/sqft |
Source:  DR Horton Report a problem DR Horton Report a problem | ||
| 12/12/2023 | Listed for sale | $516,590$209/sqft |
Source: DR Horton Report a problem | ||
Public tax history
Tax history is unavailable.
Monthly payment
Est. payment
Payment breakdown
Explore the cost of this home by adjusting the details. Changes won't be saved.Climate risks
Neighborhood: 80107
Nearby schools
Schools provided by the listing agent
- Elementary: Mountain View
- Middle: Sagewood
- High: Ponderosa
- District: Douglas RE-1
Source: REcolorado as distributed by MLS GRID. This data may not be complete. We recommend contacting the local school district to confirm school assignments for this home.
Similar homes
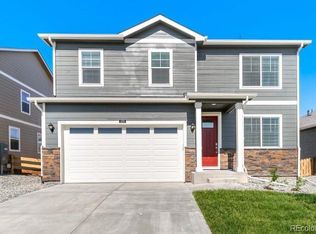
- $510,0003 bd3 ba2.3k sqft4752 River Highlands Loop, Elizabeth, CO 80107For Sale

 MLS ID #8564412, Jim Franklin, RE/MAX Commercial Alliance. REcolorado as distributed by MLS GRID
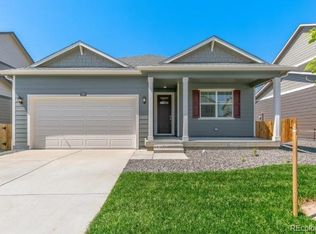
 - $564,9903 bd3 ba3.3k sqft1339 E Witherspoon Drive, Elizabeth, CO 80107For Sale
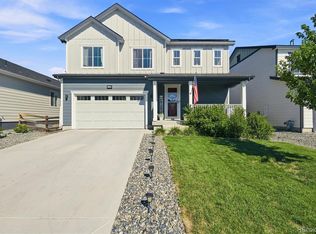 MLS ID #9882788, MIKE BURNS TEAM, RE/MAX Professionals. REcolorado as distributed by MLS GRID
 - $660,0004 bd3 ba3.5k sqft39358 Hart Circle, Elizabeth, CO 80107New Construction
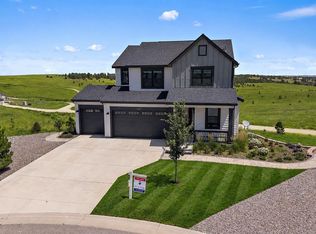 MLS ID #5121162, Kyla Tyler, RE/MAX Professionals. REcolorado as distributed by MLS GRID
 - $529,0004 bd3 ba2.1k sqft241 Paloma Way, Elizabeth, CO 80107For Sale
 MLS ID #6670543, Erica Dufford, Coldwell Banker Realty 24. REcolorado as distributed by MLS GRID
 - $565,0005 bd3 ba2.8k sqft1238 Black Haw Street, Elizabeth, CO 80107For SaleMLS ID #4599536, Mark Baker, City2Summit Realty. REcolorado as distributed by MLS GRID
- $589,8003 bd2 ba3.3k sqft42744 Calusa Pines Road, Elizabeth, CO 80107For SaleMLS ID #9067490, Jeannette Ivy, HomeSmart. REcolorado as distributed by MLS GRID
- $555,0003 bd3 ba2.7k sqft39222 Clymer Street, Elizabeth, CO 80107For SaleMLS ID #9406340, Heather Christensen, Keller Williams DTC. REcolorado as distributed by MLS GRID
- $619,0004 bd3 ba3.4k sqft875 Snowberry Avenue, Elizabeth, CO 80107For SaleMLS ID #3585105, Renee Ziegler, Keller Williams DTC. REcolorado as distributed by MLS GRID
- $689,9004 bd3 ba3.4k sqft39520 Congress Lane, Elizabeth, CO 80107For SaleMLS ID #4008338, Chad Thompson, Compass - Denver. REcolorado as distributed by MLS GRID
- $699,9995 bd3 ba3.5k sqft931 W Hopkins Drive, Elizabeth, CO 80107For SaleMLS ID #7191233, Marjorie Engle, eXp Realty, LLC. REcolorado as distributed by MLS GRID
- $455,0002 bd3 ba1.4k sqft721 Mosquito Street, Elizabeth, CO 80107For SaleMLS ID #2935429, Marjorie Engle, eXp Realty, LLC. REcolorado as distributed by MLS GRID
- $515,0004 bd3 ba1.9k sqft27922 E 10th Drive, Aurora, CO 80018For SaleMLS ID #6962084, Courtney Bitner, NextHome Aspire. REcolorado as distributed by MLS GRID
- $540,0004 bd3 ba1.9k sqft5355 Blue Lunar Lane, Castle Rock, CO 80104For SaleMLS ID #6549942, Alison Chu, Keller Williams DTC. REcolorado as distributed by MLS GRID
- $524,9004 bd3 ba2.2k sqft27104 E Archer Avenue, Aurora, CO 80018For SaleMLS ID #5682100, James Crocker, Crocker Realty, LLC. REcolorado as distributed by MLS GRID
- $565,0004 bd3 ba2.2k sqft17409 Birds Foot Avenue, Parker, CO 80134For SaleMLS ID #9486661, Michael Cuasito, Real Broker, LLC DBA Real. REcolorado as distributed by MLS GRID
- $585,0003 bd3 ba3.3k sqft6024 High Timber Circle, Castle Rock, CO 80104For SaleMLS ID #5838114, Jim Garcia, RE/MAX Professionals. REcolorado as distributed by MLS GRID
- $510,0003 bd3 ba2.5k sqft14220 Alpine Lily Trail, Parker, CO 80134For SaleMLS ID #1834016, Leo Rowen, RE/MAX of Cherry Creek. REcolorado as distributed by MLS GRID
- $525,0003 bd3 ba2k sqft27900 E 6th Place, Aurora, CO 80018For SaleMLS ID #2123982, Melissa Massey, Massey Real Estate Group LLC. REcolorado as distributed by MLS GRID
- $540,0004 bd3 ba2.6k sqft27536 E Byers Place, Aurora, CO 80018For SaleMLS ID #5123446, Nicole Ryan, Orchard Brokerage LLC. REcolorado as distributed by MLS GRID
- $525,0003 bd2 ba1.3k sqft455 Blue Teal Drive, Castle Rock, CO 80104For SaleMLS ID #2592177, Lauren Wilson, Jade Real Estate. REcolorado as distributed by MLS GRID
