Welcome to 263 Corkscrew Street in Elizabeth, Colorado, where the benefits of a brand-new home meet thoughtful upgrades that make this property stand out from the rest. While located in one of Elizabeth’s desirable newer communities, this home offers warmth, style, and personality that goes beyond the typical new construction feel. Inside, you’ll find a bright, open-concept floor plan featuring three bedrooms and two bathrooms, enhanced with upgraded designer lighting, a stylish kitchen backsplash, and fresh interior paint. Every detail reflects pride of ownership and creates a space that feels welcoming from the moment you walk through the door. Outside, the fully landscaped backyard with lush sod is already complete, allowing you to move in and immediately enjoy outdoor living without the expense or hassle of landscaping. Location is everything, and this home delivers. Just minutes from Walmart, Ziggi’s Coffee, downtown Elizabeth, Evans Park, local restaurants, shopping, and schools, you’ll enjoy the convenience of modern amenities while embracing the charm that makes Elizabeth, Colorado one of the fastest-growing communities in the Denver Metro area. If you’re searching for a move-in-ready home in Elizabeth with upgraded finishes, a functional floor plan, and a true small-town atmosphere surrounded by beautiful Colorado scenery, 263 Corkscrew Street is a home you won’t want to miss.
For sale
$515,000
263 Corkscrew St, Elizabeth, CO 80107
3beds
1,700sqft
Single Family Residence
Built in 2024
7,666 Square Feet Lot
$-- Zestimate®
$303/sqft
$75/mo HOA
What's special
- 73 days
- 277
- 29
Zillow last checked:
Listing updated:
Listed by:
Chelsea Pruitt 303-877-7951,
Exp Realty LLC
Source: elevateMLS,MLS#: 2812304
Facts & features
Interior
Bedrooms & bathrooms
- Bedrooms: 3
- Bathrooms: 3
- Full bathrooms: 2
- 1/2 bathrooms: 1
Other
- Level: Upper
- Area: 180 Square Feet
- Dimensions: 15 x 12
Heating
- Forced Air
Cooling
- Central Air
Appliances
- Included: Dishwasher, Microwave, Oven, Refrigerator
Features
- Flooring: Carpet, Tile, Wood Laminate
- Has basement: No
Interior area
- Total structure area: 1,700
- Total interior livable area: 1,700 sqft
- Finished area above ground: 1,700
- Finished area below ground: 0
Video & virtual tour
Property
Parking
- Total spaces: 2
- Parking features: Attached
- Attached garage spaces: 2
Features
- Levels: Two
- Stories: 2
Lot
- Size: 7,666 Square Feet
- Features: Backs to Open Space
Details
- Parcel number: 8513205024
Construction
Type & style
- Home type: SingleFamily
- Property subtype: Single Family Residence
Materials
- Wood Siding, Frame
- Foundation: Not Applicable
- Roof: Composite Shingle
Condition
- Existing Home
- New construction: No
- Year built: 2024
Utilities & green energy
- Water: Assoc/Distr
- Utilities for property: Natural Gas Connected
Community & HOA
HOA
- Has HOA: Yes
- HOA fee: $75 monthly
Location
- Region: Elizabeth
Financial & listing details
- Price per square foot: $303/sqft
- Tax assessed value: $488,600
- Annual tax amount: $5,308
- Date on market: 7/30/2026
- Listing terms: Cash,Conventional,FHA,VA Loan
Estimated market value
Not available
Estimated sales range
Not available
Not available
Price history
| Date | Event | Price |
|---|---|---|
| 7/30/2026 | Listed for sale | $515,000+2.8%$303/sqft |
Source:  REcolorado as distributed by MLS GRID #3696555 Report a problem REcolorado as distributed by MLS GRID #3696555 Report a problem | ||
| 9/30/2024 | Sold | $501,000-4%$295/sqft |
Source: REcolorado as distributed by MLS GRID #5381783 Report a problem | ||
| 9/16/2024 | Pending sale | $521,900$307/sqft |
Source: REcolorado as distributed by MLS GRID #5381783 Report a problem | ||
| 9/7/2024 | Price change | $521,900+0.4%$307/sqft |
Source:  Lennar Homes Report a problem Lennar Homes Report a problem | ||
| 9/5/2024 | Price change | $519,900+0.2%$306/sqft |
Source: Lennar Homes Report a problem | ||
| 8/27/2024 | Listed for sale | $518,900$305/sqft |
Source: Lennar Homes Report a problem | ||
Public tax history
| Year | Property taxes | Tax assessment |
|---|---|---|
| 2025 | $5,309 +113.3% | $30,540 +102.1% |
| 2024 | $2,489 | $15,110 +319.7% |
| 2023 | -- | $3,600 |
| 2022 | -- | -- |
Find assessor info on the county website
Monthly payment
Est. payment
Payment breakdown
Explore the cost of this home by adjusting the details. Changes won't be saved.Climate risks
Neighborhood: 80107
Nearby schools
Schools provided by the listing agent
- District: Elizabeth C-1
Source: elevateMLS. This data may not be complete. We recommend contacting the local school district to confirm school assignments for this home.
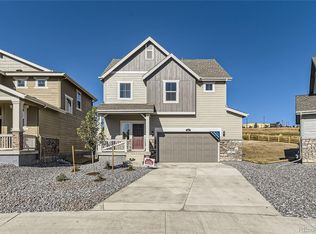
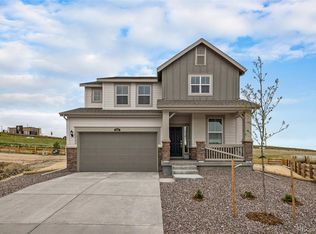
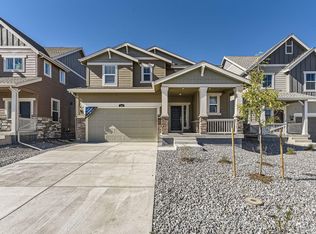
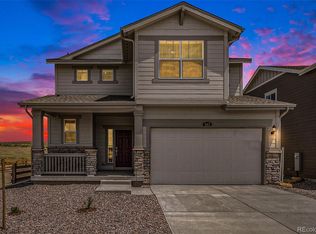
Similar homes
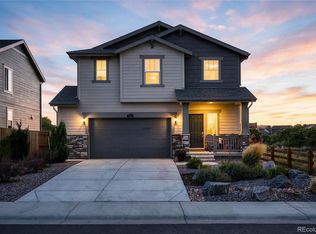
- $510,0003 bd3 ba1.5k sqft1182 Corkbark Drive, Elizabeth, CO 80107For Sale

 MLS ID #2526463, Britt Clayton, Down Home Realty LLC. REcolorado as distributed by MLS GRID
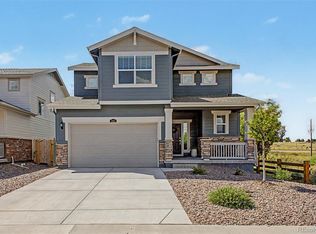
 - $474,5003 bd3 ba1.6k sqft903 W Beverly Street, Elizabeth, CO 80107For Sale
 MLS ID #6246979, Devin Lease, Your Castle Real Estate Inc. REcolorado as distributed by MLS GRID
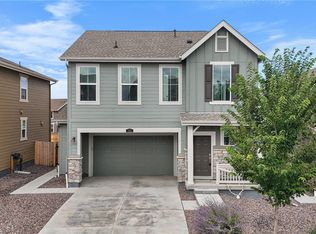
 - $499,9994 bd3 ba2.1k sqft241 Paloma Way, Elizabeth, CO 80107For Sale
 MLS ID #6670543, Erica Dufford, Coldwell Banker Realty 24. REcolorado as distributed by MLS GRID
 - $455,0002 bd3 ba1.4k sqft721 Mosquito Street, Elizabeth, CO 80107For Sale
 MLS ID #2935429, Marjorie Engle, eXp Realty, LLC. REcolorado as distributed by MLS GRID
 - $515,0004 bd3 ba2.4k sqft3154 Belleville Ridge Road, Elizabeth, CO 80107For SaleMLS ID #7726679, Heidi Nelson, HomeSmart. REcolorado as distributed by MLS GRID
- $509,9903 bd3 ba2.3k sqft4512 River Highlands Loop, Elizabeth, CO 80107For SaleMLS ID #2159747, Sue Craske, Berkshire Hathaway HomeServices RE of the Rockies. REcolorado as distributed by MLS GRID
- $510,0003 bd3 ba2.3k sqft4752 River Highlands Loop, Elizabeth, CO 80107For SaleMLS ID #8564412, Jim Franklin, RE/MAX Commercial Alliance. REcolorado as distributed by MLS GRID
- $515,0003 bd2 ba2k sqft271 N Holcomb Cir, Castle Rock, CO 80104For Sale
 MLS ID #5348482, Jason Anderson LHC , Solid Oak Realty, Inc. DBA VeteranPCS. elevateMLS
 - $540,0004 bd4 ba2k sqft1309 Parsons Avenue, Castle Rock, CO 80104For SaleMLS ID #9995647, Brad Dunevitz, Redfin Corporation. REcolorado as distributed by MLS GRID
- $515,0003 bd3 ba2k sqft8326 Tumblegrass Place, Parker, CO 80134For SaleMLS ID #7404279, Travis Srofe, Redfin Corporation. REcolorado as distributed by MLS GRID
- $514,0004 bd3 ba2k sqft4948 Parsons Way, Castle Rock, CO 80104For SaleMLS ID #4386277, Angela J. Fezza, Keller Williams Action Realty LLC. REcolorado as distributed by MLS GRID
- $535,0003 bd3 ba1.6k sqftCastlewood Ranch, Castle Rock, CO 80104For SaleMLS ID #5469000, Daniel M Hilty, Equity Colorado Real Estate. REcolorado as distributed by MLS GRID
- $525,0003 bd2 ba1.3k sqft455 Blue Teal Drive, Castle Rock, CO 80104For SaleMLS ID #2592177, Lauren Wilson, Jade Real Estate. REcolorado as distributed by MLS GRID
- $525,0003 bd3 ba2.3k sqft251 Las Lunas Street, Castle Rock, CO 80104For SaleMLS ID #2760706, Jackie Stratton, LIV Sotheby's International Realty. REcolorado as distributed by MLS GRID
- $480,0003 bd2 ba1.8k sqft832 Pitkin Way, Castle Rock, CO 80104For SaleMLS ID #9900988, Monica Davidson, Realty One Group Premier Colorado. REcolorado as distributed by MLS GRID
- $539,5003 bd3 ba2.2k sqft1835 Villageview Ln, Castle Rock, CO 80104For SaleMLS ID #1322922, Jill Svenson, Coldwell Banker Realty. elevateMLS
- $540,0004 bd3 ba1.9k sqft5355 Blue Lunar Lane, Castle Rock, CO 80104For SaleMLS ID #6549942, Alison Chu, Keller Williams DTC. REcolorado as distributed by MLS GRID
- $549,9003 bd3 ba1.9k sqft4830 Fiadore Lane, Castle Rock, CO 80104For SaleMLS ID #2183368, David Dershem, Compass - Denver. REcolorado as distributed by MLS GRID
- $510,0003 bd3 ba1.5k sqft4221 Beautiful Circle, Castle Rock, CO 80109For SaleMLS ID #6198684, Preston Jenkins, Madison & Company Properties. REcolorado as distributed by MLS GRID
- $550,0002 bd3 ba1.9k sqft3445 Mykonos Drive, Castle Rock, CO 80109For SaleMLS ID #1934091, Nichelle Phillips, Lifestyle International Realty. REcolorado as distributed by MLS GRID
