Welcome to this beautifully maintained 2024-built home in the Independence community of Elizabeth. Offering 3 bedrooms, 2 bathrooms and 1,726 square feet of thoughtfully designed single-level living, this home combines modern finishes with a comfortable, functional layout. The open-concept living spaces create an easy flow for everyday living and entertaining, while the spacious primary suite provides a private retreat. A standout 2-car attached garage PLUS an RV GARAGE, offers plenty of room for your RV, hobbies, toys, storage and more! Enjoy the beautifully landscaped lot that shows true pride of ownership! The sellers have put in a lot of money to create this beautiful space including the extra shed to hold all your lawn items. This property also features a rare COVERED back patio. You get all the benefits of a newer home without the wait of new construction. In-wall and in-ceiling home theater speakers are included, along with the washer and dryer and garage door Ring camera and extra storage shed. Conveniently located within the Independence community with access to neighborhood amenities and the peaceful, open feel Elizabeth is known for. Move-in ready and waiting to be enjoyed!
Coming soon 10/16
$650,000
39151 Anthony Street, Elizabeth, CO 80107
3beds
1,726sqft
Single Family Residence
Built in 2024
10,062 Square Feet Lot
$-- Zestimate®
$377/sqft
$-- HOA
What's special
- 4 days
- 118
- 15
Zillow last checked:
Listing updated:
Listed by:
Jane Fish 720-226-1201 janefishhomes@gmail.com,
Berkshire Hathaway HomeServices Colorado, LLC - Highlands Ranch Real Estate,
Lindsey Smyth 631-327-2860,
Berkshire Hathaway HomeServices Colorado Real Estate, LLC
Source: REcolorado as distributed by MLS GRID,MLS#: 4465522
Facts & features
Interior
Bedrooms & bathrooms
- Bedrooms: 3
- Bathrooms: 2
- Full bathrooms: 2
- Main level bathrooms: 2
- Main level bedrooms: 3
Bedroom
- Description: Spacious Primary With Ensuite
- Features: Primary Suite
- Level: Main
Bedroom
- Level: Main
Bedroom
- Level: Main
Bathroom
- Description: Double Sinks And Extra Storage
- Features: En Suite Bathroom
- Level: Main
Bathroom
- Description: Second Generous Sized Bathroom
- Features: En Suite Bathroom
- Level: Main
Dining room
- Description: Seamlessly Integrated Adjecent To The Kitchen And Living Room, Perfect For Entertaining Guests
- Level: Main
Great room
- Description: Anchored By Beautifully Designed Fireplace
- Level: Main
Kitchen
- Description: Beautiful Quartz Counters With Large Island Perfect For Entertaining
- Level: Main
Laundry
- Description: Washer & Dryer Included
- Level: Main
Heating
- Forced Air
Cooling
- Central Air
Appliances
- Included: Cooktop, Dishwasher, Disposal, Dryer, Gas Water Heater, Microwave, Oven, Range, Refrigerator, Washer
- Laundry: In Unit
Features
- Ceiling Fan(s), No Stairs, Open Floorplan, Pantry, Primary Suite, Quartz Counters, Radon Mitigation System, Smoke Free, Walk-In Closet(s)
- Flooring: Carpet, Vinyl
- Windows: Double Pane Windows, Window Coverings, Window Treatments
- Has basement: No
- Number of fireplaces: 1
- Fireplace features: Gas, Living Room
Interior area
- Total structure area: 1,726
- Total interior livable area: 1,726 sqft
- Finished area above ground: 1,726
Property
Parking
- Total spaces: 3
- Parking features: Garage - Attached
- Attached garage spaces: 3
Features
- Levels: One
- Stories: 1
- Patio & porch: Covered, Front Porch, Patio
- Exterior features: Private Yard
- Fencing: Full
Lot
- Size: 10,062 Square Feet
Details
- Parcel number: R124139
- Zoning: PUD
- Special conditions: Standard
Construction
Type & style
- Home type: SingleFamily
- Property subtype: Single Family Residence
Materials
- Cement Siding, Frame, Vinyl Siding
- Roof: Composition
Condition
- Year built: 2024
Details
- Builder name: Richmond American Homes
Utilities & green energy
- Electric: 220 Volts
- Sewer: Public Sewer
- Water: Public
- Utilities for property: Cable Available, Electricity Connected, Phone Available
Community & HOA
Community
- Security: Carbon Monoxide Detector(s), Smart Cameras, Smoke Detector(s), Video Doorbell
- Subdivision: Independence F2
HOA
- Has HOA: Yes
- Amenities included: Clubhouse, Fitness Center, Playground, Pool
- Services included: Recycling, Snow Removal, Trash
- HOA name: Independence Overlay District
- HOA phone: 720-213-6621
Location
- Region: Elizabeth
Financial & listing details
- Price per square foot: $377/sqft
- Tax assessed value: $157,500
- Annual tax amount: $1,749
- Date on market: 10/16/2026
- Listing terms: 1031 Exchange,Cash,Conventional,FHA,VA Loan
- Exclusions: Garage Workbench And Cabinet System. Would Be Open To Selling In A Separate Transaction.
- Ownership: Individual
- Electric utility on property: Yes
- Road surface type: Paved
Estimated market value
Not available
Estimated sales range
Not available
Not available
Price history
| Date | Event | Price |
|---|---|---|
| 5/7/2025 | Sold | $620,000$359/sqft |
Source: Public Record Report a problem | ||
Public tax history
| Year | Property taxes | Tax assessment |
|---|---|---|
| 2025 | $1,749 -27.2% | $9,850 -35.7% |
| 2024 | $2,401 +41297.9% | $15,330 +651.5% |
| 2023 | $6 | $2,040 +20300% |
| 2022 | -- | $10 |
Find assessor info on the county website
Monthly payment
Est. payment
Payment breakdown
Explore the cost of this home by adjusting the details. Changes won't be saved.Climate risks
Neighborhood: 80107
Nearby schools
Schools provided by the listing agent
- Elementary: Singing Hills
- Middle: Elizabeth
- High: Elizabeth
- District: Elizabeth C-1
Source: REcolorado as distributed by MLS GRID. This data may not be complete. We recommend contacting the local school district to confirm school assignments for this home.
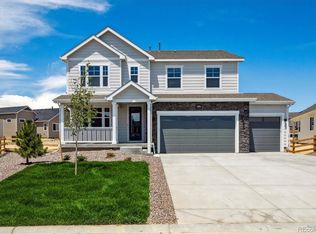


Similar homes
- from $596,9993 bd3 ba2k sqftBoulder Plan, The Town Collection at Independence, Elizabeth, CO 80107New Construction
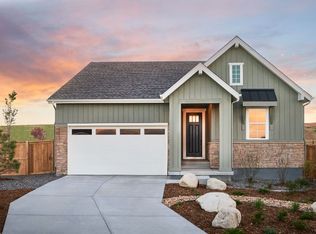 Taylor Morrison
 - from $621,9903 bd2 ba2.1k sqftManzanita Plan, Independence, Elizabeth, CO 80107New Construction
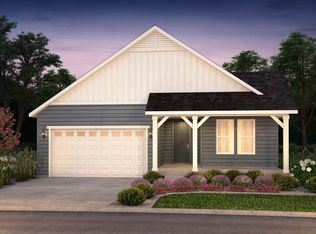 Pulte
Pulte - from $665,9903 bd3 ba2.4k sqftParklane Plan, Independence, Elizabeth, CO 80107New Construction
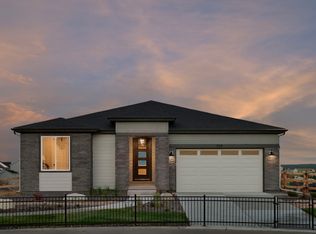 Pulte
Pulte - from $591,9993 bd3 ba2.2k sqftEstes Plan, The Town Collection at Independence, H3n2pv Elizabeth, CO 80107New Construction
 Taylor Morrison
 - $550,0003 bd2 ba2.5k sqft2181 Woodpecker Lane, Elizabeth, CO 80107For Sale
 MLS ID #6913322, Belinda Seville, Guide Real Estate. REcolorado as distributed by MLS GRID
 - $650,0003 bd2 ba1.2k sqft1250 County Road 166, Elizabeth, CO 80107For SaleMLS ID #8536101, Lauren Murdock, On Point Home Realty LLC. REcolorado as distributed by MLS GRID
- $741,9003 bd3 ba2.3k sqft42977 Colonial Trail, Elizabeth, CO 80107New ConstructionREcolorado as distributed by MLS GRID
- $470,0003 bd3 ba2.3k sqft4677 River Highlands Loop, Elizabeth, CO 80107For SaleMLS ID #5570761, Tara Jones, Opendoor Brokerage LLC. REcolorado as distributed by MLS GRID
- $500,0003 bd3 ba1.5k sqft759 Yankee Boy Loop, Elizabeth, CO 80107New ConstructionMLS ID #2534056, Kyla Tyler, RE/MAX Professionals. REcolorado as distributed by MLS GRID
- $450,0004 bd2 ba1.5k sqft719 S Elbert Street, Elizabeth, CO 80107For SaleMLS ID #7134913, Adrienne Herzog, LPT Realty. REcolorado as distributed by MLS GRID
- $510,0003 bd3 ba1.5k sqft1182 Corkbark Drive, Elizabeth, CO 80107For SaleMLS ID #2526463, Britt Clayton, Down Home Realty LLC. REcolorado as distributed by MLS GRID
- $518,0003 bd3 ba1.8k sqft704 Yankee Boy Loop, Elizabeth, CO 80107For SaleMLS ID #5758442, Jason Fassl, Fathom Realty Colorado LLC. REcolorado as distributed by MLS GRID
