Welcome to 20800 Omaha Ave, a beautifully maintained ranch-style home that perfectly blends modern comfort, main floor living, and timeless design. Nestled on a quiet, tree-lined street, this move-in ready home offers exceptional curb appeal with a welcoming front porch, mature landscaping, and a spacious three-car garage. Step inside to discover a bright, open floor plan filled with natural light and soaring ceilings. The updated kitchen is a true highlight, featuring granite countertops, an elegant tile backsplash, stainless steel appliances, and an island—perfect for cooking, entertaining, and gathering with family and friends. The kitchen flows seamlessly into the spacious great room, where large picture windows frame views of the backyard and a cozy gas fireplace creates a warm and inviting atmosphere. Custom built-in shelving adds charm and extra storage to this elegant living space. The primary suite offers a peaceful retreat with an ensuite bathroom complete with dual sinks, a soaking tub, a separate shower, and generous cabinet space. Beautiful hardwood flooring extends throughout the main living areas, enhancing the home’s flow. High ceilings and abundant natural light make every room feel spacious and open, while neutral finishes allow for effortless personalization. Enjoy Colorado outdoor living at its finest in the private backyard oasis, featuring a large deck ideal for relaxing, dining, or hosting summer barbecues. The mature trees and professional landscaping create a serene and private setting and the low-maintenance yard means you can spend more time enjoying your home and less time on upkeep. Ideally located near parks, schools, shopping, and walking trails, this home offers the perfect combination of tranquility and convenience. With its open layout, updated features, and beautifully cared-for spaces inside and out, 20800 Omaha Ave is the one you’ve been waiting for. Schedule your showing today and experience all this stunning home has to offer.
Sold for $625,000
$625,000
20800 Omaha Avenue, Parker, CO 80138
2beds
2,623sqft
Single Family Residence
Built in 1998
8,276 Square Feet Lot
$623,000 Zestimate®
$238/sqft
$2,442 Estimated rent
Home value
$623,000
$592,000 - $654,000
$2,442/mo
Zestimate® history
Owner options
List your home for rent
$2,442/mo
Rent Zestimate®
Find your next renter with Zillow Rental Manager. Plus, with online applications, you can quickly screen prospective tenants – for free.
$2,442/mo
Rent Zestimate®
Refinance and save
$3,863/mo
Est. payment
Refinancing to a lower rate could help reduce your monthly payments and save thousands over the life of the loan.
$3,863/mo
Est. payment
Explore your selling options
Work with a Zillow partner agent
Leverage their expertise and Zillow's premium Showcase listings to get your home seen by more buyers.
Get startedList with your own agent
Get your home in front of millions of buyers by listing it on Zillow.
Learn how to do itSell it yourself
Take full control of how buyers see your home on Zillow by listing For Sale by Owner (FSBO).
List your homeWhat's special
Mature treesLow-maintenance yardPrivate backyard oasisLarge deckCustom built-in shelvingPrimary suiteWelcoming front porch
Zillow last checked:
Listing updated:
Listed by:
Taunya Lanier 720-285-6588 Taunya@hometeamwithheart.com,
RE/MAX Alliance
Bought with:
Melissa Lombardo, 100089715
Coldwell Banker Realty 56
Chris Lombardo, 100089714
Coldwell Banker Realty 56
Source: REcolorado as distributed by MLS GRID,MLS#: 4405792
Facts & features
Interior
Bedrooms & bathrooms
- Bedrooms: 2
- Bathrooms: 2
- Full bathrooms: 2
- Main level bathrooms: 2
- Main level bedrooms: 2
Bedroom
- Description: Large Walk-In Closet, Ceiling Fan, 5 Piece En-Suite Carpet
- Features: Primary Suite
- Level: Main
Bedroom
- Description: Ceiling Fan, Carpet
- Level: Main
Bathroom
- Description: 5 Piece En-Suite, Tile Flooring
- Features: En Suite Bathroom, Primary Suite
- Level: Main
Bathroom
- Description: Tile Flooring
- Level: Main
Family room
- Description: Hardwood Floors, Fireplace, Custom Built-Ins
- Level: Main
Kitchen
- Description: Hardwood Floors, Includes All Appliances
- Level: Main
Laundry
- Description: Includes Washer And Dryer
- Level: Main
Living room
- Description: Bay Window, Tons Of Natural Light, Carpet
- Level: Main
Office
- Description: Custom Built-Ins, Carpet
- Level: Main
Heating
- Forced Air
Cooling
- Central Air
Appliances
- Included: Dishwasher, Disposal, Dryer, Gas Water Heater, Microwave, Range, Refrigerator, Washer
Features
- Built-in Features, Ceiling Fan(s), Eat-in Kitchen, Entrance Foyer, Five Piece Bath, Granite Counters, High Ceilings, Kitchen Island, Laminate Counters, Open Floorplan, Pantry, Primary Suite, Smoke Free, Walk-In Closet(s)
- Flooring: Carpet, Tile, Wood
- Windows: Double Pane Windows, Window Coverings
- Basement: Bath/Stubbed,Partial,Sump Pump,Unfinished
- Number of fireplaces: 1
- Fireplace features: Family Room, Gas Log
Interior area
- Total structure area: 2,623
- Total interior livable area: 2,623 sqft
- Finished area above ground: 1,814
- Finished area below ground: 0
Property
Parking
- Total spaces: 3
- Parking features: Concrete
- Attached garage spaces: 3
Features
- Levels: One
- Stories: 1
- Patio & porch: Deck, Front Porch
- Exterior features: Private Yard, Rain Gutters
- Fencing: Partial
Lot
- Size: 8,276 Square Feet
- Features: Landscaped, Sprinklers In Front, Sprinklers In Rear
Details
- Parcel number: R0402857
- Special conditions: Standard
Construction
Type & style
- Home type: SingleFamily
- Architectural style: Traditional
- Property subtype: Single Family Residence
Materials
- Brick, Frame, Wood Siding
- Foundation: Slab
- Roof: Composition
Condition
- Updated/Remodeled
- Year built: 1998
Utilities & green energy
- Sewer: Public Sewer
- Water: Public
- Utilities for property: Electricity Connected, Natural Gas Connected
Community & HOA
Community
- Security: Carbon Monoxide Detector(s), Smoke Detector(s), Video Doorbell
- Subdivision: Willow Park Subdivision
HOA
- Has HOA: Yes
- Amenities included: Trail(s)
- Services included: Recycling, Trash
- HOA fee: $131 quarterly
- HOA name: Willow Park HOA
- HOA phone: 303-369-1800
- Second HOA fee: $120 annually
- Second HOA name: Willow Pointe HOA
- Second HOA phone: 303-369-1800
Location
- Region: Parker
Financial & listing details
- Price per square foot: $238/sqft
- Tax assessed value: $597,533
- Annual tax amount: $3,069
- Date on market: 11/7/2025
- Listing terms: Cash,Conventional,FHA,VA Loan
- Exclusions: Personal Property, Staging
- Ownership: Individual
- Electric utility on property: Yes
- Road surface type: Paved
Price history
| Date | Event | Price |
|---|---|---|
| 12/5/2025 | Sold | $625,000$238/sqft |
Source:  REcolorado as distributed by MLS GRID #4405792 Report a problem REcolorado as distributed by MLS GRID #4405792 Report a problem | ||
| 11/16/2025 | Pending sale | $625,000$238/sqft |
Source: REcolorado as distributed by MLS GRID #4405792 Report a problem | ||
| 11/7/2025 | Listed for sale | $625,000+74.8%$238/sqft |
Source: REcolorado as distributed by MLS GRID #4405792 Report a problem | ||
| 12/8/2014 | Sold | $357,500-2.7%$136/sqft |
Source: Public Record Report a problem | ||
| 10/28/2014 | Price change | $367,500-2%$140/sqft |
Source: BROKERS GUILD CHERRY CREEK LTD #9655938 Report a problem | ||
| 10/17/2014 | Price change | $374,900-1.3%$143/sqft |
Source: BROKERS GUILD CHERRY CREEK LTD #9655938 Report a problem | ||
| 9/27/2014 | Listed for sale | $379,900+94.3%$145/sqft |
Source: BROKERS GUILD CHERRY CREEK LTD #9655938 Report a problem | ||
| 4/2/1998 | Sold | $195,553$75/sqft |
Source: Public Record Report a problem | ||
Public tax history
| Year | Property taxes | Tax assessment |
|---|---|---|
| 2025 | $3,069 -1.2% | $37,340 -18% |
| 2024 | $3,105 +45.1% | $45,520 -0.9% |
| 2023 | $2,140 -3.9% | $45,950 +45% |
| 2022 | $2,227 | $31,700 -2.8% |
| 2021 | -- | $32,610 +4.5% |
| 2020 | $2,763 +11.6% | $31,210 |
| 2019 | $2,477 +36.2% | $31,210 +15.2% |
| 2018 | $1,819 +7.8% | $27,100 |
| 2017 | $1,687 +128.4% | $27,100 +8.1% |
| 2016 | $739 -66.5% | $25,070 |
| 2015 | $2,205 +2.9% | $25,070 +15.5% |
| 2014 | $2,142 | $21,710 |
| 2013 | -- | $21,710 +3% |
| 2012 | -- | $21,070 |
| 2011 | -- | $21,070 -6.6% |
| 2010 | -- | $22,550 -2.3% |
| 2009 | $1,045 | $23,070 |
| 2008 | -- | $23,070 +6.5% |
| 2007 | -- | $21,660 |
| 2006 | $1,944 +3.2% | $21,660 +3.3% |
| 2004 | $1,884 -30.7% | $20,960 +0.7% |
| 2003 | $2,716 | $20,810 |
| 2002 | -- | $20,810 +20.8% |
| 2001 | $1,550 -2.7% | $17,230 |
| 2000 | $1,592 | $17,230 |
Find assessor info on the county website
Neighborhood: Willow Park
Nearby homes
- $629,3002 bd2 ba1.8k sqft20790 Omaha Ave, Parker, CO 80138Off Market
- $715,0004 bd3 ba3.5k sqft20820 Omaha Ave, Parker, CO 80138For Sale

- $571,3002 bd2 ba1.8k sqft20840 Omaha Ave, Parker, CO 80138Off Market
- $699,2004 bd3 ba3.6k sqft11331 Mesa Verde Pl, Parker, CO 80138Off Market
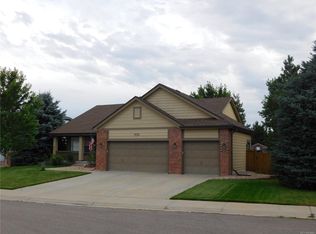
- $775,0005 bd3 ba3.6k sqft20805 Omaha Ave, Parker, CO 80138Sold
- $693,0003 bd3 ba2.5k sqft20795 Omaha Ave, Parker, CO 80138Off Market
- $756,0005 bd4 ba3.7k sqft20815 Omaha Ave, Parker, CO 80138Off Market
- $775,0003 bd3 ba3.6k sqft20785 Omaha Ave, Parker, CO 80138Sold
Nearby schools
GreatSchools rating
- 7/10Pioneer Elementary SchoolGrades: PK-5Distance: 0.5 mi
- 5/10Cimarron Middle SchoolGrades: 6-8Distance: 1.5 mi
- 7/10Legend High SchoolGrades: 9-12Distance: 1.5 mi
Schools provided by the listing agent
- Elementary: Pioneer
- Middle: Cimarron
- High: Legend
- District: Douglas RE-1
Source: REcolorado as distributed by MLS GRID. This data may not be complete. We recommend contacting the local school district to confirm school assignments for this home.
Get a cash offer in 3 minutes
Find out how much your home could sell for in as little as 3 minutes with a no-obligation cash offer.
Estimated market value
$623,000
Get a cash offer in 3 minutes
Find out how much your home could sell for in as little as 3 minutes with a no-obligation cash offer.
Estimated market value
$623,000
- Colorado
- Douglas County
- Parker
- 80138
- Willow Park
- 20800 Omaha Avenue
Nearby cities
Nearby neighborhoods
Nearby zip codes
Other Parker Topics
