Welcome to this stunning 4-bed, 3-bath home located in the highly sought-after Woodlands Neighborhood, offering nearly 3,000 square feet of meticulously maintained living space on a spacious 0.30-acre lot. Situated on a quiet cul-de-sac, enjoy direct access to the Woodlands Bowl Open Space, with a short walk or bike ride to the Castle Rock Rec Center, Schools and Downtown Castle Rock.
Inside the home has been beautifully remodeled with new flooring, wood accent ceiling in the great room, LED can-lighting throughout, painted solid core doors, new bathrooms - including an oversized shower in the primary bath and much more!
The layout flows seamlessly with a bright and airy feel throughout the home. On the first level you’ll find the great room, a study (or 4th bedroom) with built in shelves and French door access, a ¾ bath and access to the oversized attached garaged – with extra-deep parking, perfect for larger vehicles or additional storage needs.
On the second level, you’ll find an open-concept kitchen and family room, complete with a gas fireplace and backyard access, an eat-in kitchen and separate formal dining room, perfect for gatherings or a central hangout for family and friends.
Upstairs, the primary bedroom offers a private retreat with vaulted ceilings, a perfectly placed picture window with beautiful Castle Rock views, and newly remodeled en-suite bath. With two more bedrooms and a full bath on this level the uses are endless!
The finished basement adds even more versatile space with a bonus room (currently used as a guest bedroom), a wet-bar, and ample storage space!
Beyond the cosmetics, care was taken to upgrade many of the home systems as well, including new electric and new HVAC/AC in 2019 (complete with a UV-light air cleaner and humidifier), new roof in 2021 with impact-resistant shingles, new windows with window tint added to back of the house, and foam insulation to environmentally seal and increase energy efficiency!
Sold for $700,000
$700,000
1311 Wildwood Lane, Castle Rock, CO 80104
4beds
2,930sqft
Single Family Residence
Built in 1985
0.3 Acres Lot
$708,300 Zestimate®
$239/sqft
$3,432 Estimated rent
Home value
$708,300
$673,000 - $744,000
$3,432/mo
Zestimate® history
Owner options
List your home for rent
$3,432/mo
Rent Zestimate®
Find your next renter with Zillow Rental Manager. Plus, with online applications, you can quickly screen prospective tenants – for free.
$3,432/mo
Rent Zestimate®
Refinance and save
$4,306/mo
Est. payment
Refinancing to a lower rate could help reduce your monthly payments and save thousands over the life of the loan.
$4,306/mo
Est. payment
Explore your selling options
Work with a Zillow partner agent
Leverage their expertise and Zillow's premium Showcase listings to get your home seen by more buyers.
Get startedList with your own agent
Get your home in front of millions of buyers by listing it on Zillow.
Learn how to do itSell it yourself
Take full control of how buyers see your home on Zillow by listing For Sale by Owner (FSBO).
List your homeWhat's special
Gas fireplaceFinished basementOversized showerVaulted ceilingsNew roofBright and airy feelQuiet cul-de-sac
Zillow last checked:
Listing updated:
Listed by:
Christopher Wedgwood 303-815-6243 realwedgwood@gmail.com,
RE/MAX Alliance
Bought with:
Christopher Wedgwood, 100071313
RE/MAX Alliance
Source: REcolorado as distributed by MLS GRID,MLS#: 7156232
Facts & features
Interior
Bedrooms & bathrooms
- Bedrooms: 4
- Bathrooms: 3
- Full bathrooms: 1
- 3/4 bathrooms: 2
- Main level bathrooms: 1
- Main level bedrooms: 1
Primary bedroom
- Description: Don't Miss The Picture Window With Castle Rock Views!!
- Level: Upper
- Area: 270 Square Feet
- Dimensions: 15 x 18
Bedroom
- Description: Currently Used As Study With Walk-In Closet
- Level: Main
- Area: 110 Square Feet
- Dimensions: 11 x 10
Bedroom
- Description: Second Bedroom
- Level: Upper
- Area: 120 Square Feet
- Dimensions: 12 x 10
Bedroom
- Description: Third Bedroom
- Level: Upper
- Area: 168 Square Feet
- Dimensions: 14 x 12
Primary bathroom
- Description: Newly Updated With Extended Shower!
- Level: Upper
- Area: 96 Square Feet
- Dimensions: 12 x 8
Bathroom
- Description: Convenient Main Floor 3/4 Bath With Shower If Study Used As Bedroom
- Level: Main
- Area: 40 Square Feet
- Dimensions: 8 x 5
Bathroom
- Description: Between Second And Third Bedroom
- Level: Upper
- Area: 50 Square Feet
- Dimensions: 10 x 5
Bonus room
- Description: Finished Basement With Wet Bar
- Level: Basement
Dining room
- Description: Eating Space Between Kitchen And Family Room
- Level: Upper
- Area: 160 Square Feet
- Dimensions: 20 x 8
Dining room
- Description: Formal Dining Room Behind Kitchen
- Level: Upper
- Area: 144 Square Feet
- Dimensions: 12 x 12
Family room
- Description: Open Concept With Gas Fireplace And Yard Access
- Level: Upper
- Area: 228 Square Feet
- Dimensions: 12 x 19
Great room
- Description: Great Room With Wood Accent Ceiling
- Level: Main
- Area: 285 Square Feet
- Dimensions: 15 x 19
Kitchen
- Description: Open Concept To Family Room
- Level: Upper
- Area: 121 Square Feet
- Dimensions: 11 x 11
Laundry
- Description: Main Level Laundry
- Level: Main
- Area: 30 Square Feet
- Dimensions: 6 x 5
Utility room
- Description: Utility/Storage
- Level: Basement
- Area: 209 Square Feet
- Dimensions: 11 x 19
Heating
- Forced Air, Natural Gas
Cooling
- Central Air
Appliances
- Included: Bar Fridge, Dishwasher, Disposal, Dryer, Gas Water Heater, Humidifier, Microwave, Oven, Range, Refrigerator, Washer
- Laundry: In Unit
Features
- Built-in Features, Ceiling Fan(s), Central Vacuum, Eat-in Kitchen, Granite Counters, High Ceilings, Open Floorplan, Pantry, Primary Suite, Radon Mitigation System, Smoke Free, Vaulted Ceiling(s), Walk-In Closet(s), Wet Bar
- Flooring: Carpet, Tile, Wood
- Windows: Double Pane Windows
- Basement: Daylight,Finished,Interior Entry,Sump Pump
- Number of fireplaces: 1
- Fireplace features: Family Room, Gas
- Common walls with other units/homes: No Common Walls
Interior area
- Total structure area: 2,930
- Total interior livable area: 2,930 sqft
- Finished area above ground: 2,278
- Finished area below ground: 652
Property
Parking
- Total spaces: 4
- Parking features: Dry Walled, Lighted, Oversized
- Attached garage spaces: 2
- Details: Off Street Spaces: 2
Features
- Levels: Three Or More
- Exterior features: Private Yard
- Fencing: Full
- Has view: Yes
- View description: Mountain(s)
Lot
- Size: 0.3 Acres
- Features: Cul-De-Sac, Greenbelt, Landscaped, Open Space, Sprinklers In Front, Sprinklers In Rear
Details
- Parcel number: R0333582
- Zoning: SFR
- Special conditions: Standard
Construction
Type & style
- Home type: SingleFamily
- Architectural style: Traditional
- Property subtype: Single Family Residence
Materials
- Brick, Frame, Other
- Foundation: Concrete Perimeter, Slab
- Roof: Composition
Condition
- Updated/Remodeled
- Year built: 1985
Utilities & green energy
- Sewer: Public Sewer
- Water: Public
- Utilities for property: Cable Available, Electricity Connected, Internet Access (Wired), Natural Gas Connected, Phone Available
Community & HOA
Community
- Security: Carbon Monoxide Detector(s), Smoke Detector(s)
- Subdivision: The Woodlands
HOA
- Has HOA: Yes
- Services included: Recycling, Trash
- HOA fee: $188 quarterly
- HOA name: The Woodlands Master Association, Inc
- HOA phone: 651-233-1307
Location
- Region: Castle Rock
Financial & listing details
- Price per square foot: $239/sqft
- Tax assessed value: $692,387
- Annual tax amount: $3,063
- Date on market: 10/24/2024
- Listing terms: Cash,Conventional,FHA,VA Loan
- Exclusions: Seller's Personal Property And Staging Items
- Ownership: Individual
- Electric utility on property: Yes
- Road surface type: Paved
Price history
| Date | Event | Price |
|---|---|---|
| 12/6/2024 | Sold | $700,000+0.7%$239/sqft |
Source:  REcolorado as distributed by MLS GRID #7156232 Report a problem REcolorado as distributed by MLS GRID #7156232 Report a problem | ||
| 11/2/2024 | Pending sale | $695,000$237/sqft |
Source: REcolorado as distributed by MLS GRID #7156232 Report a problem | ||
| 10/24/2024 | Listed for sale | $695,000+59.8%$237/sqft |
Source: REcolorado as distributed by MLS GRID #7156232 Report a problem | ||
| 10/8/2019 | Sold | $435,000-2.2%$148/sqft |
Source: HomeSmart Intl Solds #1813048_80104 Report a problem | ||
| 9/11/2019 | Price change | $445,000+2.3%$152/sqft |
Source: HomeSmart #1813048 Report a problem | ||
| 8/29/2019 | Price change | $435,000-2.2%$148/sqft |
Source: Opendoor #1813048 Report a problem | ||
| 8/15/2019 | Price change | $445,000-2.2%$152/sqft |
Source: Opendoor #1813048 Report a problem | ||
| 8/1/2019 | Price change | $455,000-1.1%$155/sqft |
Source: Opendoor #1813048 Report a problem | ||
| 7/18/2019 | Price change | $460,000-2.1%$157/sqft |
Source: Opendoor #1813048 Report a problem | ||
| 7/4/2019 | Price change | $470,000-1.1%$160/sqft |
Source: Opendoor #1813048 Report a problem | ||
| 6/20/2019 | Price change | $475,000-1%$162/sqft |
Source: Opendoor #1813048 Report a problem | ||
| 6/13/2019 | Price change | $480,000-0.2%$164/sqft |
Source: Opendoor #1813048 Report a problem | ||
| 5/30/2019 | Price change | $481,000-1%$164/sqft |
Source: Opendoor #1813048 Report a problem | ||
| 5/16/2019 | Price change | $486,000-0.4%$166/sqft |
Source: Opendoor #1813048 Report a problem | ||
| 5/1/2019 | Listed for sale | $488,000+3.5%$167/sqft |
Source: Opendoor #1813048 Report a problem | ||
| 4/12/2019 | Sold | $471,500+148.2%$161/sqft |
Source: Public Record Report a problem | ||
| 8/22/1997 | Sold | $190,000$65/sqft |
Source: Public Record Report a problem | ||
| 6/11/1997 | Sold | $190,000+31%$65/sqft |
Source: Public Record Report a problem | ||
| 3/14/1994 | Sold | $145,000$49/sqft |
Source: Public Record Report a problem | ||
Public tax history
| Year | Property taxes | Tax assessment |
|---|---|---|
| 2025 | $3,021 -1.4% | $43,270 -8.5% |
| 2024 | $3,063 +50.3% | $47,290 -1% |
| 2023 | $2,038 -4.2% | $47,760 +56.1% |
| 2022 | $2,128 | $30,590 -2.8% |
| 2021 | -- | $31,470 +3.7% |
| 2020 | $2,447 +6.5% | $30,360 |
| 2019 | $2,299 | $30,360 +13.5% |
| 2018 | $2,299 +7.4% | $26,760 |
| 2017 | $2,140 +6.5% | $26,760 +8.8% |
| 2016 | $2,009 -2.3% | $24,590 |
| 2015 | $2,055 +9% | $24,590 +17.7% |
| 2014 | $1,886 | $20,890 |
| 2013 | -- | $20,890 +5.7% |
| 2012 | -- | $19,770 |
| 2011 | -- | $19,770 -8.7% |
| 2010 | -- | $21,660 +8% |
| 2009 | $878 | $20,050 |
| 2008 | -- | $20,050 -6.7% |
| 2007 | -- | $21,480 |
| 2006 | $1,923 -19.8% | $21,480 -5.1% |
| 2004 | $2,397 -27.2% | $22,630 +7% |
| 2003 | $3,293 | $21,140 |
| 2002 | -- | $21,140 +14.4% |
| 2001 | $2,026 -11.2% | $18,480 0% |
| 2000 | $2,282 | $18,482 |
Find assessor info on the county website
Neighborhood: 80104
Nearby homes
- $649,8004 bd3 ba2.2k sqft1315 Wildwood Ln, Castle Rock, CO 80104Off Market
- $980,0004 bd4 ba2.8k sqft1307 Wildwood Ln, Castle Rock, CO 80104For Sale
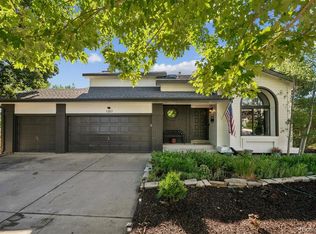
- $---- bd-- ba-- sqft1310 Wildwood Ln, Castle Rock, CO 80104Off Market
- $569,8003 bd3 ba1.6k sqft1319 Wildwood Ln, Castle Rock, CO 80104Off Market
- $591,9003 bd2 ba1.5k sqft1312 Wildwood Ln, Castle Rock, CO 80104Off Market
- $666,1004 bd4 ba2.3k sqft1316 Wildwood Ln, Castle Rock, CO 80104Off Market
- $656,6003 bd3 ba3.2k sqft1323 Wildwood Ln, Castle Rock, CO 80104Off Market
- $655,9004 bd3 ba1.9k sqft1320 Wildwood Ln, Castle Rock, CO 80104Off Market
Nearby schools
GreatSchools rating
- 8/10Castle Rock Elementary SchoolGrades: PK-6Distance: 0.3 mi
- 5/10Mesa Middle SchoolGrades: 6-8Distance: 2.7 mi
- 7/10Douglas County High SchoolGrades: 9-12Distance: 0.8 mi
Schools provided by the listing agent
- Elementary: Castle Rock
- Middle: Mesa
- High: Douglas County
- District: Douglas RE-1
Source: REcolorado as distributed by MLS GRID. This data may not be complete. We recommend contacting the local school district to confirm school assignments for this home.
Get a cash offer in 3 minutes
Find out how much your home could sell for in as little as 3 minutes with a no-obligation cash offer.
Estimated market value
$708,300
Get a cash offer in 3 minutes
Find out how much your home could sell for in as little as 3 minutes with a no-obligation cash offer.
Estimated market value
$708,300
- Colorado
- Douglas County
- Castle Rock
- 80104
- 1311 Wildwood Lane
Nearby cities
Nearby neighborhoods
Nearby zip codes
Other Castle Rock Topics
