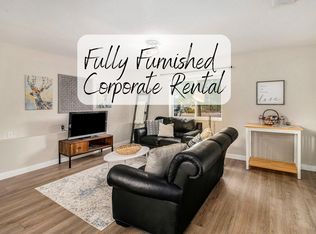
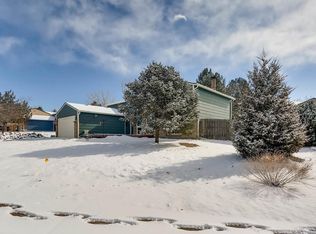
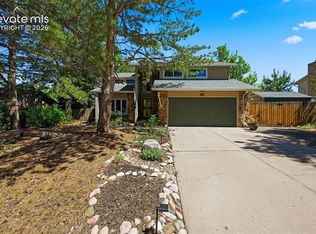
804 Park View Place, Castle Rock, CO 80104
Home value
$616,500
$586,000 - $647,000
$3,494/mo
Owner options
$3,494/mo
Rent Zestimate®
Find your next renter with Zillow Rental Manager. Plus, with online applications, you can quickly screen prospective tenants – for free.
$3,494/mo
Rent Zestimate®
$3,383/mo
Est. payment
Refinancing to a lower rate could help reduce your monthly payments and save thousands over the life of the loan.
$3,383/mo
Est. payment
Explore your selling options
Work with a Zillow partner agent
Leverage their expertise and Zillow's premium Showcase listings to get your home seen by more buyers.
Get startedList with your own agent
Get your home in front of millions of buyers by listing it on Zillow.
Learn how to do itSell it yourself
Take full control of how buyers see your home on Zillow by listing For Sale by Owner (FSBO).
List your homeWhat's special
Zillow last checked:
Listing updated:
Tatyana Sturm 720-273-7419 tatyana@exitrealtydtc.com,
EXIT Realty DTC, Cherry Creek, Pikes Peak.,
The Storck Team 720-350-5909,
EXIT Realty DTC, Cherry Creek, Pikes Peak.
Felipe Figueroa, 100081294
inMotion Group Properties
Facts & features
Interior
Bedrooms & bathrooms
- Bedrooms: 5
- Bathrooms: 3
- Full bathrooms: 3
Primary bedroom
- Description: The Primary Bedroom Is Perfectly Placed On The Main Level And Is Truly An Oasis. Enjoy The Fresh Paint, Brand New Plush Carpet Flooring, Ceiling Fan And Ample Amounts Of Natural Lighting. Plenty Of Space For Many Different Furniture Design Options And A Private En-Suite Bathroom And Large Walk In Closet. There Is Also A Sliding Door Providing Easy Access To The Deck, The Perfect Place To Enjoy Your Morning Coffee!
- Level: Upper
- Area: 225 Square Feet
- Dimensions: 15 x 15
Bedroom
- Description: An Additional Bedroom Is Found On The Main Level, Perfect For Kids Or Guest Use! Brand New Plush Carpet Flooring, Fresh Paint, A Window Allowing Natural Light To Shine In, A Spacious Closet And Easy Access To A Full Bathroom.
- Level: Upper
- Area: 88 Square Feet
- Dimensions: 8 x 11
Bedroom
- Description: Currently Being Used As A Home Office, A Third Bedroom Is Found In The Basement And Features Brand New Plush Carpet Flooring, Fresh Paint, A Spacious Closet And Easy Access To Anywhere In The Home Including A Full Bathroom.
- Level: Basement
- Area: 108 Square Feet
- Dimensions: 9 x 12
Bedroom
- Description: Another Bedroom Is Found In The Basement And Features Brand New Plush Carpet Flooring, Fresh Paint, A Spacious Closet And Easy Access To Anywhere In The Home Including A Full Bathroom.
- Level: Basement
- Area: 120 Square Feet
- Dimensions: 12 x 10
Bedroom
- Description: Having Five Bedrooms Allows For Plenty Of Room To Grow! This Space Features Brand New Plush Carpet Flooring, Fresh Paint, A Spacious Closet And Easy Access To Anywhere In The Home Including A Full Bathroom.
- Level: Basement
- Area: 100 Square Feet
- Dimensions: 10 x 10
Primary bathroom
- Description: The Private En-Suite Bathroom Offers Tile Flooring, A Spacious Jet Tub, Large Shower With A Bench And A Single Quartz Vanity. Easy Access To The Large Walk In Closet Will Make Your Busy Mornings Getting Ready That Much Easier!
- Level: Upper
- Area: 81 Square Feet
- Dimensions: 9 x 9
Bathroom
- Description: A Full Bathroom Is Perfectly Placed On The Main Level, Great For Guest Use And Conveniently Located Near The Bedroom. This Space Features Tile Flooring, A Spacious Vanity And A Shower/Tub Combo.
- Level: Upper
Bathroom
- Description: A Full Bedroom Completes The Basement And Offers Easy Access To Anywhere In The Home. This Space Features Tile Flooring, A Single Vanity And A Large Shower.
- Level: Basement
- Area: 40 Square Feet
- Dimensions: 8 x 5
Dining room
- Description: The Dining Area Is Conveniently Located Right Off Of The Kitchen And Offers Plenty Of Space For Dining Furniture, A Ceiling Fan, Easy Access To The Kitchen And Living Room And A Sliding Glass Door To The Deck And Backyard Oasis.
- Level: Upper
- Area: 88 Square Feet
- Dimensions: 11 x 8
Great room
- Description: But Wait...There's More! Head Down To The Finished Basement Where You Will Be Greeted By A Great Room. Fresh Paint, Brand New Plush Carpet Flooring And Plenty Of Natural Light Make This Space Very Inviting. This Area Is Currently Being Used As An Additional Living Room And Would Be Perfect For A Kids Playroom Or Game Room, The Possibilities Are Endless!
- Level: Basement
- Area: 529 Square Feet
- Dimensions: 23 x 23
Kitchen
- Description: The Gourmet, Eat-In Kitchen Is Every Chef's Dream! You Will Love The New Quartz Countertops, Beautiful Tile Backsplash And Plenty Of Cabinetry For Any Storage Needs You May Have. Easy Access To The Living Room And Dining Area Make This The Perfect Layout For Hosting Gatherings With Friends And Family. Plus, All Stainless Steel Appliances Are Included With The Home...Talk About Move In Ready!
- Level: Upper
- Area: 140 Square Feet
- Dimensions: 10 x 14
Living room
- Description: Upon Entering, You Will Be Greeted By The Living Room. This Area Offers Plenty Of Space For Many Different Furniture Design Options, A Large Window Allowing Natural Light To Shine In, Fresh Paint, A Ceiling Fan And Is Anchored By A Beautiful Fireplace Surrounded By Brick. You Will Love The Easy Access To Anywhere In The Home, Including The Gourmet Kitchen, Dining Area And Backyard Oasis.
- Level: Upper
- Area: 272 Square Feet
- Dimensions: 16 x 17
Heating
- Forced Air
Cooling
- Central Air
Appliances
- Included: Dishwasher, Oven, Range, Range Hood, Refrigerator
Features
- Ceiling Fan(s), Eat-in Kitchen, Open Floorplan, Primary Suite, Quartz Counters, Walk-In Closet(s)
- Flooring: Carpet, Tile, Vinyl
- Windows: Double Pane Windows
- Basement: Finished
- Number of fireplaces: 1
- Fireplace features: Living Room, Wood Burning
Interior area
- Total structure area: 2,386
- Total interior livable area: 2,386 sqft
- Finished area above ground: 1,193
- Finished area below ground: 1,193
Property
Parking
- Total spaces: 3
- Parking features: Garage - Attached
- Attached garage spaces: 2
- Details: RV Spaces: 1
Features
- Patio & porch: Covered, Deck
- Exterior features: Garden, Private Yard
- Fencing: Full
Lot
- Size: 0.26 Acres
- Features: Landscaped
Details
- Parcel number: R0194458
- Special conditions: Standard
Construction
Type & style
- Home type: SingleFamily
- Property subtype: Single Family Residence
Materials
- Frame, Wood Siding
- Roof: Composition
Condition
- Updated/Remodeled
- Year built: 1983
Utilities & green energy
- Sewer: Public Sewer
- Utilities for property: Cable Available, Natural Gas Connected
Community & HOA
Community
- Subdivision: Castlenorth
HOA
- Has HOA: No
Location
- Region: Castle Rock
Financial & listing details
- Price per square foot: $241/sqft
- Tax assessed value: $596,148
- Annual tax amount: $2,851
- Date on market: 7/10/2024
- Listing terms: Cash,Conventional,FHA,VA Loan
- Exclusions: Seller's Personal Property, Staging Items.
- Ownership: Individual
- Electric utility on property: Yes
- Road surface type: Paved
Price history
| Date | Event | Price |
|---|---|---|
| 8/16/2024 | Sold | $575,000$241/sqft |
Source: | ||
| 7/22/2024 | Pending sale | $575,000$241/sqft |
Source: | ||
| 7/10/2024 | Listed for sale | $575,000+113%$241/sqft |
Source: | ||
| 1/24/2022 | Listing removed | -- |
Source: Zillow Rental Manager Report a problem | ||
| 1/12/2022 | Price change | $2,695-3.8%$1/sqft |
Source: Zillow Rental Manager Report a problem | ||
| 12/2/2021 | Listed for rent | $2,800$1/sqft |
Source: Zillow Rental Manager Report a problem | ||
| 8/12/2013 | Sold | $270,000+0%$113/sqft |
Source: Public Record Report a problem | ||
| 6/29/2013 | Listed for sale | $269,900+25.5%$113/sqft |
Source: Landmark Premier Properties, LLC #1203246 Report a problem | ||
| 12/17/2009 | Sold | $215,000-4.4%$90/sqft |
Source: Public Record Report a problem | ||
| 6/17/2003 | Sold | $225,000$94/sqft |
Source: Public Record Report a problem | ||
Public tax history
| Year | Property taxes | Tax assessment |
|---|---|---|
| 2025 | $2,811 -1.4% | $37,260 -15.8% |
| 2024 | $2,851 +57% | $44,270 -0.9% |
| 2023 | $1,816 -4.2% | $44,690 +64% |
| 2022 | $1,896 | $27,250 -2.8% |
| 2021 | -- | $28,040 +9.8% |
| 2020 | $1,740 +5.4% | $25,540 |
| 2019 | $1,650 | $25,540 +8.7% |
| 2018 | $1,650 +9.2% | $23,500 |
| 2017 | $1,510 +110.3% | $23,500 +7.9% |
| 2016 | $718 -51.4% | $21,770 |
| 2015 | $1,478 +13.3% | $21,770 +23.5% |
| 2014 | $1,304 | $17,630 |
| 2013 | -- | $17,630 +5.9% |
| 2012 | -- | $16,640 |
| 2011 | -- | $16,640 +4.3% |
| 2010 | -- | $15,960 -5.2% |
| 2009 | $612 | $16,830 |
| 2008 | -- | $16,830 +12.7% |
| 2007 | -- | $14,940 |
| 2006 | $1,084 +4.4% | $14,940 +4.8% |
| 2004 | $1,038 -31.4% | $14,250 -0.7% |
| 2003 | $1,512 | $14,350 |
| 2002 | -- | $14,350 +13.3% |
| 2001 | $932 -9.9% | $12,660 0% |
| 2000 | $1,034 | $12,664 |
Neighborhood: 80104
Nearby homes
- $571,2004 bd3 ba2.2k sqft806 Park View Pl, Castle Rock, CO 80104Off Market

- $--2 bd1 ba1.2k sqft808 Park View St #0, Castle Rock, CO 80104Off Market

- $591,8005 bd3 ba2.3k sqft802 Park View Pl, Castle Rock, CO 80104Off Market

- $699,9994 bd3 ba3.4k sqft927 Oakwood Dr, Castle Rock, CO 80104For Sale

- $625,0004 bd3 ba2.4k sqft929 Oakwood Dr, Castle Rock, CO 80104Off Market
- $559,2003 bd2 ba1.2k sqft808 Park View Pl, Castle Rock, CO 80104Off Market
- $467,8003 bd2 ba1.1k sqft803 Park View Pl, Castle Rock, CO 80104Off Market
- $635,3005 bd3 ba3.2k sqft941 Oakwood Dr, Castle Rock, CO 80104Off Market
Nearby schools
GreatSchools rating
- 8/10Castle Rock Elementary SchoolGrades: PK-6Distance: 0.2 mi
- 5/10Mesa Middle SchoolGrades: 6-8Distance: 3 mi
- 7/10Douglas County High SchoolGrades: 9-12Distance: 0.7 mi
Schools provided by the listing agent
- Elementary: Castle Rock
- Middle: Mesa
- High: Douglas County
- District: Douglas RE-1
Source: REcolorado as distributed by MLS GRID. This data may not be complete. We recommend contacting the local school district to confirm school assignments for this home.
Get a cash offer in 3 minutes
- Colorado
- Douglas County
- Castle Rock
- 80104
- 804 Park View Place