Set on a LARGE FLAT LOT w/MATURE TREES in a sought-after Castle Pines neighborhood, 6879 Ingleton Drive offers the space and layout that you are looking for — inside and out. With over 4500 sqft of living space, SIX Bedrooms, 3.5 Bathrooms, and a FINISHED WALKOUT BASEMENT, this home delivers flexibility for growing households, remote work, entertaining, or long-term guests. The heart of the home is the EXPANSIVE KITCHEN, complete with a BUTLER's PANTRY and open flow into both formal and informal living and dining spaces all of which are nicely sized. Hardwood floors, iron staircase railings, and a large dedicated HOME OFFICE elevate the main level. Upstairs, the OVERSIZED PRIMARY SUITE features a beautifully RENOVATED EN-SUITE BATHROOM featuring stylish finishes & HEATED FLOORS, while the secondary bedrooms offer comfortable proportions, great natural lighting and another Full Sized Bathroom with dual sinks. In the basement you'll be pleased to find two bedrooms (1 non-conforming/lacks closet), a full bath, and a generous recreation area. Outside enjoy plenty of room to play or relax on the MASSIVE DECK and marvel at the MOUNTAIN VIEWS which can be seen throughout the backside of the home. The THREE CAR GARAGE is finished & provides plenty of cabinet & overhead storage + wall organizers. GARAGE WILL FIT A FULL SIZE TRUCK! Trash & recycling is covered by the LOW HOA FEES + pool access in the summertime! Don't wait! Schedule your showing today and be sure to check out the 3D tour online now!!
Sold for $1,025,000
$1,025,000
6879 Ingleton Drive, Castle Pines, CO 80108
6beds
4,507sqft
Single Family Residence
Built in 1991
10,454 Square Feet Lot
$1,001,000 Zestimate®
$227/sqft
$4,426 Estimated rent
Home value
$1,001,000
$951,000 - $1.05M
$4,426/mo
Zestimate® history
Owner options
List your home for rent
$4,426/mo
Rent Zestimate®
Find your next renter with Zillow Rental Manager. Plus, with online applications, you can quickly screen prospective tenants – for free.
$4,426/mo
Rent Zestimate®
Refinance and save
$6,521/mo
Est. payment
Refinancing to a lower rate could help reduce your monthly payments and save thousands over the life of the loan.
$6,521/mo
Est. payment
Explore your selling options
Work with a Zillow partner agent
Leverage their expertise and Zillow's premium Showcase listings to get your home seen by more buyers.
Get startedList with your own agent
Get your home in front of millions of buyers by listing it on Zillow.
Learn how to do itSell it yourself
Take full control of how buyers see your home on Zillow by listing For Sale by Owner (FSBO).
List your homeWhat's special
Stylish finishesMature treesFinished walkout basementLarge flat lotMassive deckOversized primary suiteSix bedrooms
Zillow last checked:
Listing updated:
Listed by:
Tara Simmons 303-289-7009 team@soldbysimmons.com,
Berkshire Hathaway HomeServices Colorado, LLC - Highlands Ranch Real Estate,
Doug Simmons 303-618-5759,
Berkshire Hathaway HomeServices Colorado, LLC - Highlands Ranch Real Estate
Bought with:
Brentley Williams, 100090092
The Innovative Group LLC
Source: REcolorado as distributed by MLS GRID,MLS#: 4853764
Facts & features
Interior
Bedrooms & bathrooms
- Bedrooms: 6
- Bathrooms: 4
- Full bathrooms: 3
- 1/2 bathrooms: 1
- Main level bathrooms: 1
Bedroom
- Description: Very Large & Spacious
- Features: Primary Suite
- Level: Upper
- Area: 335.25 Square Feet
- Dimensions: 22.5 x 14.9
Bedroom
- Level: Upper
- Area: 222.63 Square Feet
- Dimensions: 18.1 x 12.3
Bedroom
- Level: Upper
- Area: 130.38 Square Feet
- Dimensions: 12.3 x 10.6
Bedroom
- Level: Upper
- Area: 130.38 Square Feet
- Dimensions: 12.3 x 10.6
Bedroom
- Level: Basement
- Area: 208.28 Square Feet
- Dimensions: 16.4 x 12.7
Bedroom
- Description: Non-Conforming
- Level: Basement
- Area: 109.04 Square Feet
- Dimensions: 9.4 x 11.6
Bathroom
- Description: 5-Piece Bath With Walk-In Shower, Oval Tub, And Separate Vanities
- Features: Primary Suite
- Level: Upper
- Area: 167.2 Square Feet
- Dimensions: 15.2 x 11
Bathroom
- Level: Upper
- Area: 50.55 Square Feet
- Dimensions: 4.11 x 12.3
Bathroom
- Features: Primary Suite
- Level: Main
- Area: 23.32 Square Feet
- Dimensions: 5.3 x 4.4
Bathroom
- Level: Basement
- Area: 32.7 Square Feet
- Dimensions: 6.4 x 5.11
Dining room
- Description: Formal Dining With Access To Butlers Pantry
- Level: Main
- Area: 157.56 Square Feet
- Dimensions: 15.6 x 10.1
Family room
- Description: Bay Window & Built-In Shelving
- Level: Main
- Area: 172.8 Square Feet
- Dimensions: 14.4 x 12
Great room
- Level: Basement
- Area: 655 Square Feet
- Dimensions: 25 x 26.2
Kitchen
- Description: Remodeled, Large Island, Double Ovens, Pantry, & Butlers Pantry
- Level: Main
- Area: 195.36 Square Feet
- Dimensions: 14.8 x 13.2
Laundry
- Description: Lots Of Cabint Space & Utility Sink
- Level: Main
- Area: 55.2 Square Feet
- Dimensions: 6 x 9.2
Living room
- Description: Stacked Brick Fireplace With Lots Of Windows
- Level: Main
- Area: 296.46 Square Feet
- Dimensions: 16.2 x 18.3
Office
- Description: French Doors
- Level: Main
- Area: 130.8 Square Feet
- Dimensions: 10.9 x 12
Utility room
- Level: Basement
- Area: 111.75 Square Feet
- Dimensions: 14.9 x 7.5
Heating
- Forced Air
Cooling
- Central Air
Appliances
- Included: Bar Fridge, Cooktop, Dishwasher, Disposal, Double Oven, Dryer, Microwave, Oven, Refrigerator, Washer
- Laundry: In Unit
Features
- Built-in Features, Ceiling Fan(s), Eat-in Kitchen, Entrance Foyer, Five Piece Bath, Granite Counters, High Ceilings, Kitchen Island, Open Floorplan, Pantry, Primary Suite, Radon Mitigation System, Smoke Free, Walk-In Closet(s)
- Flooring: Carpet, Tile, Wood
- Windows: Double Pane Windows
- Basement: Finished,Full,Interior Entry,Walk-Out Access
- Number of fireplaces: 1
- Fireplace features: Family Room, Gas, Gas Log
Interior area
- Total structure area: 4,507
- Total interior livable area: 4,507 sqft
- Finished area above ground: 3,267
- Finished area below ground: 970
Property
Parking
- Total spaces: 3
- Parking features: Concrete, Lighted
- Attached garage spaces: 3
Features
- Levels: Two
- Stories: 2
- Entry location: Ground
- Patio & porch: Covered, Deck, Patio
- Exterior features: Lighting, Private Yard, Rain Gutters
- Fencing: Full
- Has view: Yes
- View description: City, Mountain(s)
Lot
- Size: 10,454 Square Feet
- Features: Landscaped, Level, Many Trees, Master Planned, Sprinklers In Front, Sprinklers In Rear
Details
- Parcel number: R0358454
- Zoning: R1
- Special conditions: Standard
Construction
Type & style
- Home type: SingleFamily
- Architectural style: Traditional
- Property subtype: Single Family Residence
Materials
- Brick, Frame
- Roof: Composition
Condition
- Updated/Remodeled
- Year built: 1991
Utilities & green energy
- Electric: 110V
- Sewer: Public Sewer
- Water: Public
- Utilities for property: Cable Available, Electricity Connected, Internet Access (Wired), Phone Available
Community & HOA
Community
- Security: Carbon Monoxide Detector(s), Smoke Detector(s)
- Subdivision: Castle Pines North
HOA
- Has HOA: Yes
- Amenities included: Playground, Pool, Tennis Court(s), Trail(s)
- Services included: Maintenance Grounds, Recycling, Trash
- HOA fee: $110 monthly
- HOA name: Hammersmith
- HOA phone: 303-980-0700
Location
- Region: Castle Pines
Financial & listing details
- Price per square foot: $227/sqft
- Tax assessed value: $1,044,084
- Annual tax amount: $7,077
- Date on market: 2/13/2026
- Listing terms: Cash,Conventional,Jumbo,VA Loan
- Exclusions: Sellers Personal Property
- Ownership: Individual
- Electric utility on property: Yes
- Road surface type: Paved
Price history
| Date | Event | Price |
|---|---|---|
| 3/24/2026 | Sold | $1,025,000-2.4%$227/sqft |
Source:  REcolorado as distributed by MLS GRID #4853764 Report a problem REcolorado as distributed by MLS GRID #4853764 Report a problem | ||
| 2/23/2026 | Pending sale | $1,050,000$233/sqft |
Source: REcolorado as distributed by MLS GRID #4853764 Report a problem | ||
| 2/13/2026 | Listed for sale | $1,050,000+86.5%$233/sqft |
Source: REcolorado as distributed by MLS GRID #4853764 Report a problem | ||
| 7/24/2013 | Sold | $563,000+97.5%$125/sqft |
Source: Public Record Report a problem | ||
| 12/14/1994 | Sold | $285,000$63/sqft |
Source: Public Record Report a problem | ||
Public tax history
| Year | Property taxes | Tax assessment |
|---|---|---|
| 2025 | $6,872 -0.9% | $65,260 -10.7% |
| 2024 | $6,938 +44.8% | $73,050 -0.9% |
| 2023 | $4,790 -3.8% | $73,750 +48.7% |
| 2022 | $4,978 | $49,600 -2.8% |
| 2021 | -- | $51,030 +7.5% |
| 2020 | $4,799 +9.3% | $47,450 |
| 2019 | $4,391 0% | $47,450 +11.2% |
| 2018 | $4,391 +6.4% | $42,660 |
| 2017 | $4,125 +72.8% | $42,660 -1.6% |
| 2016 | $2,387 -55% | $43,370 |
| 2015 | $5,305 +135.8% | $43,370 +23.8% |
| 2014 | $2,249 | $35,040 |
| 2013 | -- | $35,040 +4.1% |
| 2012 | -- | $33,650 |
| 2011 | -- | $33,650 -18% |
| 2010 | -- | $41,020 +11.6% |
| 2009 | $2,370 | $36,740 |
| 2008 | -- | $36,740 +2% |
| 2007 | -- | $36,010 |
| 2006 | $4,623 +7.6% | $36,010 +5.3% |
| 2004 | $4,298 -32.5% | $34,200 -1.1% |
| 2003 | $6,369 | $34,580 +8.2% |
| 2002 | -- | $31,960 +7.8% |
| 2001 | $4,342 -1.7% | $29,660 0% |
| 2000 | $4,417 | $29,662 |
Find assessor info on the county website
Neighborhood: 80108
Nearby homes
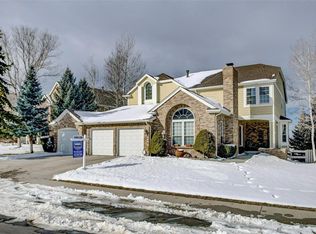
- $1,072,5005 bd5 ba5.4k sqft6865 Ingleton Dr, Castle Pines, CO 80108Off Market
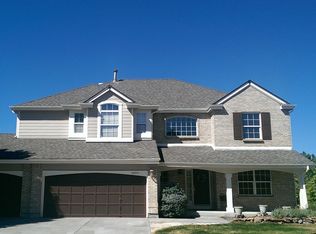
- $1,003,2004 bd4 ba4.4k sqft6893 Ingleton Dr, Castle Pines, CO 80108Off Market
- $841,0004 bd3 ba3k sqft428 Brendon Ct, Castle Pines, CO 80108Off Market
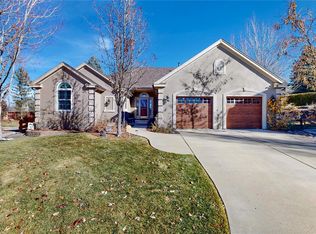
- $1,035,0004 bd3 ba4.6k sqft425 Brendon Ct, Castle Pines, CO 80108Sold
- $---- bd-- ba-- sqft6851 Ingleton Dr, Castle Rock, CO 80108Off Market
- $1,098,8005 bd5 ba5.2k sqft6851 Ingleton Dr, Castle Pines, CO 80108Off Market
- $1,020,0004 bd4 ba4.3k sqft327 Ingleton Ct, Castle Pines, CO 80108For Sale
- $---- bd-- ba-- sqft327 Ingleton Ct, Castle Rock, CO 80108Off Market
Nearby schools
GreatSchools rating
- 7/10Buffalo Ridge Elementary SchoolGrades: PK-5Distance: 0.2 mi
- 9/10Rocky Heights Middle SchoolGrades: 6-8Distance: 3.9 mi
- 10/10Rock Canyon High SchoolGrades: 9-12Distance: 4.2 mi
Schools provided by the listing agent
- Elementary: Buffalo Ridge
- Middle: Rocky Heights
- High: Rock Canyon
- District: Douglas RE-1
Source: REcolorado as distributed by MLS GRID. This data may not be complete. We recommend contacting the local school district to confirm school assignments for this home.
Get a cash offer in 3 minutes
Find out how much your home could sell for in as little as 3 minutes with a no-obligation cash offer.
Estimated market value
$1,001,000
Get a cash offer in 3 minutes
Find out how much your home could sell for in as little as 3 minutes with a no-obligation cash offer.
Estimated market value
$1,001,000
- Colorado
- Douglas County
- Castle Pines
- 80108
- 6879 Ingleton Drive
