Skip main navigation
Sold for $1,035,000
  • $1,035,000

    425 Brendon Court, Castle Pines, CO 80108

    4beds
    4,604sqft
    Single Family Residence
    Built in 1998
    0.34 Acres Lot
    $1,073,700 Zestimate®
    $225/sqft
    $4,442 Estimated rent

    Home value

    $1,073,700

    $1.02M - $1.14M

    $4,442/mo

    Zestimate® history
    Loading
    Loading...

    Owner options

    List your home for rent

    $4,442/mo

    Rent Zestimate®

    Find your next renter with Zillow Rental Manager. Plus, with online applications, you can quickly screen prospective tenants – for free.

    Learn more

    $4,442/mo

    Rent Zestimate®

    Refinance and save

    $6,127/mo

    Est. payment

    Refinancing to a lower rate could help reduce your monthly payments and save thousands over the life of the loan.

    See today's rates

    $6,127/mo

    Est. payment

    Explore your selling options

    Work with a Zillow partner agent

    Leverage their expertise and Zillow's premium Showcase listings to get your home seen by more buyers.

    Get started

    List with your own agent

    Get your home in front of millions of buyers by listing it on Zillow.

    Learn how to do it

    Sell it yourself

    Take full control of how buyers see your home on Zillow by listing For Sale by Owner (FSBO).

    List your home

    What's special

    Ranch style homeGaming roomGrand foyerKitchen eating areaCenter islandSlab granite countersGourmet kitchen
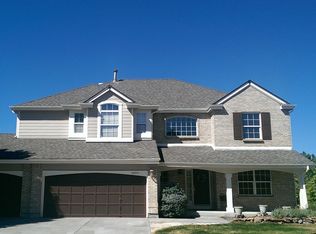
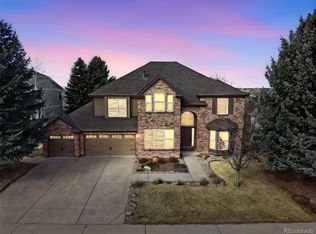
    Nestled in the prestigious community of Castle Pines, this better than new - exquisite 4400+ SF, 4-bed, 3-bath, ranch style home offers the perfect blend of luxury & comfort. Step inside you'll greeted by a grand foyer, an open-concept living room surround by new plantation shutters, adorned w/ gleaming cherry hardwood floors, abundant natural light, capped off by 3-sided gas fireplace. The gourmet kitchen featuring slab granite counters, maple cabinets, high-end stainless appliances (luxury smart refrigerator negotiable), center island for culinary enthusiasts featuring gas down draft stove, kitchen eating area. The main bed/ bath retreat offers high ceilings, custom power blinds, park like views, walk-in closet and a spa-like en-suite bathroom, oversized walk-in shower. All bedrooms are light and bright, featuring custom tile and granite 3/4 baths. Exclusive home office, built-in shelves. Venture downstairs for 2 more expansive bedrooms, a fantastic wet bar, gaming room, family room, surround sound & more! Surrounded by nature, experience the joy of outdoor living in the professionally landscaped expansive fenced backyard oasis with hot tub, patio. Perfect 2-car garage, epoxy floors, ample storage. This amazing community offers residents access to a range of private amenities, including a clubhouse, pool, tennis courts & walking trails. Enjoy the serenity and security of the cul-de-sac. You'll have easy access to top-rated schools, upscale shopping, dining, trails and transportation. The nearby parks and recreational facilities cater to outdoor enthusiasts, while the proximity to major highways ensures convenient commuting. Don't miss the opportunity to make this forever home! New windows, shutters, hot tub, exterior paint, HIR roof, garage doors, smart openers, fencing, HVAC, Radon mitigation system. Pool Table included, plus $5K buyer credit! This is one of the best homes in Castle Pines, call to schedule a private tour today!

    Zillow last checked:

    Listing updated:

    Listed by:

    Ryan J. Parker 303-669-6582 ryansellscolorado@gmail.com,

    RE/MAX Alliance

    Bought with:

    Penny Smith, 100085624

    eXp Realty, LLC

    Source: REcolorado as distributed by MLS GRID,MLS#: 9473588MLS Logo

    Facts & features

    Interior

    Bedrooms & bathrooms
    • Bedrooms: 4
    • Bathrooms: 3
    • Full bathrooms: 1
    • 3/4 bathrooms: 2
    • Main level bathrooms: 2
    • Main level bedrooms: 2
    Primary bedroom
    • Description: Vaulted Ceilings, Power Blinds, New Windows
    • Level: Main
    • Area: 360 Square Feet
    • Dimensions: 18 x 20
    Bedroom
    • Description: Open And Bright
    • Level: Main
    • Area: 210 Square Feet
    • Dimensions: 14 x 15
    Bedroom
    • Description: Large And Bright
    • Level: Basement
    • Area: 210 Square Feet
    • Dimensions: 14 x 15
    Bedroom
    • Description: Large, Open Bedroom
    • Level: Basement
    • Area: 210 Square Feet
    • Dimensions: 14 x 15
    Primary bathroom
    • Description: New Tile Walk-In Shower, Rainfall Shower Head, Slab Granite, Walk-In Closet
    • Level: Main
    • Area: 96 Square Feet
    • Dimensions: 8 x 12
    Bathroom
    • Description: Exceptional Tile Shower With Slab Granite Counters
    • Level: Main
    • Area: 48 Square Feet
    • Dimensions: 6 x 8
    Bathroom
    • Description: Tile Bath With Slab Counters
    • Level: Basement
    • Area: 54 Square Feet
    • Dimensions: 6 x 9
    Dining room
    • Description: Large Dining Room For Entertaining
    • Level: Main
    • Area: 110 Square Feet
    • Dimensions: 11 x 10
    Family room
    • Description: Great Movie Getaway
    • Level: Basement
    • Area: 360 Square Feet
    • Dimensions: 18 x 20
    Game room
    • Description: Large Slab Granite Wet Bar, Fridge, Pool Table, Great Space For Parties And Entertaining
    • Level: Basement
    • Area: 800 Square Feet
    • Dimensions: 20 x 40
    Kitchen
    • Description: Gourmet Kitchen, Slab Counters, Maple Cabinets, Stainless Appliances, Gas Stove, Eating Area
    • Level: Main
    • Area: 225 Square Feet
    • Dimensions: 15 x 15
    Laundry
    • Description: Large Laundry Room With Utility Sink, Cabinets
    • Level: Main
    • Area: 45 Square Feet
    • Dimensions: 5 x 9
    Living room
    • Description: Large, Open, Bright, Cherry Wood Floors, Vaulted Ceilings, 3 Sided Fireplace, Shutters
    • Level: Main
    • Area: 625 Square Feet
    • Dimensions: 25 x 25
    Office
    • Description: Classy, Open Office With French Doors
    • Level: Main
    • Area: 144 Square Feet
    • Dimensions: 12 x 12
    Utility room
    • Description: New Hvac, Lots Of Storage Area
    • Level: Basement
    • Area: 100 Square Feet
    • Dimensions: 10 x 10
    Heating
    • Forced Air
    Cooling
    • Central Air
    Appliances
    • Included: Bar Fridge, Dishwasher, Disposal, Double Oven, Down Draft, Microwave, Oven, Range, Refrigerator, Self Cleaning Oven
    Features
    • Ceiling Fan(s), Eat-in Kitchen, Five Piece Bath, Granite Counters, High Ceilings, Kitchen Island, Pantry, Radon Mitigation System, Smart Thermostat, Smoke Free, Vaulted Ceiling(s), Walk-In Closet(s), Wet Bar, Wired for Data
    • Flooring: Carpet, Tile, Wood
    • Windows: Double Pane Windows, Window Coverings
    • Basement: Finished,Full,Sump Pump
    • Number of fireplaces: 1
    • Fireplace features: Family Room
    Interior area
    • Total structure area: 4,604
    • Total interior livable area: 4,604 sqft
    • Finished area above ground: 2,302
    • Finished area below ground: 2,100

    Property

    Parking
    • Total spaces: 2
    • Parking features: Concrete, Dry Walled, Floor Coating, Garage Door Opener, Storage
    • Attached garage spaces: 2
    Features
    • Levels: One
    • Stories: 1
    • Patio & porch: Front Porch, Patio
    • Exterior features: Private Yard, Rain Gutters
    • Fencing: Full
    • Has view: Yes
    • View description: Mountain(s)
    Lot
    • Size: 0.34 Acres
    • Features: Cul-De-Sac, Irrigated, Landscaped, Secluded, Sprinklers In Front, Sprinklers In Rear
    Details
    • Parcel number: R0403578
    • Special conditions: Standard

    Construction

    Type & style
    • Home type: SingleFamily
    • Architectural style: Traditional
    • Property subtype: Single Family Residence
    Materials
    • Stucco
    • Foundation: Slab
    • Roof: Composition
    Condition
    • Updated/Remodeled
    • Year built: 1998

    Utilities & green energy

    • Electric: 110V, 220 Volts
    • Sewer: Public Sewer
    • Water: Public
    • Utilities for property: Cable Available, Electricity Connected, Natural Gas Connected

    Community & HOA

    Community
    • Security: Carbon Monoxide Detector(s), Security Entrance, Security System, Smart Cameras, Smart Locks, Smart Security System, Smoke Detector(s), Video Doorbell
    • Subdivision: Castle Pines North
    HOA
    • Has HOA: Yes
    • Services included: Maintenance Grounds, Recycling, Trash
    • HOA fee: $95 monthly
    • HOA name: Castle Pines North Metro District
    • HOA phone: 303-980-0700
    Location
    • Region: Castle Pines

    Financial & listing details

    • Price per square foot: $225/sqft
    • Tax assessed value: $1,044,765
    • Annual tax amount: $4,757
    • Date on market: 11/24/2023
    • Listing terms: Cash,Conventional,FHA,Jumbo,VA Loan
    • Exclusions: Refrigerator, Pool Table, (Negotiable) Washer, Dryer, Garage Refrigerator, Sellers Personal Belongings.
    • Ownership: Individual
    • Electric utility on property: Yes
    • Road surface type: Paved

    Price history

    DateEventPrice
    1/12/2024Sold$1,035,000-4.2%$225/sqft
    Source: REcolorado as distributed by MLS GRID #9473588 Report a problem
    12/15/2023Pending sale$1,080,000$235/sqft
    Source: REcolorado as distributed by MLS GRID #9473588 Report a problem
    12/12/2023Price change$1,080,000-1.8%$235/sqft
    Source: REcolorado as distributed by MLS GRID #9473588 Report a problem
    11/24/2023Listed for sale$1,100,000+289.6%$239/sqft
    Source: REcolorado as distributed by MLS GRID #9473588 Report a problem
    3/7/2023Sold$282,305-63.8%$61/sqft
    Source: Public Record Report a problem
    11/7/2018Sold$780,000-1.3%$169/sqft
    Source: Public Record Report a problem
    9/17/2018Pending sale$790,000$172/sqft
    Source: MB TOTAL REALTY #7648776 Report a problem
    9/9/2018Listed for sale$790,000+150.1%$172/sqft
    Source: MB TOTAL REALTY #7648776 Report a problem
    10/7/1998Sold$315,854$69/sqft
    Source: Public Record Report a problem

    Public tax history

    YearProperty taxesTax assessment
    2025$6,579 -0.9%$65,300 -6.8%
    2024$6,641 +39.6%$70,080 -1%
    2023$4,757 -3.8%$70,770 +43.7%
    2022$4,945 $49,260 -2.8%
    2021-- $50,690 +5.4%
    2020$4,866 +13.7%$48,110
    2019$4,279 $48,110 +15.7%
    2018$4,279 +6.4%$41,570
    2017$4,020 +75.6%$41,570 -0.1%
    2016$2,290 -10%$41,610
    2015$2,545 +9.4%$41,610 +14.9%
    2014$2,325 $36,220
    2013-- $36,220 -0.1%
    2012-- $36,260
    2011-- $36,260 -13.4%
    2010-- $41,890 +14.4%
    2009$2,362 $36,620
    2008-- $36,620 +1.7%
    2007-- $36,020
    2006$4,624 +26.8%$36,020 +24.1%
    2004$3,648 -27.4%$29,030 +6.4%
    2003$5,026 $27,290
    2002-- $27,290 -4%
    2001$4,162 -1.7%$28,430 +0%
    2000$4,233 $28,429
    Find assessor info on the county website

    Neighborhood: 80108

    Nearby schools

    GreatSchools rating
    Schools provided by the listing agent
    • Elementary: Buffalo Ridge
    • Middle: Rocky Heights
    • High: Rock Canyon
    • District: Douglas RE-1

    Source: REcolorado as distributed by MLS GRID. This data may not be complete. We recommend contacting the local school district to confirm school assignments for this home.

    Get a cash offer in 3 minutes
    Find out how much your home could sell for in as little as 3 minutes with a no-obligation cash offer.
    Estimated market value
    $1,073,700
    Get a cash offer in 3 minutes
    Find out how much your home could sell for in as little as 3 minutes with a no-obligation cash offer.
    Estimated market value
    $1,073,700