Skip main navigation
Sold for $1,227,500
  • $1,227,500

    10590 Stonington Street, Highlands Ranch, CO 80126

    5beds
    5,146sqft
    Single Family Residence
    Built in 2004
    0.26 Acres Lot
    $1,243,100 Zestimate®
    $239/sqft
    $5,168 Estimated rent

    Home value

    $1,243,100

    $1.18M - $1.31M

    $5,168/mo

    Zestimate® history
    Loading
    Loading...

    Owner options

    List your home for rent

    $5,168/mo

    Rent Zestimate®

    Find your next renter with Zillow Rental Manager. Plus, with online applications, you can quickly screen prospective tenants – for free.

    Learn more

    $5,168/mo

    Rent Zestimate®

    Refinance and save

    $5,992/mo

    Est. payment

    Refinancing to a lower rate could help reduce your monthly payments and save thousands over the life of the loan.

    See today's rates

    $5,992/mo

    Est. payment

    Explore your selling options

    Work with a Zillow partner agent

    Leverage their expertise and Zillow's premium Showcase listings to get your home seen by more buyers.

    Get started

    List with your own agent

    Get your home in front of millions of buyers by listing it on Zillow.

    Learn how to do it

    Sell it yourself

    Take full control of how buyers see your home on Zillow by listing For Sale by Owner (FSBO).

    List your home

    What's special

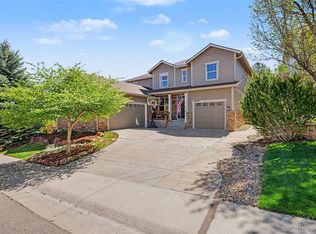
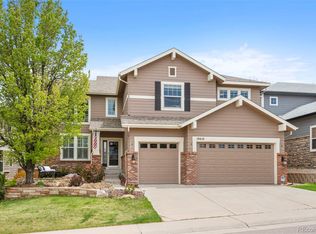
    You will love this home for at least five reasons: the well-designed floor plan, the upstairs bedroom layout, the convenience to trails and schools, the beautiful, private backyard with outdoor kitchen, and the stunning basement. Moreover, this home has been meticulously maintained by the current owners. The home is perfect for living/entertaining. You will never want to leave the backyard! Imagine summer evenings outside with family and friends cooking with the outdoor kitchen appliances, which include a high-end grill, warmer and refrigerator. You can even watch your favorite sports team on the outdoor TV! The backyard also has a fireplace and a Sonos sound system to play your favorite music while you relax or work in the yard. You will spend countless nights in the backyard, which is also shaded during the summer evenings - a hot summer sun won’t ruin your outdoor evenings. The elementary school is a short 3-block walk, and the junior high/high schools are also within easy walking distance. The trails are at the end of the street: perfect for biking, running, or walking the dog. Walk 10-12 minutes to Highlands Point at the top of Highlands Ranch and enjoy spectacular sunset views or early morning sunrises. The basement is either the ultimate man cave with a beautiful bar (and fridge to hold your favorite keg of beer) or the perfect place for your family to watch TV. You will also find a well-designed wine room in the basement to house your grape products. The current owner uses the storage room as a gym, and additional storage is available both upstairs and in the basement. There are 5 refrigerators for your culinary/beverage needs. This home checks every box: convenient location to fun/schools, 5 bedrooms/5 baths (Four Bedroom in-bath suites), separate office, a warm feel, well-maintained, and perfect for living/entertaining. You will love this home the way the current owner does. Don’t let it get away!

    Zillow last checked:

    Listing updated:

    Listed by:

    Jack Faust 303-814-3934 JFAUST@REMAX.NET,

    RE/MAX Professionals

    Bought with:

    Lisa Cramer, 40026816

    Camber Realty, LTD

    Source: REcolorado as distributed by MLS GRID,MLS#: 6171777MLS Logo

    Facts & features

    Interior

    Bedrooms & bathrooms
    • Bedrooms: 5
    • Bathrooms: 5
    • Full bathrooms: 2
    • 3/4 bathrooms: 2
    • 1/2 bathrooms: 1
    • Main level bathrooms: 1
    Primary bedroom
    • Level: Upper
    • Area: 315 Square Feet
    • Dimensions: 21 x 15
    Bedroom
    • Description: At Top Of Stairs
    • Level: Upper
    • Area: 168 Square Feet
    • Dimensions: 14 x 12
    Bedroom
    • Description: Adjacent To Bath
    • Level: Upper
    • Area: 196 Square Feet
    • Dimensions: 14 x 14
    Bedroom
    • Description: With Its Own 3/4 Bath
    • Level: Upper
    • Area: 168 Square Feet
    • Dimensions: 14 x 12
    Bedroom
    • Level: Basement
    • Area: 272 Square Feet
    • Dimensions: 17 x 16
    Primary bathroom
    • Level: Upper
    • Area: 180 Square Feet
    • Dimensions: 15 x 12
    Bathroom
    • Level: Upper
    • Area: 117 Square Feet
    • Dimensions: 13 x 9
    Bathroom
    • Level: Upper
    Bathroom
    • Level: Basement
    Bathroom
    • Level: Main
    Bonus room
    • Description: Eating Space
    • Level: Main
    • Area: 136 Square Feet
    • Dimensions: 17 x 8
    Bonus room
    • Description: Entertainment Room
    • Level: Basement
    • Area: 238 Square Feet
    • Dimensions: 17 x 14
    Dining room
    • Level: Main
    • Area: 187 Square Feet
    • Dimensions: 17 x 11
    Family room
    • Level: Main
    • Area: 306 Square Feet
    • Dimensions: 18 x 17
    Family room
    • Level: Basement
    • Area: 476 Square Feet
    • Dimensions: 28 x 17
    Kitchen
    • Level: Main
    • Area: 238 Square Feet
    • Dimensions: 17 x 14
    Living room
    • Level: Main
    • Area: 165 Square Feet
    • Dimensions: 15 x 11
    Office
    • Level: Main
    • Area: 154 Square Feet
    • Dimensions: 14 x 11
    Utility room
    • Level: Main
    • Area: 72 Square Feet
    • Dimensions: 12 x 6
    Other
    • Level: Basement
    • Area: 143 Square Feet
    • Dimensions: 13 x 11
    Heating
    • Forced Air
    Cooling
    • Central Air
    Appliances
    • Included: Dishwasher, Disposal, Double Oven, Dryer, Gas Water Heater, Microwave, Oven, Range, Refrigerator, Self Cleaning Oven, Washer, Wine Cooler
    Features
    • Ceiling Fan(s), Five Piece Bath, Granite Counters, High Ceilings, High Speed Internet, Kitchen Island, Open Floorplan, Pantry, Primary Suite, Smoke Free, Walk-In Closet(s), Wet Bar
    • Flooring: Carpet, Tile, Wood
    • Windows: Bay Window(s), Double Pane Windows, Window Coverings
    • Basement: Daylight,Finished
    • Number of fireplaces: 1
    • Fireplace features: Family Room, Gas
    Interior area
    • Total structure area: 5,146
    • Total interior livable area: 5,146 sqft
    • Finished area above ground: 3,435
    • Finished area below ground: 1,204

    Property

    Parking
    • Total spaces: 3
    • Parking features: Concrete
    • Attached garage spaces: 3
    Features
    • Levels: Two
    • Stories: 2
    • Patio & porch: Covered, Patio
    • Exterior features: Garden, Gas Grill
    Lot
    • Size: 0.26 Acres
    • Features: Landscaped, Sprinklers In Front, Sprinklers In Rear
    Details
    • Parcel number: R0437974
    • Zoning: PDU
    • Special conditions: Standard

    Construction

    Type & style
    • Home type: SingleFamily
    • Architectural style: Traditional
    • Property subtype: Single Family Residence
    Materials
    • Frame, Stone, Stucco
    • Foundation: Concrete Perimeter
    • Roof: Composition
    Condition
    • Year built: 2004
    Details
    • Builder name: Beazer Homes

    Utilities & green energy

    • Electric: 110V, 220 Volts
    • Sewer: Public Sewer
    • Water: Public
    • Utilities for property: Cable Available, Electricity Connected, Natural Gas Connected

    Community & neighborhood

    Security
    • Security features: Carbon Monoxide Detector(s), Smoke Detector(s)
    Location
    • Region: Highlands Ranch
    • Subdivision: Firelight

    HOA & financial

    HOA
    • Has HOA: Yes
    • HOA fee: $168 quarterly
    • Amenities included: Clubhouse, Fitness Center, Park, Playground, Pool, Spa/Hot Tub, Tennis Court(s), Trail(s)
    • Services included: Recycling, Trash
    • Association name: Highlands Ranch Community
    • Association phone: 303-791-2500
    • Second HOA fee: $211 semi-annually
    • Second association name: Firelight
    • Second association phone: 303-962-1613

    Other

    Other facts
    • Listing terms: Cash,Conventional,Jumbo
    • Ownership: Individual

    Price history

    DateEventPrice
    5/22/2024Sold$1,227,500-3%$239/sqft
    Source: REcolorado as distributed by MLS GRID #6171777 Report a problem
    4/22/2024Pending sale$1,265,000$246/sqft
    Source: REcolorado as distributed by MLS GRID #6171777 Report a problem
    4/5/2024Listed for sale$1,265,000$246/sqft
    Source: REcolorado as distributed by MLS GRID #6171777 Report a problem
    3/23/2024Listing removed--
    Source: REcolorado as distributed by MLS GRID #6171777 Report a problem
    3/22/2024Listed for sale$1,265,000+87.4%$246/sqft
    Source: REcolorado as distributed by MLS GRID #6171777 Report a problem
    10/14/2016Sold$675,000+29.8%$131/sqft
    Source: Public Record Report a problem
    12/15/2006Sold$520,000+12.4%$101/sqft
    Source: Public Record Report a problem
    4/27/2004Sold$462,575$90/sqft
    Source: Public Record Report a problem

    Public tax history

    YearProperty taxesTax assessment
    2025$6,284 +0.2%$71,290 +1.3%
    2024$6,272 +25.8%$70,350 -12%
    2023$4,986 -3.9%$79,950 +46.5%
    2022$5,186 $54,580 -2.8%
    2021-- $56,150 +4.2%
    2020$4,999 +6.3%$53,900
    2019$4,702 $53,900 +8.3%
    2018$4,702 +9.8%$49,750
    2017$4,281 +1%$49,750 +2.9%
    2016$4,238 -2.1%$48,340
    2015$4,330 +17%$48,340 +26.7%
    2014$3,700 $38,160
    2013-- $38,160 -0.8%
    2012-- $38,460
    2011-- $38,460 -7.3%
    2010-- $41,490 +5%
    2009$1,893 $39,530
    2008-- $39,530 +5.1%
    2007-- $37,620
    2006$3,599 +242.3%$37,620 +214.5%
    2004$1,051 +127.6%$11,960 +140.2%
    2003$462 $4,980
    2002-- --

    Find assessor info on the county website

    Neighborhood: 80126

    Nearby schools

    GreatSchools rating
    Schools provided by the listing agent
    • Elementary: Copper Mesa
    • Middle: Mountain Ridge
    • High: Mountain Vista
    • District: Douglas RE-1

    Source: REcolorado as distributed by MLS GRID. This data may not be complete. We recommend contacting the local school district to confirm school assignments for this home.

    Get a cash offer in 3 minutes
    Find out how much your home could sell for in as little as 3 minutes with a no-obligation cash offer.
    Estimated market value
    $1,243,100
    Get a cash offer in 3 minutes
    Find out how much your home could sell for in as little as 3 minutes with a no-obligation cash offer.
    Estimated market value
    $1,243,100