Skip main navigation
Off market
  • $646,200

    9341 Wheeler Ct, Highlands Ranch, CO 80126

    3beds
    2,221sqft
    SingleFamily
    Built in 1987
    9,713 Square Feet Lot
    $646,200 Zestimate®
    $291/sqft
    $3,499 Estimated rent

    Home value

    $646,200

    $614,000 - $679,000

    $3,499/mo

    Zestimate® history
    Loading
    Loading...

    Owner options

    List your home for rent

    $3,499/mo

    Rent Zestimate®

    Find your next renter with Zillow Rental Manager. Plus, with online applications, you can quickly screen prospective tenants – for free.

    Learn more

    $3,499/mo

    Rent Zestimate®

    Refinance and save

    $3,872/mo

    Est. payment

    Refinancing to a lower rate could help reduce your monthly payments and save thousands over the life of the loan.

    See today's rates

    $3,872/mo

    Est. payment

    Explore your selling options

    Work with a Zillow partner agent

    Leverage their expertise and Zillow's premium Showcase listings to get your home seen by more buyers.

    Get started

    List with your own agent

    Get your home in front of millions of buyers by listing it on Zillow.

    Learn how to do it

    Sell it yourself

    Take full control of how buyers see your home on Zillow by listing For Sale by Owner (FSBO).

    List your home

    What's special

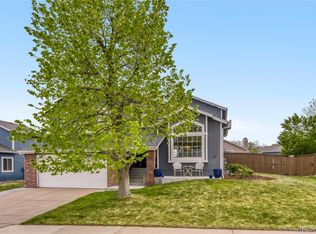
    Lovely Updated Home on Amazing Cul-de-sac Lot! Natural light pours into this beautiful home through the many large windows creating a bright and welcoming feeling. As you enter the home, you are greeted by a dramatic 2 story foyer and an attractive open staircase. This popular floor plan offers a formal Living Room and Dining Room which is ideal for entertaining family and friends. Both rooms are graced by a vaulted ceiling and sun-filled windows. Cooking will be a pleasure in the Gourmet Dream Kitchen which features gleaming wood style flooring, Corian countertops with complementing tile backsplash, beautiful dark cabinets, newer LG stainless appliances (2019) and pendant lighting. The eating area is surrounded by windows and overlooks the lush back yard. Bright Family Room has a gas fireplace accented by a contemporary tile surround and hearth. Sliding glass door opens to the spacious Trex deck and spectacular back yard. Convenient main floor laundry & ½ bath. Luxurious vaulted Master Suite has a ceiling fan light fixture and large picture window. Master bath features dual sinks, white cabinets, tile flooring, skylight and a walk-in closet. 2 additional bedrooms have closets with shelving and both are nicely accommodated by an updated full bath with a new vanity and attractive tile flooring. You will appreciate the additional living space in the finished basement which includes a recreation room, a large nook which is ideal for today's much needed home office and plenty of storage. Newer roof, gutters + front facing fencing (2015), Trex deck (2017), 50 gallon water heater + recirculating pump (2019), washing machine (2020) and dryer (2015). You will absolutely love playing games or entertaining in the park-like back yard. One of the best lots in the community!

    This property is not currently displayed as for sale or rent on Zillow. This may be different from what's on other websites or public sources.
    Facts & features

    Interior

    Bedrooms & bathrooms
    • Bedrooms: 3
    • Bathrooms: 3
    • Full bathrooms: 1
    • 3/4 bathrooms: 1
    • 1/2 bathrooms: 1
    Heating
    • Forced air, Gas
    Cooling
    • Central
    Appliances
    • Included: Dishwasher, Dryer, Garbage disposal, Microwave, Refrigerator, Washer
    Features
    • Ceiling Fan(s), Pantry, Walk-In Closet(s), Vaulted Ceiling(s), Eat-in Kitchen, Built-in Features, Entrance Foyer, Open Floorplan, Master Suite, Corian Counters, Smoke Free
    • Flooring: Tile, Carpet
    • Windows: Double Pane Windows, Window Coverings, Skylight(s), Window Treatments
    • Basement: Finished
    • Has fireplace: Yes
    • Fireplace features: Gas, Family Room
    Interior area
    • Total interior livable area: 2,221 sqft
    • Finished area below ground: 550.00

    Property

    Parking
    • Total spaces: 2
    • Parking features: Garage - Attached
    Features
    • Patio & porch: Deck
    • Exterior features: Stone, Wood
    • Fencing: Full
    Lot
    • Size: 9,713 Square Feet
    • Features: Level, Cul-de-Sac, Landscaped, Sprinklers In Front, Sprinklers In Rear
    Details
    • Parcel number: 222911101014

    Construction

    Type & style
    • Home type: SingleFamily
    • Architectural style: Traditional
    Materials
    • Frame
    • Roof: Composition
    Condition
    • Year built: 1987

    Utilities & green energy

    • Sewer: Public Sewer
    • Water: Public

    Community & HOA

    Community
    • Features: Fitness Center
    • Security: Carbon Monoxide Detector(s)
    HOA
    • Has HOA: Yes
    • Amenities included: Clubhouse, Pool, Tennis Court(s), Fitness Center, Trail(s)
    • HOA fee: $52 monthly
    Location
    • Region: Highlands Ranch

    Financial & listing details

    • Price per square foot: $291/sqft
    • Tax assessed value: $627,791
    • Annual tax amount: $4,052
    • Road surface type: Paved

    Price history

    DateEventPrice
    12/8/2020Sold$520,000+4%$234/sqft
    Source: Public Record Report a problem
    11/8/2020Pending sale$499,900$225/sqft
    Source: Re/max Masters Millennium #4670247 Report a problem
    11/6/2020Listed for sale$499,900+90.8%$225/sqft
    Source: Re/max Masters Millennium #4670247 Report a problem
    6/29/2010Sold$262,000-1.1%$118/sqft
    Source: Public Record Report a problem
    5/20/2010Price change$264,900-1.7%$119/sqft
    Source: RE/MAX Masters, Inc. #884790 Report a problem
    4/29/2010Price change$269,500-2%$121/sqft
    Source: RE/MAX Masters, Inc. #884790 Report a problem
    4/7/2010Listed for sale$275,000$124/sqft
    Source: RE/MAX Masters, Inc. #884790 Report a problem

    Public tax history

    YearProperty taxesTax assessment
    2025$4,052 +0.2%$39,240 -15.9%
    2024$4,045 +37.5%$46,680 -1%
    2023$2,941 -3.9%$47,130 +46.4%
    2022$3,059 $32,190 -2.8%
    2021-- $33,120 +2.8%
    2020$2,987 +15.6%$32,210
    2019$2,584 $32,210 +17.8%
    2018$2,584 +9.8%$27,340
    2017$2,353 +107.4%$27,340 +5.7%
    2016$1,134 -51.1%$25,870
    2015$2,317 +14.4%$25,870 +23.9%
    2014$2,025 $20,880
    2013-- $20,880 +1.8%
    2012-- $20,510
    2011-- $20,510 +6%
    2010-- $19,340 +1.2%
    2009$915 $19,110
    2008-- $19,110 +4.2%
    2007-- $18,340
    2006$1,755 +5.3%$18,340 +5.3%
    2004$1,667 -34.5%$17,420 -4.8%
    2003$2,546 $18,300
    2002-- $18,300 +16%
    2001$1,560 -2.3%$15,780 +0%
    2000$1,598 $15,777
    Find assessor info on the county website

    Neighborhood: 80126

    Nearby schools

    GreatSchools rating
    Schools provided by the listing agent
    • Elementary: Northridge
    • Middle: Mountain Ridge
    • High: Mountain Vista
    • District: Douglas RE-1

    Source: The MLS. This data may not be complete. We recommend contacting the local school district to confirm school assignments for this home.

    Get a cash offer in 3 minutes
    Find out how much your home could sell for in as little as 3 minutes with a no-obligation cash offer.
    Estimated market value
    $646,200
    Get a cash offer in 3 minutes
    Find out how much your home could sell for in as little as 3 minutes with a no-obligation cash offer.
    Estimated market value
    $646,200