Tucked away in Highlands Ranch’s desirable Northridge community, this inviting 3-bedroom, 4-bathroom home combines thoughtful updates with comfortable living spaces. Large windows fill the home with natural light, while the open floorpan creates an open, welcoming feel throughout. The spacious living room flows seamlessly into the dining room with contemporary chandelier. Central in the home, the updated kitchen is complete with abundant cabinetry, all stainless appliances included, a farmhouse sink, and generous prep space. The breakfast nook offers a unique vantage point to the dramatic vaulted ceilings and stunning stone-tiled electric fireplace centerpiece. Electric blinds throughout the home add both style and convenience. Upstairs, the private primary suite features a beautifully updated ¾ bath and walk-in closet, while two additional bedrooms and a full bathroom provide plenty of room for family or guests. The finished basement expands the home’s functionality with a comfortable living room, elegant wine cellar, generously appointed wet bar with beverage refrigerator, and additional 3/4 bathroom — ideal for entertaining, a home gym, office, or media space. Major system updates provide added peace of mind, including a roof and furnace that are both just two years old, along with a brand-new tankless water heater. Outside, the spacious backyard and expansive brick paved patio offers room to relax and enjoy Colorado’s outdoor lifestyle. The attached garage includes extra storage along with two electric vehicle charging stations. Ideally situated near shopping, dining, C-470, and all four Highlands Ranch Community Association recreation centers, this home offers both convenience and an exceptional location.
Sold for $720,000
Zillow last checked:
Listing updated:
Bought with:
Jennifer Oldham, 40035342
Coldwell Banker Realty 24
Source: REcolorado as distributed by MLS GRID,MLS#: 4674125
Price history
| Date | Event | Price |
|---|---|---|
| 7/27/2026 | Sold | $720,000-0.7%$301/sqft |
Source:  REcolorado as distributed by MLS GRID #4674125 Report a problem REcolorado as distributed by MLS GRID #4674125 Report a problem | ||
| 6/22/2026 | Pending sale | $725,000$303/sqft |
Source: REcolorado as distributed by MLS GRID #4674125 Report a problem | ||
| 6/4/2026 | Listed for sale | $725,000$303/sqft |
Source: REcolorado as distributed by MLS GRID #4674125 Report a problem | ||
| 5/25/2026 | Pending sale | $725,000$303/sqft |
Source: REcolorado as distributed by MLS GRID #4674125 Report a problem | ||
| 5/20/2026 | Listed for sale | $725,000+195.9%$303/sqft |
Source: REcolorado as distributed by MLS GRID #4674125 Report a problem | ||
| 11/5/2014 | Listing removed | $1,795$1/sqft |
Source: Premier Realty and Management Co. Report a problem | ||
| 10/29/2014 | Price change | $1,795-1.6%$1/sqft |
Source: Premier Realty and Management Co. Report a problem | ||
| 10/20/2014 | Listed for rent | $1,825+14.4%$1/sqft |
Source: Premier Realty and Management Co. Report a problem | ||
| 6/4/2012 | Sold | $245,000-2%$102/sqft |
Source: Public Record Report a problem | ||
| 4/7/2012 | Price change | $249,900-3.8%$105/sqft |
Source: Your Castle Real Estate #1078038 Report a problem | ||
| 3/27/2012 | Price change | $259,900-1.9%$109/sqft |
Source: Your Castle Real Estate #1078038 Report a problem | ||
| 2/28/2012 | Listed for sale | $264,900+6%$111/sqft |
Source: Keller Williams Advantage Realty #1070012 Report a problem | ||
| 6/14/2011 | Listing removed | $1,595$1/sqft |
Source: AFC Realty & Management, Inc. Report a problem | ||
| 6/8/2011 | Price change | $1,595+6.3%$1/sqft |
Source: AFC Realty & Management, Inc. Report a problem | ||
| 5/21/2011 | Listed for rent | $1,500$1/sqft |
Source: AFC Realty & Management, Inc. Report a problem | ||
| 12/5/2007 | Sold | $250,000+11.4%$105/sqft |
Source: Public Record Report a problem | ||
| 9/14/2000 | Sold | $224,500+38.2%$94/sqft |
Source: Public Record Report a problem | ||
| 4/6/1998 | Sold | $162,500$68/sqft |
Source: Public Record Report a problem | ||
Nearby homes
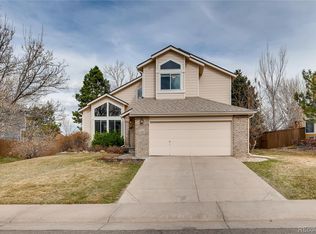
- $631,3004 bd4 ba2.3k sqft9318 Shadowglen Ct, Highlands Ranch, CO 80126Off Market
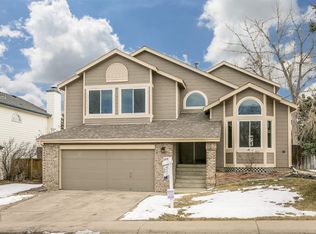
- $654,3004 bd4 ba2.4k sqft9298 Shadowglen Ct, Highlands Ranch, CO 80126Off Market
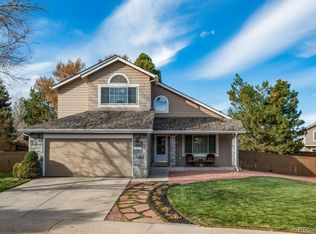
- $640,5003 bd3 ba2.2k sqft9341 Wheeler Ct, Highlands Ranch, CO 80126Off Market
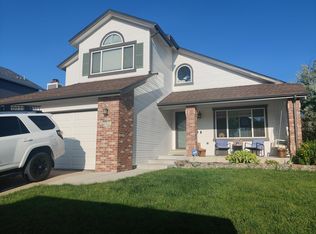
- $671,0004 bd3 ba2.5k sqft9307 Shadowglen Ct, Highlands Ranch, CO 80126Off Market
Get a cash offer in 3 minutes
Find out how much your home could sell for in as little as 3 minutes with a no-obligation cash offer.
Estimated market value
$711,800
