Skip main navigation
Off market
  • $942,500

    5431 W Geddes Pl, Littleton, CO 80128

    4beds
    4baths
    3,920sqft
    SingleFamily
    Built in 1969
    0.26 Acres Lot
    $942,500 Zestimate®
    $240/sqft
    $4,589 Estimated rent

    Home value

    $942,500

    $886,000 - $1.01M

    $4,589/mo

    Zestimate® history
    Loading
    Loading...

    Owner options

    List your home for rent

    $4,589/mo

    Rent Zestimate®

    Find your next renter with Zillow Rental Manager. Plus, with online applications, you can quickly screen prospective tenants – for free.

    Learn more

    $4,589/mo

    Rent Zestimate®

    Refinance and save

    $5,409/mo

    Est. payment

    Refinancing to a lower rate could help reduce your monthly payments and save thousands over the life of the loan.

    See today's rates

    $5,409/mo

    Est. payment

    Explore your selling options

    Work with a Zillow partner agent

    Leverage their expertise and Zillow's premium Showcase listings to get your home seen by more buyers.

    Get started

    List with your own agent

    Get your home in front of millions of buyers by listing it on Zillow.

    Learn how to do it

    Sell it yourself

    Take full control of how buyers see your home on Zillow by listing For Sale by Owner (FSBO).

    List your home

    What's special

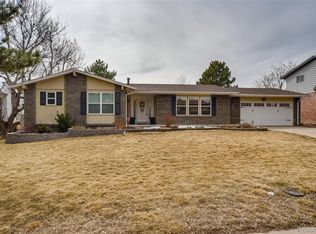
    Welcome to a one of a kind remodeled home in the coveted Columbine Knolls neighborhood. An established neighborhood with wide streets, mature trees, and a strong sense of community. With one previous owner, homes like this do not become available very often. Just move in and gather around the 13 foot island and entertaining area; Jenn-Air appliance make cooking a breeze Room for all your friends and family to come together. Sun filled rooms highlight the light wood flooring that flows through the entire main floor. Brand new kitchen and 4 bathrooms. Custom stair railings lead you upstairs to a master suite, walk in closet and gorgeous master bath. Three large additional bedrooms upstairs provide spacious room for everyone. The finished basement provides h great flexibility with a 3/4 bath in the basement. See recent comps in Columbine Knoll's adjoining sister neighborhood, Normandy Estates: 5205 W. Ottawa Avenue, sold for $755,000 and 4951 W. Ottawa Avenue, sold for $720,000.

    This property is off market, which means it's not currently listed for sale or rent on Zillow. This may be different from what's available on other websites or public sources.

    Facts & features

    Interior

    Bedrooms & bathrooms
    • Bedrooms: 4
    • Bathrooms: 4
    Heating
    • Forced air, Gas
    Cooling
    • Central
    Appliances
    • Included: Dishwasher, Garbage disposal, Microwave
    Features
    • Eating Space / Kitchen, Open Floor Plan, Kitchen Island, Master Bath, Master Suite, Pet Free, Remodeled, Pantry, Exercise Room, Foyer/Entry
    • Flooring: Tile, Carpet
    • Basement: Partially finished
    • Has fireplace: Yes
    Interior area
    • Total interior livable area: 3,920 sqft

    Property

    Parking
    • Total spaces: 2
    • Parking features: Garage - Attached
    Features
    • Has view: Yes
    • View description: Mountain
    Lot
    • Size: 0.26 Acres
    Details
    • Parcel number: 5925409021

    Construction

    Type & style
    • Home type: SingleFamily
    • Architectural style: Traditional
    Materials
    • Other
    • Roof: Composition
    Condition
    • Year built: 1969

    Utilities & green energy

    • Sewer: Public
    • Water: Public

    Community & HOA

    HOA
    • Has HOA: Yes
    • HOA fee: $3 monthly
    Location
    • Region: Littleton

    Financial & listing details

    • Price per square foot: $240/sqft
    • Tax assessed value: $826,538
    • Annual tax amount: $5,238

    Price history

    DateEventPrice
    3/4/2019Sold$658,000-2.4%$168/sqft
    Source: Public Record Report a problem
    1/23/2019Pending sale$674,500$172/sqft
    Source: Brokers Guild-Cherry Creek Ltd. #6745988 Report a problem
    1/18/2019Price change$674,500-1.5%$172/sqft
    Source: Brokers Guild-Cherry Creek Ltd. #6745988 Report a problem
    1/11/2019Listed for sale$685,000+48.9%$175/sqft
    Source: Brokers Guild-Cherry Creek Ltd. #6745988 Report a problem
    10/1/2018Sold$460,000$117/sqft
    Source: Public Record Report a problem

    Public tax history

    YearProperty taxesTax assessment
    2025$5,238 +3.6%$51,658 -0.7%
    2024$5,057 +14.8%$52,029 +3.4%
    2023$4,405 -1.5%$50,340 +17%
    2022$4,471 +31.8%$43,033 -2.8%
    2021$3,391 $44,271 +31.4%
    2020$3,391 +1.3%$33,681
    2019$3,347 +32.8%$33,681 +5.8%
    2018$2,519 $31,846
    2017$2,519 +24.7%$31,846 +12.3%
    2016$2,020 -12.8%$28,354
    2015$2,318 +41.9%$28,354 +19.6%
    2014$1,634 -4.1%$23,713
    2013$1,704 -30.7%$23,713 -3.4%
    2012$2,461 -1.2%$24,557
    2011$2,492 +0.4%$24,557 -2.2%
    2010$2,483 +46.9%$25,110
    2009$1,690 +0.8%$25,110 0%
    2008$1,677 +13.1%$25,120
    2007$1,482 -34.3%$25,120 +9.5%
    2006$2,257 -0.8%$22,950 +1.2%
    2005$2,275 +9.8%$22,680
    2004$2,072 +73.8%$22,680
    2003$1,192 -39.8%$22,680 +2.4%
    2002$1,980 +5.9%$22,140 +16.8%
    2001$1,869 -0.2%$18,950
    2000$1,873 $18,950
    Find assessor info on the county website

    Neighborhood: 80128

    Nearby schools

    GreatSchools rating
    Schools provided by the listing agent
    • Elementary: Normandy
    • Middle: Ken Caryl
    • High: Columbine
    • District: Jefferson County R-1

    Source: The MLS. This data may not be complete. We recommend contacting the local school district to confirm school assignments for this home.

    Get a cash offer in 3 minutes
    Find out how much your home could sell for in as little as 3 minutes with a no-obligation cash offer.
    Estimated market value
    $942,500
    Get a cash offer in 3 minutes
    Find out how much your home could sell for in as little as 3 minutes with a no-obligation cash offer.
    Estimated market value
    $942,500