Skip main navigation
Sold for $698,000
Street View
  • $698,000

    7303 S Yarrow Way, Littleton, CO 80128

    3beds
    2,696sqft
    Single Family Residence
    Built in 1978
    7,754 Square Feet Lot
    $687,900 Zestimate®
    $259/sqft
    $3,153 Estimated rent

    Home value

    $687,900

    $647,000 - $736,000

    $3,153/mo

    Zestimate® history
    Loading
    Loading...

    Owner options

    List your home for rent

    $3,153/mo

    Rent Zestimate®

    Find your next renter with Zillow Rental Manager. Plus, with online applications, you can quickly screen prospective tenants – for free.

    Learn more

    $3,153/mo

    Rent Zestimate®

    Refinance and save

    $4,039/mo

    Est. payment

    Refinancing to a lower rate could help reduce your monthly payments and save thousands over the life of the loan.

    See today's rates

    $4,039/mo

    Est. payment

    Explore your selling options

    Work with a Zillow partner agent

    Leverage their expertise and Zillow's premium Showcase listings to get your home seen by more buyers.

    Get started

    List with your own agent

    Get your home in front of millions of buyers by listing it on Zillow.

    Learn how to do it

    Sell it yourself

    Take full control of how buyers see your home on Zillow by listing For Sale by Owner (FSBO).

    List your home

    What's special

    Limestone fireplaceHigh-quality designer finishesNew doorsBathroom stone flooringSolid white oak cabinetsResurfaced walls and ceilings
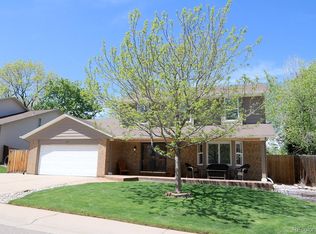
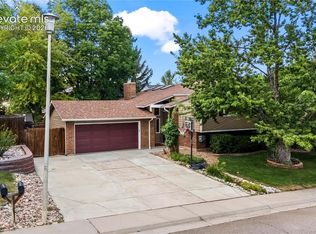
    Custom designed and fully renovated 3-bedroom, 2.5-bath, 2204 square foot home in the peaceful and private Columbine West neighborhood. This modern, open and bright floorplan has soaring celling's and vaults showcasing high-quality designer finishes throughout. Solid white oak cabinets, quartz kitchen and bath countertops, Limestone fireplace, custom welded horizontal hand railings, bathroom stone flooring, custom 6" white oak veneer flooring, new doors, trim, lighting, and all resurfaced walls and ceilings. Exterior features include a 2-car garage, shed, additional 12'x42' concrete pad provides ample parking for cars, camper, or RV. Your new home sits conveniently located near schools, parks, bike paths, Chatfield Reservoir, and light rail, with easy access to Deer Creek and Waterton Canyons. This is truly a Move-in ready home seamlessly blending modern design, stylish upgrades, functionality, and storage space. Offering everything you need to enjoy the best of Colorado living and a location in a sought-after neighborhood.

    Zillow last checked:

    Listing updated:

    Listed by:

    Rick Weibel Rick@theDenverProperties.com,

    #1 Metro Properties

    Bought with:

    Ana Jewett, 100074196

    LIV Sotheby's International Realty

    Source: REcolorado as distributed by MLS GRID,MLS#: 4765487MLS Logo

    Facts & features

    Interior

    Bedrooms & bathrooms
    • Bedrooms: 3
    • Bathrooms: 3
    • Full bathrooms: 2
    • 1/2 bathrooms: 1
    Primary bedroom
    • Level: Upper
    Bedroom
    • Level: Upper
    Bedroom
    • Level: Upper
    Primary bathroom
    • Level: Upper
    Bathroom
    • Level: Upper
    Bathroom
    • Level: Lower
    Bonus room
    • Level: Lower
    Dining room
    • Level: Main
    Family room
    • Level: Lower
    Kitchen
    • Level: Main
    Living room
    • Level: Main
    Heating
    • Forced Air
    Cooling
    • Central Air
    Appliances
    • Included: Convection Oven, Dishwasher, Disposal, Dryer, Microwave, Oven, Self Cleaning Oven, Washer
    • Laundry: Laundry Closet
    Features
    • Eat-in Kitchen, Entrance Foyer, Five Piece Bath, High Ceilings, Open Floorplan, Primary Suite, Quartz Counters, Smoke Free, Solid Surface Counters, Vaulted Ceiling(s), Wet Bar
    • Flooring: Carpet, Wood
    • Windows: Double Pane Windows
    • Basement: Full,Partial
    • Number of fireplaces: 1
    • Fireplace features: Family Room
    • Common walls with other units/homes: No Common Walls
    Interior area
    • Total structure area: 2,696
    • Total interior livable area: 2,696 sqft
    • Finished area above ground: 2,024
    • Finished area below ground: 0

    Property

    Parking
    • Total spaces: 3
    • Parking features: Garage - Attached
    • Attached garage spaces: 2
    • Details: RV Spaces: 1
    Features
    • Levels: Tri-Level
    • Patio & porch: Deck, Front Porch, Patio
    • Exterior features: Lighting, Private Yard
    • Fencing: Full
    Lot
    • Size: 7,754 Square Feet
    • Features: Master Planned
    Details
    • Parcel number: 106161
    • Zoning: P-D
    • Special conditions: Standard

    Construction

    Type & style
    • Home type: SingleFamily
    • Architectural style: Contemporary
    • Property subtype: Single Family Residence
    Materials
    • Frame
    • Foundation: Concrete Perimeter
    Condition
    • Updated/Remodeled
    • Year built: 1978
    Details
    • Warranty included: Yes

    Utilities & green energy

    • Electric: 220 Volts
    • Sewer: Public Sewer
    • Water: Public

    Community & HOA

    Community
    • Subdivision: Columbine West
    HOA
    • Has HOA: Yes
    • Amenities included: Pool
    • HOA fee: $35 annually
    • HOA name: Columbine West
    • HOA phone: 000-000-0000
    Location
    • Region: Littleton

    Financial & listing details

    • Price per square foot: $259/sqft
    • Tax assessed value: $587,314
    • Annual tax amount: $2,719
    • Date on market: 8/22/2025
    • Listing terms: 1031 Exchange,Cash,Conventional,FHA,VA Loan
    • Exclusions: Staging Furniture
    • Ownership: Agent Owner
    • Road surface type: Paved

    Price history

    DateEventPrice
    9/16/2025Sold$698,000$259/sqft
    Source: REcolorado as distributed by MLS GRID #4765487 Report a problem
    8/26/2025Pending sale$698,000$259/sqft
    Source: REcolorado as distributed by MLS GRID #4765487 Report a problem
    8/22/2025Listed for sale$698,000+62.3%$259/sqft
    Source: REcolorado as distributed by MLS GRID #4765487 Report a problem
    10/21/2024Sold$430,000$159/sqft
    Source: Public Record Report a problem

    Public tax history

    YearProperty taxesTax assessment
    2025$2,719 -0.2%$36,707 +8.9%
    2024$2,725 +11.8%$33,707
    2023$2,437 -1.5%$33,707 +10%
    2022$2,473 +17.6%$30,652 -2.8%
    2021$2,103 $31,533 +12.8%
    2020$2,103 +1.2%$27,947
    2019$2,077 +6.7%$27,947 +7%
    2018$1,947 $26,122
    2017$1,947 +38.6%$26,122 +16.6%
    2016$1,404 $22,396
    2015$1,404 +34.1%$22,396 +23%
    2014$1,047 +6.8%$18,201
    2013$981 -44%$18,201 +3.1%
    2012$1,752 -7.9%$17,655
    2011$1,902 -0.1%$17,655 -8.5%
    2010$1,904 +66.3%$19,300
    2009$1,145 +0.3%$19,300 -1.2%
    2008$1,141 -38.9%$19,540
    2007$1,866 +0.1%$19,540 +4.5%
    2006$1,865 -2.2%$18,690 -0.2%
    2005$1,907 +9.1%$18,730
    2004$1,747 +4.8%$18,730
    2003$1,666 +1.8%$18,730 +5.6%
    2002$1,637 +10.5%$17,730 +21.2%
    2001$1,481 +4.4%$14,630
    2000$1,419 $14,630
    Find assessor info on the county website

    Neighborhood: 80128

    Nearby schools

    GreatSchools rating
    Schools provided by the listing agent
    • Elementary: Dutch Creek
    • Middle: Ken Caryl
    • High: Columbine
    • District: Jefferson County R-1

    Source: REcolorado as distributed by MLS GRID. This data may not be complete. We recommend contacting the local school district to confirm school assignments for this home.

    Get a cash offer in 3 minutes
    Find out how much your home could sell for in as little as 3 minutes with a no-obligation cash offer.
    Estimated market value
    $687,900
    Get a cash offer in 3 minutes
    Find out how much your home could sell for in as little as 3 minutes with a no-obligation cash offer.
    Estimated market value
    $687,900