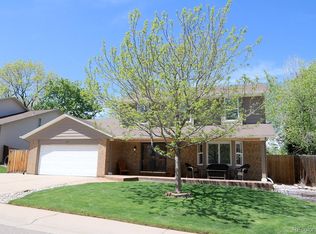
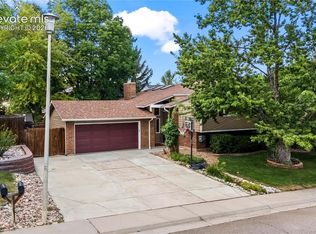
7308 S Zephyr Way, Littleton, CO 80128
Home value
$680,200
Estimated sales range
Not available
$3,436/mo
Owner options
$3,436/mo
Rent Zestimate®
Find your next renter with Zillow Rental Manager. Plus, with online applications, you can quickly screen prospective tenants – for free.
$3,436/mo
Rent Zestimate®
$4,120/mo
Est. payment
Refinancing to a lower rate could help reduce your monthly payments and save thousands over the life of the loan.
$4,120/mo
Est. payment
Explore your selling options
Work with a Zillow partner agent
Leverage their expertise and Zillow's premium Showcase listings to get your home seen by more buyers.
Get startedList with your own agent
Get your home in front of millions of buyers by listing it on Zillow.
Learn how to do itSell it yourself
Take full control of how buyers see your home on Zillow by listing For Sale by Owner (FSBO).
List your homeWhat's special
Zillow last checked:
Listing updated:
Catherine Horman 720-998-6570 Catherine@duanecduffy.com,
Duffy & Associates Llc
Barry Remington, 100039141
WK Real Estate
Facts & features
Interior
Bedrooms & bathrooms
- Bedrooms: 5
- Bathrooms: 3
- Full bathrooms: 2
- 1/2 bathrooms: 1
Primary bedroom
- Description: The Primary Suite Offers A Peaceful Retreat With Natural Light, An Accent Wall, Double Closets, And An Oasis-Like Attached 5-Piece Bathroom.
- Level: Upper
- Area: 228 Square Feet
- Dimensions: 12 x 19
Bedroom
- Level: Upper
- Area: 105 Square Feet
- Dimensions: 10 x 10.5
Bedroom
- Level: Upper
- Area: 105 Square Feet
- Dimensions: 10 x 10.5
Bedroom
- Description: Office/Bedroom On Lower Level With French Doors And Newer Cali Bamboo Flooring (2019).
- Level: Lower
- Area: 100 Square Feet
- Dimensions: 10 x 10
Bedroom
- Level: Basement
- Area: 95 Square Feet
- Dimensions: 9.5 x 10
Primary bathroom
- Description: Primary Bathroom Completely Remodeled In 2022 With Freestanding Tub, European Glass Shower, Double Vanity, Quartz Countertops, And Lvp Flooring.
- Level: Upper
Bathroom
- Description: Remodeled Full Bathroom (2024) With New Lighting, Lvp Flooring, Quartz Countertops, And Custom Hickory Cabinets.
- Level: Upper
Bathroom
- Description: Updated Powder Room (2018).
- Level: Lower
Dining room
- Description: Dining Room With Vaulted Ceiling And Newer Sliding Glass Door (2019) That Leads To Deck -- Wonderful For Family Meals, Holiday Gatherings, And Indoor/Outdoor Dining.
- Level: Main
- Area: 105 Square Feet
- Dimensions: 10 x 10.5
Family room
- Description: Bright And Welcoming Family Room With Refaced Fireplace, Vaulted Ceiling, And Newer Flooring (2019).
- Level: Lower
- Area: 252 Square Feet
- Dimensions: 12 x 21
Great room
- Description: Great Room With In-Wall Surround-Sound Speakers
- Level: Basement
- Area: 169 Square Feet
- Dimensions: 13 x 13
Kitchen
- Description: Gorgeous Kitchen Remodel Finished In 2019 Boasts A Stunning Quartzite Peninsula With Bar Seating, Stainless Steel Oven, Refrigerator, Microwave, Dishwasher, Vent Hood, Pantry, Generous 42" Cabinets, Vaulted Ceiling, Canned Lights, And Newer Cali Bamboo Flooring.
- Level: Main
- Area: 150 Square Feet
- Dimensions: 10 x 15
Laundry
- Level: Lower
Living room
- Description: Lovely Living Room With Vaulted Ceiling, Newer Flooring (2017), And Bay Window With Plenty Of Natural Light.
- Level: Main
- Area: 258 Square Feet
- Dimensions: 12 x 21.5
Heating
- Forced Air
Cooling
- Central Air
Appliances
- Included: Dishwasher, Disposal, Microwave, Oven, Range Hood, Refrigerator
Features
- Flooring: Bamboo, Carpet, Tile
- Windows: Bay Window(s), Double Pane Windows
- Basement: Finished,Partial
- Number of fireplaces: 1
- Fireplace features: Family Room, Wood Burning
Interior area
- Total structure area: 2,568
- Total interior livable area: 2,568 sqft
- Finished area above ground: 1,993
- Finished area below ground: 467
Property
Parking
- Total spaces: 2
- Parking features: Garage - Attached
- Attached garage spaces: 2
Features
- Levels: Multi/Split
- Patio & porch: Deck, Front Porch, Patio
- Fencing: Full
Lot
- Size: 6,877 sqft
- Features: Level
Details
- Parcel number: 106170
- Zoning: P-D
- Special conditions: Standard
Construction
Type & style
- Home type: SingleFamily
- Property subtype: Single Family Residence
Materials
- Brick, Frame, Wood Siding
- Roof: Composition
Condition
- Updated/Remodeled
- Year built: 1978
Details
- Warranty included: Yes
Utilities & green energy
- Sewer: Public Sewer
- Water: Public
Community & neighborhood
Location
- Region: Littleton
- Subdivision: Columbine West
HOA & financial
HOA
- Has HOA: Yes
- HOA fee: $35 annually
- Association name: Columbine West
- Association phone: 000-000-0000
Other
Other facts
- Listing terms: Cash,Conventional,FHA,VA Loan
- Ownership: Individual
Price history
| Date | Event | Price |
|---|---|---|
| 5/1/2025 | Sold | $705,000+1.4%$275/sqft |
Source: | ||
| 4/7/2025 | Pending sale | $695,000$271/sqft |
Source: | ||
| 4/3/2025 | Listed for sale | $695,000+109.3%$271/sqft |
Source: | ||
| 5/29/2015 | Sold | $332,000$129/sqft |
Source: Public Record Report a problem | ||
| 4/2/2015 | Pending sale | $332,000$129/sqft |
Source: REAL LIVING CO PROPERTIES #7818314 Report a problem | ||
| 4/1/2015 | Price change | $332,000-2.9%$129/sqft |
Source: REAL LIVING CO PROPERTIES #7818314 Report a problem | ||
| 3/26/2015 | Listed for sale | $342,000$133/sqft |
Source: Real Living CO Properties Report a problem | ||
Public tax history
| Year | Property taxes | Tax assessment |
|---|---|---|
| 2025 | $3,285 -0.2% | $35,076 +7.5% |
| 2024 | $3,292 +8.6% | $32,622 |
| 2023 | $3,032 -1.5% | $32,622 +10.6% |
| 2022 | $3,077 +14.1% | $29,490 -2.8% |
| 2021 | $2,697 | $30,339 +13.7% |
| 2020 | $2,697 +1.2% | $26,674 |
| 2019 | $2,664 +4.2% | $26,674 +7.3% |
| 2018 | $2,557 | $24,852 |
| 2017 | $2,557 +18.6% | $24,852 +12.1% |
| 2016 | $2,156 +100% | $22,165 |
| 2015 | $1,078 -41.9% | $22,165 +22.2% |
| 2014 | $1,855 +0.9% | $18,145 |
| 2013 | $1,839 +2% | $18,145 -0.2% |
| 2012 | $1,803 -4.8% | $18,173 |
| 2011 | $1,894 -0.1% | $18,173 -5.4% |
| 2010 | $1,896 -1.6% | $19,220 |
| 2009 | $1,926 +0.3% | $19,220 -1.3% |
| 2008 | $1,919 +5.4% | $19,480 |
| 2007 | $1,821 +0.1% | $19,480 +6.8% |
| 2006 | $1,820 -2.1% | $18,240 -0.2% |
| 2005 | $1,860 +9.1% | $18,270 |
| 2004 | $1,704 +2.3% | $18,270 |
| 2003 | $1,665 +1.8% | $18,270 +3.1% |
| 2002 | $1,636 +4% | $17,720 +14% |
| 2001 | $1,573 +4.4% | $15,540 |
| 2000 | $1,507 | $15,540 |
Find assessor info on the county website
Neighborhood: 80128
Nearby schools
GreatSchools rating
- 6/10Dutch Creek Elementary SchoolGrades: PK-5Distance: 0.5 mi
- 6/10Ken Caryl Middle SchoolGrades: 6-8Distance: 0.9 mi
- 8/10Columbine High SchoolGrades: 9-12Distance: 1.5 mi
Schools provided by the listing agent
- Elementary: Dutch Creek
- Middle: Ken Caryl
- High: Columbine
- District: Jefferson County R-1
Source: REcolorado as distributed by MLS GRID. This data may not be complete. We recommend contacting the local school district to confirm school assignments for this home.
Get a cash offer in 3 minutes
- Colorado
- Jefferson County
- Littleton
- 80128
- 7308 S Zephyr Way