COLUMBINE HILLS LOCATION...LOCATION....LOCATION. You do not want to miss out on this gorgeous multi-level three-bedroom 3-bathroom home with added Sunroom!!! Granite kitchen counter tops! Newer appliances. Kitchen overlooks family room, making it an ideal space for entertaining family and friends. French door that leads out to amazing outdoor patio! On the same level as the family room is a spacious ½ bath; laundry room; and access to the sunroom; and attached 2 car garage. For more living space, a fully finished basement. Beautifully maintained back yard with quaint garden! Back yard totally fenced! Oversized back yard deck leading from kitchen. Large enough for a multi quest and family celebration. Large family room with gas fireplace and adjoining sunroom that leads out to backyard! Two storage sheds. 1st shed has two floors! 2nd shed is great for storage of garden equipment. The two-car garage also has additional storage for bikes, etc. and there is an RV/3rd car/boat storage/parking space on the side of the home. Front and back yards have in ground sprinkler system! Large deck welcomes you by way of front entrance! All bathrooms have been updated. Master bedroom has two large closets! Newly remodeled 3/4 bath. Additional parking space next to house and directly behind front fencing. Located North of house. New sewer line in 2022. Windows have been replaced.
Located close to Chatfield Lake. Enjoy the convenience of Chatfield Lake Park: Boating, picnicking, bike paths, dog parks, swimming, camping. Too many fun things to mention! All a short distance from the property! Convenient shopping.
Sold for $704,999
Street View
$704,999
8128 S Marshall Street, Littleton, CO 80128
3beds
2,356sqft
Single Family Residence
Built in 1971
9,943 Square Feet Lot
$681,000 Zestimate®
$299/sqft
$2,897 Estimated rent
Home value
$681,000
$647,000 - $715,000
$2,897/mo
Zestimate® history
Owner options
List your home for rent
$2,897/mo
Rent Zestimate®
Find your next renter with Zillow Rental Manager. Plus, with online applications, you can quickly screen prospective tenants – for free.
$2,897/mo
Rent Zestimate®
Refinance and save
$4,069/mo
Est. payment
Refinancing to a lower rate could help reduce your monthly payments and save thousands over the life of the loan.
$4,069/mo
Est. payment
Explore your selling options
Work with a Zillow partner agent
Leverage their expertise and Zillow's premium Showcase listings to get your home seen by more buyers.
Get startedList with your own agent
Get your home in front of millions of buyers by listing it on Zillow.
Learn how to do itSell it yourself
Take full control of how buyers see your home on Zillow by listing For Sale by Owner (FSBO).
List your homeWhat's special
Gas fireplaceGarden equipmentDog parksLarge deckBoat storageAdditional parking spaceLarge family room
Zillow last checked:
Listing updated:
Listed by:
Carmel Connolly 303-956-6653 Buyersellerlady@gmail.com,
HomeSmart
Bought with:
Kim Wermerskirchen, 40006255
The W Real Estate Group
Source: REcolorado as distributed by MLS GRID,MLS#: 4035330
Facts & features
Interior
Bedrooms & bathrooms
- Bedrooms: 3
- Bathrooms: 3
- Full bathrooms: 1
- 3/4 bathrooms: 1
- 1/2 bathrooms: 1
- Main level bathrooms: 1
Bedroom
- Description: Master Bed W/3/4 Bath; 2 Large Closets; Recently Updated
- Level: Upper
Bedroom
- Description: 2nd Bedroom Used As "man Cave."
- Level: Upper
Bedroom
- Description: 3rd Bedroom
- Level: Upper
Bathroom
- Level: Upper
Bathroom
- Description: Off Master Suite; Newly Updated
- Level: Upper
Bathroom
- Description: Next To Family Room; Guest Bath
- Level: Main
Dining room
- Description: Large Picture Window
- Level: Main
Family room
- Description: Large Fr With Joining Sun Room. Gas Fireplace
Family room
- Description: Finish Second Family Room
- Level: Basement
Kitchen
- Description: Granite Counters; New Appliances;
- Level: Main
Laundry
- Description: Next To Family Room And 1/2 Bath
- Level: Main
Living room
- Description: Formal Lr W/Adjoining Dining Room
- Level: Main
Sun room
- Description: Sunroom Located Off Of Family Room.
Heating
- Forced Air
Cooling
- Central Air
Appliances
- Included: Dishwasher, Disposal, Dryer, Microwave, Oven, Range, Refrigerator, Self Cleaning Oven, Washer
Features
- Ceiling Fan(s), Eat-in Kitchen, Granite Counters
- Flooring: Tile
- Windows: Bay Window(s), Window Coverings, Window Treatments
- Basement: Finished,Sump Pump
- Has fireplace: Yes
- Fireplace features: Family Room, Gas Log
Interior area
- Total structure area: 2,356
- Total interior livable area: 2,356 sqft
- Finished area above ground: 1,723
- Finished area below ground: 0
Property
Parking
- Total spaces: 3
- Parking features: Concrete
- Attached garage spaces: 2
- Details: RV Spaces: 1
Features
- Levels: Three Or More
- Patio & porch: Covered, Deck, Front Porch, Patio
- Exterior features: Garden, Private Yard
Lot
- Size: 9,943 Square Feet
- Features: Landscaped, Many Trees, Sprinklers In Front, Sprinklers In Rear
Details
- Parcel number: 093339
- Zoning: R-1A
- Special conditions: Standard
Construction
Type & style
- Home type: SingleFamily
- Property subtype: Single Family Residence
Materials
- Concrete, Frame, Stone
- Roof: Composition
Condition
- Updated/Remodeled
- Year built: 1971
Details
- Warranty included: Yes
Utilities & green energy
- Sewer: Public Sewer
- Water: Public
- Utilities for property: Cable Available, Natural Gas Available, Phone Available
Community & HOA
Community
- Security: Carbon Monoxide Detector(s)
- Subdivision: Columbine Hills
HOA
- Has HOA: Yes
- Amenities included: Park, Playground
- HOA fee: $25 annually
- HOA name: Columbine Hills
Location
- Region: Littleton
Financial & listing details
- Price per square foot: $299/sqft
- Tax assessed value: $555,177
- Annual tax amount: $2,262
- Date on market: 4/5/2024
- Listing terms: Cash,Conventional,FHA,VA Loan
- Exclusions: Freezer In Garage; 2 Sconces Located On Dining Room Wall; Outside Garden Flowerpots; Industrial Garage Shelving; All Garden Appointment Pieces; All Owners Personal Property Strand Lights On Patio;
- Ownership: Individual
Price history
| Date | Event | Price |
|---|---|---|
| 5/21/2024 | Sold | $704,999+0.7%$299/sqft |
Source:  REcolorado as distributed by MLS GRID #4035330 Report a problem REcolorado as distributed by MLS GRID #4035330 Report a problem | ||
| 4/19/2024 | Contingent | $699,900$297/sqft |
Source:  HomeSmart #4035330 Report a problem HomeSmart #4035330 Report a problem | ||
| 4/19/2024 | Pending sale | $699,900$297/sqft |
Source: REcolorado as distributed by MLS GRID #4035330 Report a problem | ||
| 4/12/2024 | Price change | $699,900-1.4%$297/sqft |
Source: REcolorado as distributed by MLS GRID #4035330 Report a problem | ||
| 4/4/2024 | Listed for sale | $710,000$301/sqft |
Source: REcolorado as distributed by MLS GRID #4035330 Report a problem | ||
Public tax history
| Year | Property taxes | Tax assessment |
|---|---|---|
| 2025 | $3,290 +25.5% | $34,699 +6.2% |
| 2024 | $2,621 +15.9% | $32,675 |
| 2023 | $2,262 -1.5% | $32,675 +12.8% |
| 2022 | $2,296 +19.2% | $28,957 -2.8% |
| 2021 | $1,927 | $29,789 +13.7% |
| 2020 | $1,927 +1.2% | $26,207 |
| 2019 | $1,903 +8.6% | $26,207 +8.2% |
| 2018 | $1,752 | $24,229 |
| 2017 | $1,752 +36.6% | $24,229 +14.6% |
| 2016 | $1,282 | $21,146 |
| 2015 | $1,282 +39.9% | $21,146 +24.9% |
| 2014 | $917 -9.8% | $16,927 |
| 2013 | $1,016 -43.1% | $16,927 -6% |
| 2012 | $1,786 -1.4% | $18,005 |
| 2011 | $1,811 0% | $18,005 -2% |
| 2010 | $1,812 -3.8% | $18,370 |
| 2009 | $1,884 +0.3% | $18,370 -3.6% |
| 2008 | $1,878 +1.9% | $19,060 |
| 2007 | $1,842 +0.1% | $19,060 +3.3% |
| 2006 | $1,841 +3.5% | $18,450 +5.5% |
| 2005 | $1,779 +9.1% | $17,480 |
| 2004 | $1,630 +2.8% | $17,480 |
| 2003 | $1,587 +1.8% | $17,480 +3.6% |
| 2002 | $1,558 +2.7% | $16,880 +12.7% |
| 2001 | $1,517 +4.4% | $14,980 |
| 2000 | $1,453 | $14,980 |
Find assessor info on the county website
Neighborhood: 80128
Nearby homes
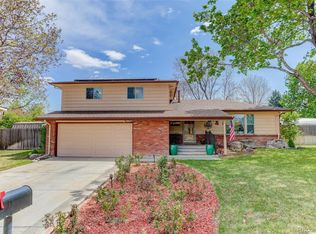
- $639,9003 bd3 ba2.3k sqft8118 S Marshall St, Littleton, CO 80128For Sale
- $585,0004 bd3 ba1.9k sqft6477 W Clifton Pl, Littleton, CO 80128Sold

- $655,0005 bd3 ba2.4k sqft8127 S Lamar Ct, Littleton, CO 80128Off Market
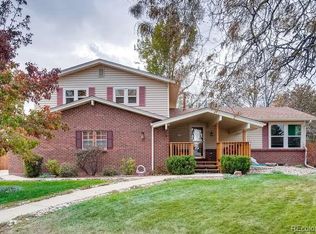
- $598,4005 bd3 ba2.8k sqft6467 W Clifton Pl, Littleton, CO 80128Off Market
- $617,0003 bd3 ba2.4k sqft8117 S Lamar Ct, Littleton, CO 80128Sold
- $553,5003 bd3 ba1.6k sqft8129 S Marshall St, Littleton, CO 80128Off Market
- $587,8004 bd3 ba1.9k sqft8098 S Marshall St, Littleton, CO 80128Off Market
- $639,9006 bd2 ba2.3k sqft6457 W Clifton Pl, Littleton, CO 80128Off Market
Nearby schools
GreatSchools rating
- 5/10Columbine Hills Elementary SchoolGrades: PK-5Distance: 0.6 mi
- 6/10Ken Caryl Middle SchoolGrades: 6-8Distance: 0.9 mi
- 8/10Columbine High SchoolGrades: 9-12Distance: 2.4 mi
Schools provided by the listing agent
- Elementary: Columbine Hills
- Middle: Ken Caryl
- High: Columbine
- District: Jefferson County R-1
Source: REcolorado as distributed by MLS GRID. This data may not be complete. We recommend contacting the local school district to confirm school assignments for this home.
Get a cash offer in 3 minutes
Find out how much your home could sell for in as little as 3 minutes with a no-obligation cash offer.
Estimated market value
$681,000
Get a cash offer in 3 minutes
Find out how much your home could sell for in as little as 3 minutes with a no-obligation cash offer.
Estimated market value
$681,000
- Colorado
- Jefferson County
- Littleton
- 80128
- 8128 S Marshall Street
Nearby cities
Nearby neighborhoods
Nearby zip codes
Other Littleton Topics
