Welcome to this thoughtfully updated two-story home in Lakewood Village, set on a rare 0.25-acre lot with exceptional outdoor space, RV parking, and room to make it your own.
The main level features a bright, open living area with updated flooring, recessed lighting, and a cozy fireplace. The layout flows seamlessly into the dining area and updated kitchen, creating an inviting space for everyday living and entertaining. The kitchen is finished with crisp white cabinetry, quartz countertops, stainless steel appliances, subway tile backsplash, abundant storage, and excellent natural light.
Just off the kitchen, a conveniently located 3/4 bathroom and laundry area provide added functionality. Direct access to the deck and backyard makes indoor-outdoor living easy.
Upstairs, all four bedrooms are located on one level. The spacious primary bedroom features its own fireplace, vaulted ceiling, and abundant natural light. The full bathroom has also been updated with a dual vanity and clean, contemporary tilework. For added summertime comfort, window A/C units have recently been installed in two of the upstairs bedrooms, with additional A/C units included with the property.
The finished basement provides a large secondary living area with another fireplace and flexible space for a media room, playroom, home office, or gym.
The backyard is a true standout—an oversized, fully usable space with mature trees, a newer deck, plenty of room to entertain, and endless potential for gardening, recreation, or future customization.
Recent improvements include a new roof, fresh interior and exterior paint, updated flooring, a newer deck, and newer fencing.
Conveniently located near parks and shopping, with easy access to both downtown Denver and the mountains, this home offers an exceptional combination of space, updates, outdoor living, and value.
For sale
Price cut: $40K (8/27)
$535,000
8035 W 9th Avenue, Lakewood, CO 80214
4beds
2,238sqft
Single Family Residence
Built in 1956
10,759 Square Feet Lot
$535,400 Zestimate®
$239/sqft
$-- HOA
What's special
- 123 days
- 1,329
- 201
Zillow last checked:
Listing updated:
Listed by:
Benjamin Swan 303-818-6236 Benny@livewestrealty.com,
Live West Realty
Source: REcolorado as distributed by MLS GRID,MLS#: 8452392
Facts & features
Interior
Bedrooms & bathrooms
- Bedrooms: 4
- Bathrooms: 2
- Full bathrooms: 1
- 3/4 bathrooms: 1
- Main level bathrooms: 1
Bedroom
- Level: Upper
- Area: 187 Square Feet
- Dimensions: 11 x 17
Bedroom
- Level: Upper
- Area: 121 Square Feet
- Dimensions: 11 x 11
Bedroom
- Level: Upper
- Area: 110 Square Feet
- Dimensions: 11 x 10
Bedroom
- Level: Upper
- Area: 99 Square Feet
- Dimensions: 11 x 9
Bathroom
- Level: Main
- Area: 35 Square Feet
- Dimensions: 5 x 7
Bathroom
- Level: Upper
- Area: 110 Square Feet
- Dimensions: 11 x 10
Bonus room
- Level: Basement
- Area: 460 Square Feet
- Dimensions: 23 x 20
Dining room
- Level: Main
- Area: 110 Square Feet
- Dimensions: 11 x 10
Kitchen
- Level: Main
- Area: 154 Square Feet
- Dimensions: 11 x 14
Laundry
- Level: Main
- Area: 35 Square Feet
- Dimensions: 5 x 7
Living room
- Level: Main
- Area: 220 Square Feet
- Dimensions: 11 x 20
Utility room
- Level: Basement
- Area: 110 Square Feet
- Dimensions: 11 x 10
Heating
- Baseboard, Hot Water, Natural Gas
Cooling
- Air Conditioning-Room
Appliances
- Included: Dishwasher, Disposal, Dryer, Microwave, Refrigerator, Washer
- Laundry: In Unit
Features
- Open Floorplan, Quartz Counters
- Flooring: Carpet, Tile, Wood
- Basement: Finished,Interior Entry,Partial
- Number of fireplaces: 3
- Fireplace features: Basement, Family Room, Master Bedroom, Wood Burning
Interior area
- Total structure area: 2,238
- Total interior livable area: 2,238 sqft
- Finished area above ground: 1,736
- Finished area below ground: 450
Property
Parking
- Total spaces: 2
- Parking features: Garage - Attached
- Attached garage spaces: 1
- Details: RV Spaces: 1
Features
- Levels: Two
- Stories: 2
- Entry location: Ground
- Patio & porch: Deck
- Fencing: Full
Lot
- Size: 10,759 Square Feet
- Features: Level
Details
- Parcel number: 051636
- Special conditions: Standard
Construction
Type & style
- Home type: SingleFamily
- Architectural style: Contemporary
- Property subtype: Single Family Residence
Materials
- Frame, Wood Siding
- Foundation: Slab
- Roof: Composition
Condition
- Updated/Remodeled
- Year built: 1956
Utilities & green energy
- Sewer: Public Sewer
- Water: Public
- Utilities for property: Electricity Connected, Natural Gas Connected, Phone Connected
Community & HOA
Community
- Security: Carbon Monoxide Detector(s), Smoke Detector(s)
- Subdivision: Lakewood Village
HOA
- Has HOA: No
Location
- Region: Lakewood
Financial & listing details
- Price per square foot: $239/sqft
- Tax assessed value: $570,283
- Annual tax amount: $3,385
- Date on market: 4/30/2026
- Listing terms: Cash,Conventional,FHA,VA Loan
- Exclusions: Staging Items
- Ownership: Individual
- Electric utility on property: Yes
- Road surface type: Paved
Estimated market value
$535,400
$509,000 - $562,000
$3,210/mo
Price history
| Date | Event | Price |
|---|---|---|
| 8/27/2026 | Price change | $535,000-7%$239/sqft |
Source:  REcolorado as distributed by MLS GRID #8452392 Report a problem REcolorado as distributed by MLS GRID #8452392 Report a problem | ||
| 7/22/2026 | Price change | $575,000-4%$257/sqft |
Source: REcolorado as distributed by MLS GRID #8452392 Report a problem | ||
| 7/9/2026 | Price change | $599,000-0.2%$268/sqft |
Source: REcolorado as distributed by MLS GRID #8452392 Report a problem | ||
| 6/9/2026 | Price change | $600,000-4%$268/sqft |
Source: REcolorado as distributed by MLS GRID #8452392 Report a problem | ||
| 5/27/2026 | Price change | $625,000-3.8%$279/sqft |
Source: REcolorado as distributed by MLS GRID #8452392 Report a problem | ||
| 4/30/2026 | Listed for sale | $650,000+60.5%$290/sqft |
Source: REcolorado as distributed by MLS GRID #8452392 Report a problem | ||
| 3/30/2018 | Sold | $405,000+1.3%$181/sqft |
Source: Public Record Report a problem | ||
| 2/18/2018 | Pending sale | $399,900$179/sqft |
Source: STONEY CREEK PROPERTIES #1904572 Report a problem | ||
| 2/16/2018 | Listed for sale | $399,900+49.9%$179/sqft |
Source: STONEY CREEK PROPERTIES #1904572 Report a problem | ||
| 11/16/2017 | Sold | $266,750+25.3%$119/sqft |
Source: Public Record Report a problem | ||
| 5/26/2009 | Sold | $212,900-12.9%$95/sqft |
Source: Public Record Report a problem | ||
| 12/25/2008 | Listing removed | $244,500$109/sqft |
Source: Keller Williams Realty #699556 Report a problem | ||
| 9/20/2008 | Listed for sale | $244,500-1.8%$109/sqft |
Source: Keller Williams Realty #699556 Report a problem | ||
| 6/17/2008 | Listing removed | $249,000$111/sqft |
Source: Listhub #584205 Report a problem | ||
| 4/26/2008 | Listed for sale | $249,000$111/sqft |
Source: Homes & Land #584205 Report a problem | ||
Public tax history
| Year | Property taxes | Tax assessment |
|---|---|---|
| 2025 | $3,385 +0.5% | $35,643 -4.5% |
| 2024 | $3,367 +13% | $37,336 |
| 2023 | $2,981 -1.4% | $37,336 +15.5% |
| 2022 | $3,024 +11.1% | $32,312 -2.8% |
| 2021 | $2,722 | $33,242 +10.6% |
| 2020 | $2,722 +1.3% | $30,063 |
| 2019 | $2,687 +34.7% | $30,063 +39.3% |
| 2018 | $1,995 | $21,582 |
| 2017 | $1,995 +1.8% | $21,582 -3.1% |
| 2016 | $1,958 | $22,282 |
| 2015 | $1,958 +22.5% | $22,282 +32.4% |
| 2014 | $1,598 -2.7% | $16,823 |
| 2013 | $1,642 +2.1% | $16,823 -3.6% |
| 2012 | $1,609 +0.2% | $17,460 |
| 2011 | $1,607 +2.7% | $17,460 -0.5% |
| 2010 | $1,564 +62.5% | $17,540 +2.5% |
| 2009 | $963 +0.2% | $17,110 -7.3% |
| 2008 | $960 +25.4% | $18,460 |
| 2007 | $766 -47.8% | $18,460 +13.5% |
| 2006 | $1,466 -7.4% | $16,260 -5.2% |
| 2005 | $1,583 +9.2% | $17,160 |
| 2004 | $1,450 +62.7% | $17,160 |
| 2003 | $891 -46% | $17,160 -12.2% |
| 2002 | $1,650 +30.4% | $19,550 +42.8% |
| 2001 | $1,265 -0.9% | $13,690 |
| 2000 | $1,277 | $13,690 |
Find assessor info on the county website
Monthly payment
Est. payment
Payment breakdown
Explore the cost of this home by adjusting the details. Changes won't be saved.Climate risks
Neighborhood: Eiber
Nearby schools
Schools provided by the listing agent
- Elementary: Eiber
- Middle: Creighton
- High: Lakewood
- District: Jefferson County R-1
Source: REcolorado as distributed by MLS GRID. This data may not be complete. We recommend contacting the local school district to confirm school assignments for this home.
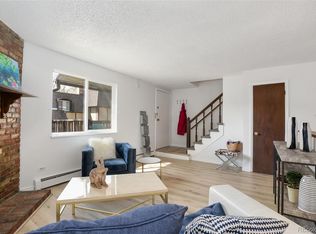

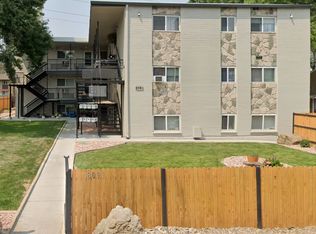

Similar homes
- $549,9004 bd2 ba1.9k sqft121 S Chase Street, Denver, CO 80226For Sale

 MLS ID #9221494, Laura Seitz, Compass - Denver. REcolorado as distributed by MLS GRID
 - $525,0004 bd2 ba1.9k sqft2145 S Fenton Street, Denver, CO 80227For Sale
 MLS ID #1998567, Ryan Huth, Keller Williams Advantage Realty LLC. REcolorado as distributed by MLS GRID
 - $559,9004 bd2 ba1.8k sqft100 Xavier Street, Denver, CO 80219For Sale
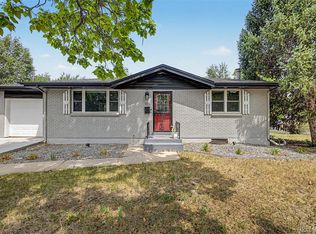 MLS ID #4651351, Brittany Sanderlin, Real Broker, LLC DBA Real. REcolorado as distributed by MLS GRID
 - $525,0004 bd3 ba2k sqft7850 N Raleigh Street, Westminster, CO 80030For Sale
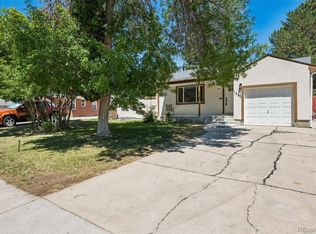 MLS ID #9567319, Brooks O'Hearn, eXp Realty, LLC. REcolorado as distributed by MLS GRID
 - $675,0003 bd4 ba2.9k sqft1825 Dover Street, Denver, CO 80215For SaleMLS ID #5531276, Everett Trujillo, Keller Williams Realty Urban Elite. REcolorado as distributed by MLS GRID
- $549,0005 bd2 ba2k sqft6340 W 61st Avenue, Arvada, CO 80003For SaleMLS ID #2183461, Jason Lewis, Your Castle Real Estate Inc. REcolorado as distributed by MLS GRID
- $639,9004 bd2 ba1.9k sqft960 S Arbutus Street, Denver, CO 80228For SaleMLS ID #4438418, Matthew Metcalf, Simply Denver. REcolorado as distributed by MLS GRID
- $569,9004 bd2 ba1.6k sqft2131 W Gill Place, Denver, CO 80223For SaleMLS ID #4019494, Briseida Hernandez, Megastar Realty. REcolorado as distributed by MLS GRID
- $525,0003 bd2 ba1.2k sqft1960 S King Street, Denver, CO 80219For SaleMLS ID #6723688, Mark Acevedo, Megastar Realty. REcolorado as distributed by MLS GRID
- $599,0004 bd3 ba2.6k sqft2860 S Jay Street, Denver, CO 80227For SaleMLS ID #9429052, Eva Stadelmaier, RE/MAX Professionals. REcolorado as distributed by MLS GRID
- $525,0004 bd4 ba2k sqft3692 E 92nd Place, Thornton, CO 80229For SaleMLS ID #6683283, Dustin Griffiths, RE/MAX Professionals. REcolorado as distributed by MLS GRID
- $575,0004 bd3 ba2.2k sqft3104 W Pimlico Drive, Englewood, CO 80110For SaleMLS ID #3808203, Crystal Lockhart, RE/MAX Professionals. REcolorado as distributed by MLS GRID
- $669,0004 bd3 ba2.1k sqft660 S Arbutus Street, Lakewood, CO 80228For SaleMLS ID #6522345, Cristian Camacho, eXp Realty, LLC. REcolorado as distributed by MLS GRID
- $540,0003 bd2 ba1.2k sqft3346 W Layton Avenue, Englewood, CO 80110For SaleMLS ID #3947256, Evgeny Kutkin, Own-Sweethome Realty LLC. REcolorado as distributed by MLS GRID
- $699,0004 bd3 ba2.2k sqft6353 Kendall Street, Arvada, CO 80003For SaleMLS ID #6460400, Eva Stadelmaier, RE/MAX Professionals. REcolorado as distributed by MLS GRID
- $600,0003 bd2 ba1.7k sqft141 S Irving Street, Denver, CO 80219For SaleMLS ID #8724216, Jenna Walton, Keller Williams Real Estate LLC. REcolorado as distributed by MLS GRID
- $575,0004 bd2 ba2.1k sqft3148 E Maplewood Ave, Centennial, CO 80121For Sale
 MLS ID #1066292, Symantha Rodriguez, Compass-Denver. IRES as distributed by MLS GRID
 - $734,9004 bd2 ba3k sqft8257 Yarrow Ct, Arvada, CO 80005For SaleMLS ID #1067635, Brittany Heckenberg, Real. IRES as distributed by MLS GRID
- $618,5005 bd2 ba2.1k sqft2021 S Lowell Boulevard, Denver, CO 80219For SaleMLS ID #9707432, Elizabeth Lindell, Ideal Realty LLC. REcolorado as distributed by MLS GRID
- $519,9003 bd2 ba1.2k sqft3791 S Huron Street, Englewood, CO 80110For SaleMLS ID #7820597, Tyler Bulmer, Compass - Denver. REcolorado as distributed by MLS GRID
